
Search results for "Long awaited" in Home Design Ideas
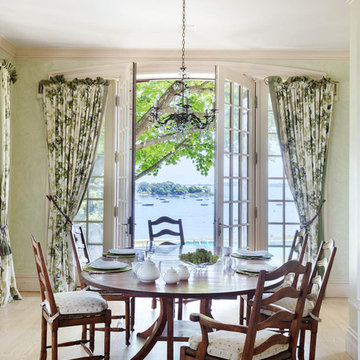
 The Robin Kencel Team
Set on the magnificent Long Island Sound, Field Point Circle has a celebrated history as Greenwich’s premier neighborhood—and is considered one of the 10 most prestigious addresses in the country. The Field Point Circle Association, with 27 estate homes, has a single access point and 24 hour security.
The Pryory was designed by the eminent architectural firm Cross & Cross in the spirit of an English countryside estate and is set on 2.4 waterfront acres with a private beach and mooring. Perched on a hilltop, the property’s rolling grounds unfold from the rear terrace down to the pool and rippling water’s edge.
Through the ivy-covered front door awaits the paneled grand entry with its soaring three-story carved wooden staircase. The adjacent double living room is bookended by stately fireplaces and flooded with light thanks to the span of windows and French doors out to the terrace and water beyond. Most rooms throughout the home boast water views, including the Great Room, which is cloaked in tiger oak and capped with hexagonal patterned high ceilings.
One of Greenwich’s famed Great Estates, The Pryory offers the finest workmanship, materials, architecture, and landscaping in an exclusive and unparalleled coastal setting.
 Valia Design

Our long awaited Lake Orion incredible master bathroom renovation is nothing but a 'WOW' place to be.
This special bathroom includes a his and hers vanity layout centered by the Jasper freestanding tub and Currey and Company teak tiered chandelier dangling above.
This bathroom is fully equipped with heated floors including the luxurious showering space and offers plenty of strategically placed storage nooks and crannies for all of those small bathroom items.
The black and brass LED mirrors are understated but add the perfect amount of light, day or night.
The overall vision of the space was a true collaboration of design and desire.
The Before and After Photos will stun...coming next.
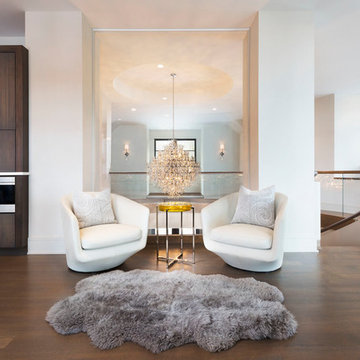
 Karen Kempf Interiors
This new construction home was a long-awaited dream home with lots of ideas and details curated over many years. It’s a contemporary lake house in the Midwest with a California vibe. The palette is clean and simple, and uses varying shades of gray. The dramatic architectural elements punctuate each space with dramatic details.
Photos done by Ryan Hainey Photography, LLC.
Find the right local pro for your project
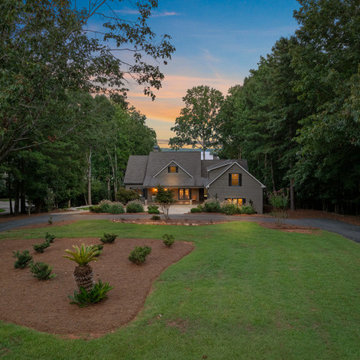
 Tati Goldstein Interior Design
This charming lakeside home greets visitors with a serene and welcoming facade, nestled among mature trees and lush landscaping that perfectly complements its natural surroundings. The long, winding driveway leads up to a spacious front yard, creating a sense of arrival that is both private and inviting. Subtle landscaping elements, including low shrubs and a mix of greenery, add texture and structure to the lawn without overwhelming the natural beauty of the property.
The house itself exudes a classic elegance with a modern touch, showcasing neutral tones that blend seamlessly with the wooded setting. This thoughtfully designed entrance sets the tone for the tranquil lakeside retreat that awaits, offering a peaceful escape and a seamless connection to nature.
 Signature Designs Kitchen | Bath | Interiors
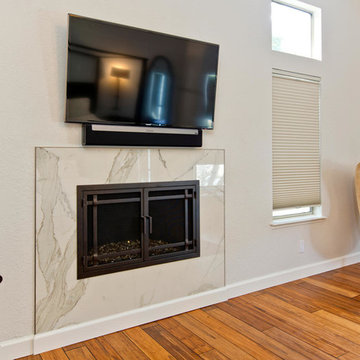
New Porcelian Fireplace A dramatic master suite flooded with natural light make this master bathroom a visual delight. Long awaited master suite we designed, lets take closer look inside the featuring Ann Sacks Luxe tile add a sense of sumptuous oasis.
The shower is covered in Calacatta ThinSlab Porcelain marble-look slabs, unlike natural marble, ThinSlab Porcelain does not require sealing and will retain its polished or honed finish under all types of high-use conditions. The free standing tub is positioned for drama.
Signature Designs Kitchen Bath
Photos by Jon Upson
 ForeverLawn, Inc.
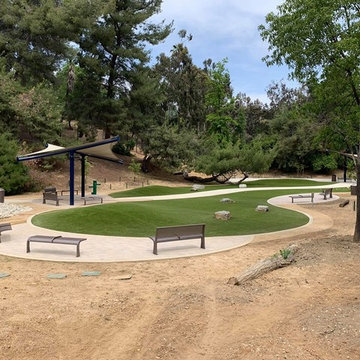
The grand opening of Eagle Rock Dog Park in May of 2019 was long awaited by members of the Eagle Rock community. With so many members of the community being dog owners, they wanted a nice place where they could take their dogs for some exercise and play time. The city of Los Angeles appointed the talented Craig Raines as the architect on the project, and ForeverLawn Pacific Coast was called in to install K9Grass® synthetic turf. In just four days, the team installed 8,500 square feet of K9Grass Classic around several obstacles such as mounds, boulders, and a fallen tree. K9Grass Classic is a durable, low-maintenance product that’s ideal for a dog park. Now the city won’t have to worry about the park becoming smelly and unsightly or the dogs digging up holes.
 The Amendola Group, Inc.

This Gristmill Lane project’s stunning pool and patio area showcase exceptional masonry craftsmanship. Expanding the area’s use long into the late fall season, an outdoor fireplace and large pavilion area feature stonework chosen to complement the home. An intricate paver walkway greets guests to the home while hinting at the visual surprises that await.

Sponsored
Columbus, OH

Hope Restoration & General Contracting
Columbus Design-Build, Kitchen & Bath Remodeling, Historic Renovations
 Pinnacle Design & Remodeling


After completing their powder room remodel with Landmark Remodeling the homeowners wanted to continue the long awaited updating they were wanting to do to your home. They weren't ready for the kitchen or basement, so we chose to do the family room adjacent to the kitchen. We painted and tiled the fireplace, installed luxury vinyl plank, painted the walls, and got new furniture and window treatments.
 Pinnacle Design & Remodeling
After completing their powder room remodel with Landmark Remodeling the homeowners wanted to continue the long awaited updating they were wanting to do to your home. They weren't ready for the kitchen or basement, so we chose to do the family room adjacent to the kitchen. We painted and tiled the fireplace, installed luxury vinyl plank, painted the walls, and got new furniture and window treatments.
 The Robin Kencel Team

Set on the magnificent Long Island Sound, Field Point Circle has a celebrated history as Greenwich’s premier neighborhood—and is considered one of the 10 most prestigious addresses in the country. The Field Point Circle Association, with 27 estate homes, has a single access point and 24 hour security.
The Pryory was designed by the eminent architectural firm Cross & Cross in the spirit of an English countryside estate and is set on 2.4 waterfront acres with a private beach and mooring. Perched on a hilltop, the property’s rolling grounds unfold from the rear terrace down to the pool and rippling water’s edge.
Through the ivy-covered front door awaits the paneled grand entry with its soaring three-story carved wooden staircase. The adjacent double living room is bookended by stately fireplaces and flooded with light thanks to the span of windows and French doors out to the terrace and water beyond. Most rooms throughout the home boast water views, including the Great Room, which is cloaked in tiger oak and capped with hexagonal patterned high ceilings.
One of Greenwich’s famed Great Estates, The Pryory offers the finest workmanship, materials, architecture, and landscaping in an exclusive and unparalleled coastal setting.
 Heather DeMoras Design Consultants Inc.

This 1901 Victorian was a long awaited dream home. The owners wanted a house that was comfortable, yet retained an historic feel. From a complete kitchen remodel to the new master suite, every aspect of this 3,300 SF house now confirms its Victorian roots. "The result", stares owner Willie Simmons, "is a true melding of what I wanted and her (Heather's) absolute incredible design knowledge."
 The Amendola Group, Inc.
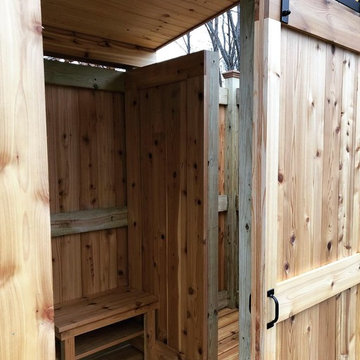
This Gristmill Lane project’s stunning pool and patio area showcase exceptional masonry craftsmanship. Expanding the area’s use long into the late fall season, an outdoor fireplace and large pavilion area feature stonework chosen to complement the home. An intricate paver walkway greets guests to the home while hinting at the visual surprises that await.
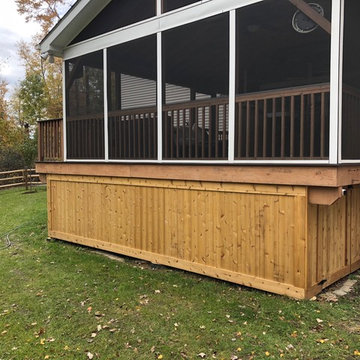 The Amendola Group, Inc.
This Gristmill Lane project’s stunning pool and patio area showcase exceptional masonry craftsmanship. Expanding the area’s use long into the late fall season, an outdoor fireplace and large pavilion area feature stonework chosen to complement the home. An intricate paver walkway greets guests to the home while hinting at the visual surprises that await.

Sponsored
Sunbury, OH

J.Holderby - Renovations
Franklin County's Leading General Contractors - 2X Best of Houzz!
 Heather DeMoras Design Consultants Inc.
This 1901 Victorian was a long awaited dream home. The owners wanted a house that was comfortable, yet retained an historic feel. From a complete kitchen remodel to the new master suite, every aspect of this 3,300 SF house now confirms its Victorian roots. "The result", stares owner Willie Simmons, "is a true melding of what I wanted and her (Heather's) absolute incredible design knowledge."
 Pinnacle Design & Remodeling
After completing their powder room remodel with Landmark Remodeling the homeowners wanted to continue the long awaited updating they were wanting to do to your home. They weren't ready for the kitchen or basement, so we chose to do the family room adjacent to the kitchen. We painted and tiled the fireplace, installed luxury vinyl plank, painted the walls, and got new furniture and window treatments.
 Valia Design
Our long awaited Lake Orion incredible master bathroom renovation is nothing but a 'WOW' place to be.
This special bathroom includes a his and hers vanity layout centered by the Jasper freestanding tub and Currey and Company teak tiered chandelier dangling above.
This bathroom is fully equipped with heated floors including the luxurious showering space and offers plenty of strategically placed storage nooks and crannies for all of those small bathroom items.
The black and brass LED mirrors are understated but add the perfect amount of light, day or night.
The overall vision of the space was a true collaboration of design and desire.
The Before and After Photos will stun...coming next.
 The Amendola Group, Inc.
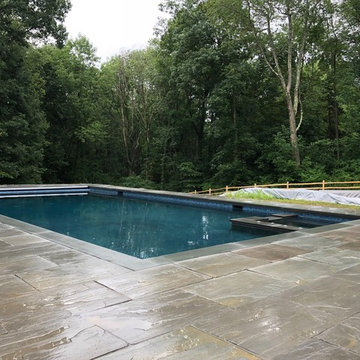
This Gristmill Lane project’s stunning pool and patio area showcase exceptional masonry craftsmanship. Expanding the area’s use long into the late fall season, an outdoor fireplace and large pavilion area feature stonework chosen to complement the home. An intricate paver walkway greets guests to the home while hinting at the visual surprises that await.
Sponsored
Columbus, OH
Hope Restoration & General Contracting
Columbus Design-Build, Kitchen & Bath Remodeling, Historic Renovations
 The Amendola Group, Inc.
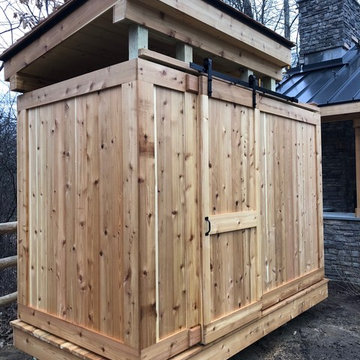
This Gristmill Lane project’s stunning pool and patio area showcase exceptional masonry craftsmanship. Expanding the area’s use long into the late fall season, an outdoor fireplace and large pavilion area feature stonework chosen to complement the home. An intricate paver walkway greets guests to the home while hinting at the visual surprises that await.
 The Amendola Group, Inc.
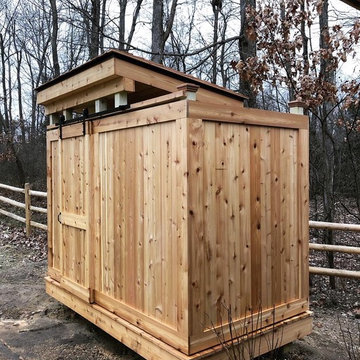
This Gristmill Lane project’s stunning pool and patio area showcase exceptional masonry craftsmanship. Expanding the area’s use long into the late fall season, an outdoor fireplace and large pavilion area feature stonework chosen to complement the home. An intricate paver walkway greets guests to the home while hinting at the visual surprises that await.
 The Amendola Group, Inc.
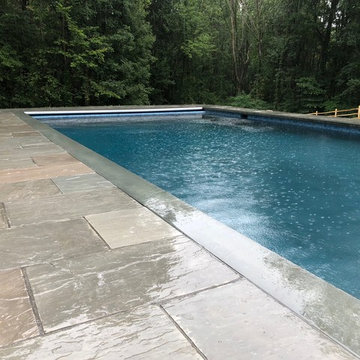
This Gristmill Lane project’s stunning pool and patio area showcase exceptional masonry craftsmanship. Expanding the area’s use long into the late fall season, an outdoor fireplace and large pavilion area feature stonework chosen to complement the home. An intricate paver walkway greets guests to the home while hinting at the visual surprises that await.
9