
Search results for "Long bathtub" in Home Design Ideas
 Keightley Builders Inc

Example of a classic master brown tile and subway tile porcelain tile bathroom design in San Francisco with multicolored walls and an undermount sink
 Meg Blu Home

Bathroom - country master white tile gray floor, mosaic tile floor and single-sink bathroom idea in Los Angeles with an undermount sink, quartz countertops, white countertops, flat-panel cabinets, white cabinets, white walls and a floating vanity
 Material Design Build
Todd Mason

Example of a farmhouse master painted wood floor bathroom design in New York with white walls and a trough sink
Example of a farmhouse master painted wood floor bathroom design in New York with white walls and a trough sink
Find the right local pro for your project
 Wyant Architecture
Jeffrey Totaro

Large trendy master beige tile limestone floor and beige floor bathroom photo in Philadelphia with flat-panel cabinets, medium tone wood cabinets, white walls, an undermount sink, a hinged shower door and beige countertops
Large trendy master beige tile limestone floor and beige floor bathroom photo in Philadelphia with flat-panel cabinets, medium tone wood cabinets, white walls, an undermount sink, a hinged shower door and beige countertops

 Isaman design, Inc.

The Indio Residence, located on an ocean side bluff in Shell Beach, is a clean, contemporary home. Taking cues from the Florin Residence, an earlier project completed for the same client, the Indio Residence is much larger with additional amenities to meet the client’s needs.
At the front door, guests are greeted by floor to ceiling glass with views straight out to the ocean. Tall, grand ceilings throughout the entry and great room are highlighted by skylights, allowing for a naturally lit interior. The open concept floor plan helps highlight the custom details such as the glass encased wine room and floor to ceiling ocean-facing glass. In order to maintain a sense of privacy, the master suite and guests rooms are located on opposite wings of the home. Ideal for entertaining, this layout allows for maximum privacy and shared space alike. Additionally, a privately accessed caretakers apartment is located above the garage, complete with a living room, kitchenette, and ocean facing deck.
 Jay Greene Photography
Jay Greene Photography
The Agency, Bel Air home for sale
Inspiration for a contemporary brown tile drop-in bathtub remodel in Los Angeles with an undermount sink, flat-panel cabinets and dark wood cabinets
Inspiration for a contemporary brown tile drop-in bathtub remodel in Los Angeles with an undermount sink, flat-panel cabinets and dark wood cabinets
 Sarahliz Lawson Design
New Modern House Construction in Palo Alto, California
Builder: Ammirato Construction
Photography: David Duncan Livingston
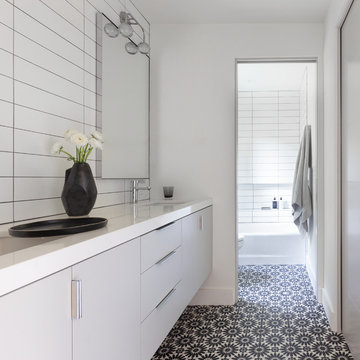
Trendy white tile cement tile floor and multicolored floor bathroom photo in San Francisco with flat-panel cabinets, gray cabinets, white walls, an undermount sink and white countertops
Trendy white tile cement tile floor and multicolored floor bathroom photo in San Francisco with flat-panel cabinets, gray cabinets, white walls, an undermount sink and white countertops

Sponsored
Columbus, OH

Hope Restoration & General Contracting
Columbus Design-Build, Kitchen & Bath Remodeling, Historic Renovations
 Arnold Brothers Construction, Inc.

Inspiration for a coastal white tile and subway tile porcelain tile, white floor and double-sink bathroom remodel in Santa Barbara with white cabinets, white walls, beige countertops, a built-in vanity, shaker cabinets and a trough sink
 R&R Enterprises Inc

Inspiration for a timeless master dark wood floor claw-foot bathtub remodel in Atlanta with beaded inset cabinets, white cabinets, gray walls, an undermount sink and white countertops
 Conscious Construction Design Build
Richard Romagnolli

Inspiration for a transitional 3/4 subway tile gray floor bathroom remodel in Other with flat-panel cabinets, medium tone wood cabinets, a two-piece toilet, white walls and a console sink
Inspiration for a transitional 3/4 subway tile gray floor bathroom remodel in Other with flat-panel cabinets, medium tone wood cabinets, a two-piece toilet, white walls and a console sink
 OSMOND DESIGNS

Freestanding bathtub - huge contemporary master gray tile and porcelain tile porcelain tile and gray floor freestanding bathtub idea in Salt Lake City with flat-panel cabinets, dark wood cabinets, white walls, a vessel sink, a hinged shower door and gray countertops

Inspiration for a huge contemporary master gray tile and porcelain tile porcelain tile bathroom remodel in Houston with an undermount sink, dark wood cabinets, multicolored walls, quartzite countertops, a wall-mount toilet and flat-panel cabinets
 S. B. Long Interiors
photographed by Neil Landino

Inspiration for a transitional master limestone floor and beige floor bathroom remodel in Dallas with an undermount sink, beige cabinets and a hinged shower door
Inspiration for a transitional master limestone floor and beige floor bathroom remodel in Dallas with an undermount sink, beige cabinets and a hinged shower door


 William Peacock Design LLC
Simon OHare

Example of a trendy white tile claw-foot bathtub design in Miami with gray walls
Example of a trendy white tile claw-foot bathtub design in Miami with gray walls
 User
UserRoger Davies Photography

Inspiration for a huge transitional master dark wood floor freestanding bathtub remodel in New York with beige walls
Inspiration for a huge transitional master dark wood floor freestanding bathtub remodel in New York with beige walls
 Jeff Pittman Homes
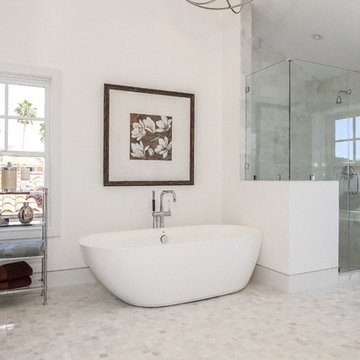
The master bath with stand alone tub, frameless glass shower, custom made cabinets, and Calcutta marble throughout.
Inspiration for a transitional freestanding bathtub remodel in Orange County
Inspiration for a transitional freestanding bathtub remodel in Orange County
 Page Home Design

Mid-sized trendy master beige tile and stone slab light wood floor bathroom photo in Denver with recessed-panel cabinets, white cabinets, a one-piece toilet, beige walls, an undermount sink and quartz countertops

Sponsored
Delaware, OH

Buckeye Basements, Inc.
Central Ohio's Basement Finishing ExpertsBest Of Houzz '13-'21
 Monarch & Maker
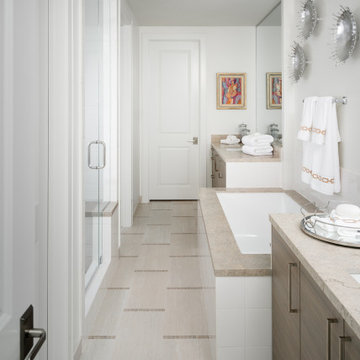
Example of a large trendy master beige floor bathroom design in Houston with flat-panel cabinets, medium tone wood cabinets, white walls, an undermount sink, a hinged shower door and beige countertops

Bathroom - contemporary master bathroom idea in Portland with an integrated sink, flat-panel cabinets and white cabinets

 Axis Mundi
This NoHo apartment, in a landmarked circa 1870 building designed by Stephen Decatur Hatch and converted to lofts in 1987, had been interestingly renovated by a rock musician before being purchased by a young hedge fund manager and his gallery director girlfriend. Naturally, the couple brought to the project their collection of painting, photography and sculpture, mostly by young emerging artists. Axis Mundi accommodated these pieces within a neutral palette accented with occasional flashes of bright color that referenced the various artworks. Major furniture pieces – a sectional in the library, a 12-foot-long dining table–along with a rich blend of textures such as leather, linen, fur and warm woods, helped bring the sprawling dimensions of the loft down to human scale.
Photography: Mark Roskams
7