
Search results for "Long pergola" in Home Design Ideas
 MA Peterson Design Build, Inc.
MA Peterson
www.mapeterson.com

We added a detached, exterior screened porch that connects to an existing, expansive deck wrapped around the back of the home. Textured landscaping and natural grasses provide a serene backdrop to the wooden frame, and iron balusters complete the railings with their contemporary look. Mounted on oversized beams that extend beyond the deck, the vibrant fabric roof color lends a cheerful, welcoming vibe. With the screened walls keeping bugs all at bay, this porch can easily be an all-hours destination for everyone in the family. A ceiling fan attached to the large wooden beams overhead helps stir the air on lazy summer evenings, and also includes a light that invites social entertaining or quiet reading long past dark. We chose cushioned, wicker swivel chairs to complement the full table and dining set, so there really is no excuse to rush out into the day. An extension to the remodeled home, this screened porch is everything the homeowners wanted: an exquisite respite for enjoying all the sights and sounds of great back yard living.
Photo Credit: Todd Mulvihill Photography
 Decks & More, Inc.
Gregg Willett Photography
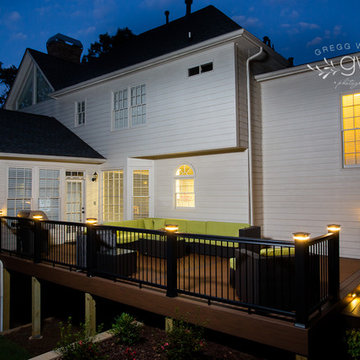
Inspiration for a mid-sized modern rooftop mulch deck remodel in Atlanta with a pergola
Inspiration for a mid-sized modern rooftop mulch deck remodel in Atlanta with a pergola
 Michael Goorevich Architect
Eric Staudenmaier

Large trendy backyard rectangular infinity pool photo in Los Angeles with decking
Large trendy backyard rectangular infinity pool photo in Los Angeles with decking
Find the right local pro for your project
 User
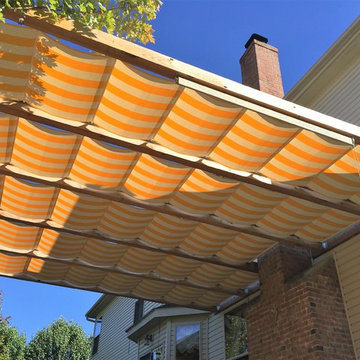
UserWe designed and installed a heavy duty cedar pergola made of 4x6 cedar beams and 6x6 posts with galvanized metal fasteners. We contacted the county and city and acquired all the proper building permits so that the homeowners would have the comfort of knowing the project would be installed properly and last a long time.
 Archadeck of Austin
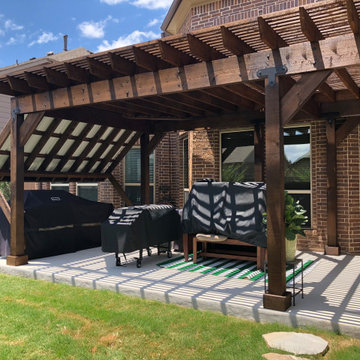
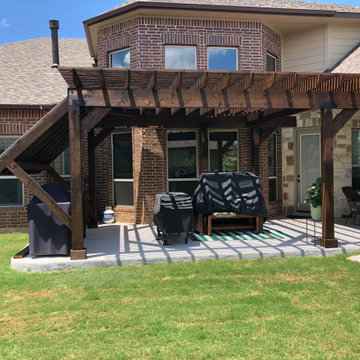
For this project, we built a free-standing, all-cedar pergola. This custom shade structure spans 22 feet in length! To accommodate a streamlined aesthetic, and to secure the roof structure, we created an engineered “flitch beam” by connecting two long cedar members with a powder-coated steel flange.
 Archadeck of Austin
For this project, we built a free-standing, all-cedar pergola. This custom shade structure spans 22 feet in length! To accommodate a streamlined aesthetic, and to secure the roof structure, we created an engineered “flitch beam” by connecting two long cedar members with a powder-coated steel flange.
 Struxure by Blue Sky
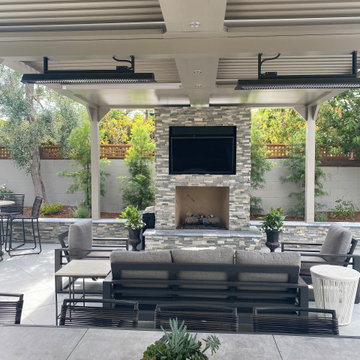
With its sleek design, innovative technology, and unparalleled craftsmanship, our California modern motorized pergola sets the stage for luxurious outdoor living. Whether you're entertaining guests or unwinding after a long day, this pergola provides the perfect backdrop for creating unforgettable memories with loved ones.

Sponsored
Columbus, OH
Free consultation for landscape design!

Peabody Landscape Group
Franklin County's Reliable Landscape Design & Contracting
 Best Redwood
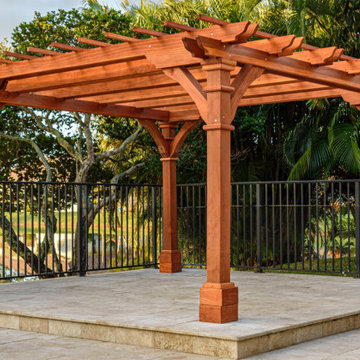
Experience the natural beauty of Best Redwood Pacific Redwood Double Beam Premium Pergola. Create the perfect spot for lounging, dining, and relaxation in your outdoor patio. Make this Pacific Redwood Double Beam Premium Pergola your own.
100% solid wood. Your choice from Douglas Fir or Redwood.
Features plenty long term benefits, such as reliability, strength, and resistance to decay, rot, and weather elements.
Post sizes will be built at 6 in. x 6 in. with decorative trims and rafters at 2 in. x 6 in.
Standard height of pergola is 8ft. (If you are looking for a higher roof, contact us for a custom request).
Standard separation between rafters is 18" approximately. (looking for more shade? contact us and we can accomodate your needs).
Assembly instructions and hardware are included.
Anchors are not included.
Your choice of premium sealant applied.
Your choice of end rafter design. Please contact us to choose rafter design.
Includes 4 double bottom of posts trim boxes.
Special designed arched support braces.
Excellent craftsmanship and quality.
Home Delivery.
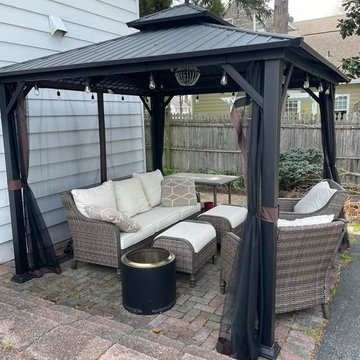
 Allman Remodeling Contractors
These projects highlight a variety of custom pergola installations completed by Allman Remodeling Contractors. Pergolas are a popular way to define outdoor living areas while adding shade, structure, and architectural character to patios, pool areas, decks, and backyard gathering spaces.
Each pergola is designed to fit the layout and style of the property, with careful attention given to structural support, proper anchoring, and long-term durability in outdoor conditions. Materials and designs can vary depending on the project and may include wood or metal structures, open pergola roofs, or solid roof systems for additional protection from the elements.
These structures help transform outdoor areas into comfortable spaces for relaxing, dining, and entertaining while enhancing the overall functionality and appearance of the backyard.
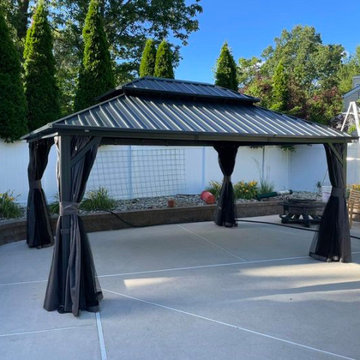 Allman Remodeling Contractors
These projects highlight a variety of custom pergola installations completed by Allman Remodeling Contractors. Pergolas are a popular way to define outdoor living areas while adding shade, structure, and architectural character to patios, pool areas, decks, and backyard gathering spaces.
Each pergola is designed to fit the layout and style of the property, with careful attention given to structural support, proper anchoring, and long-term durability in outdoor conditions. Materials and designs can vary depending on the project and may include wood or metal structures, open pergola roofs, or solid roof systems for additional protection from the elements.
These structures help transform outdoor areas into comfortable spaces for relaxing, dining, and entertaining while enhancing the overall functionality and appearance of the backyard.
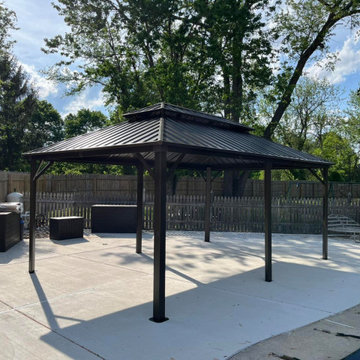 Allman Remodeling Contractors
These projects highlight a variety of custom pergola installations completed by Allman Remodeling Contractors. Pergolas are a popular way to define outdoor living areas while adding shade, structure, and architectural character to patios, pool areas, decks, and backyard gathering spaces.
Each pergola is designed to fit the layout and style of the property, with careful attention given to structural support, proper anchoring, and long-term durability in outdoor conditions. Materials and designs can vary depending on the project and may include wood or metal structures, open pergola roofs, or solid roof systems for additional protection from the elements.
These structures help transform outdoor areas into comfortable spaces for relaxing, dining, and entertaining while enhancing the overall functionality and appearance of the backyard.
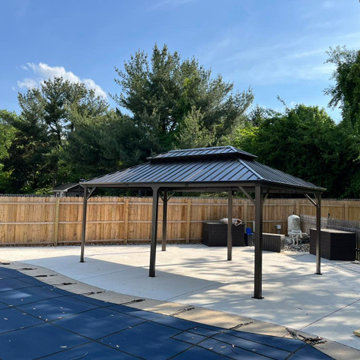 Allman Remodeling Contractors
These projects highlight a variety of custom pergola installations completed by Allman Remodeling Contractors. Pergolas are a popular way to define outdoor living areas while adding shade, structure, and architectural character to patios, pool areas, decks, and backyard gathering spaces.
Each pergola is designed to fit the layout and style of the property, with careful attention given to structural support, proper anchoring, and long-term durability in outdoor conditions. Materials and designs can vary depending on the project and may include wood or metal structures, open pergola roofs, or solid roof systems for additional protection from the elements.
These structures help transform outdoor areas into comfortable spaces for relaxing, dining, and entertaining while enhancing the overall functionality and appearance of the backyard.
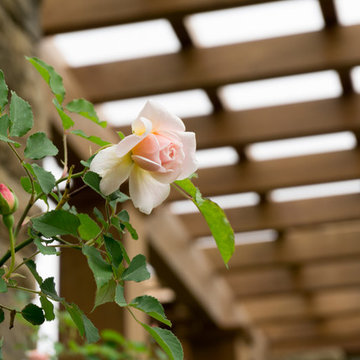
 TimberTown
Beautiful roses surround this newly restored pergola and shelter at the Fort Worth Botanic Garden made with long-lasting hardwood, ipe.
Large mountain style courtyard stone patio fountain photo in Dallas with a pergola
Large mountain style courtyard stone patio fountain photo in Dallas with a pergola


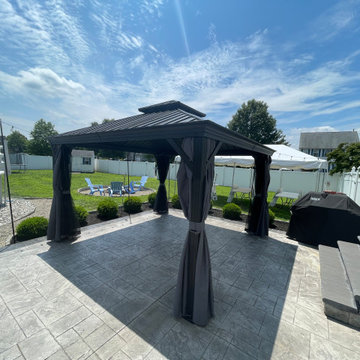 Allman Remodeling Contractors
These projects highlight a variety of custom pergola installations completed by Allman Remodeling Contractors. Pergolas are a popular way to define outdoor living areas while adding shade, structure, and architectural character to patios, pool areas, decks, and backyard gathering spaces.
Each pergola is designed to fit the layout and style of the property, with careful attention given to structural support, proper anchoring, and long-term durability in outdoor conditions. Materials and designs can vary depending on the project and may include wood or metal structures, open pergola roofs, or solid roof systems for additional protection from the elements.
These structures help transform outdoor areas into comfortable spaces for relaxing, dining, and entertaining while enhancing the overall functionality and appearance of the backyard.

 Wagner Development
Inspiration for a rustic backyard stone patio remodel in Boston with a fire pit and no cover
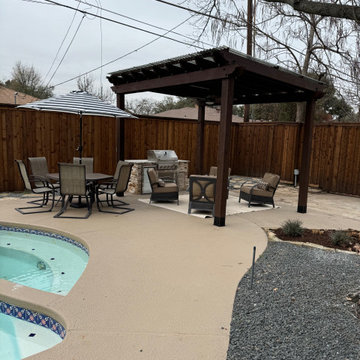
 Expedea Construction Group
Cedar pergola 14 ft long, with a concrete pool area addition
Large elegant backyard concrete patio kitchen photo in Dallas with a pergola
Large elegant backyard concrete patio kitchen photo in Dallas with a pergola
 Techo-Bloc

A large modern concrete patio slab, Industria’s square shape and smooth surface allows you to play with colors and patterns. Line them up for a clean contemporary look or have some fun by installing them diagonally to create a field of diamonds. Perfect to use for rooftops, terraces, patios, pool decks, parks and pedestrain walkways.

Sponsored
Columbus, OH
Free consultation for landscape design!
Peabody Landscape Group
Franklin County's Reliable Landscape Design & Contracting
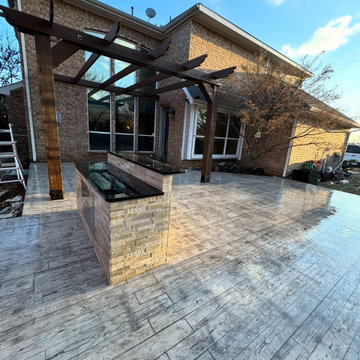 Expedea Construction Group
Cedar pergola 16 ft long, with a stamp concrete patio addition
Example of a large classic backyard stamped concrete patio design in Dallas with a pergola
Example of a large classic backyard stamped concrete patio design in Dallas with a pergola
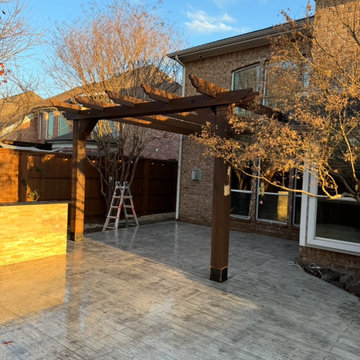 Expedea Construction Group
Cedar pergola 16 ft long, with a concrete patio addition
Inspiration for a large timeless attached garage pergola remodel in Dallas with a pergola
Inspiration for a large timeless attached garage pergola remodel in Dallas with a pergola

 HideAway Screens
The customer wanted to create an outdoor space for their cottage. A wooden pergola and three Hideaway Privacy Screens provide the frame for their patio to give them another outdoor space while ensuring shade during the long summer days.
36