
Search results for "Long term decrease" in Home Design Ideas
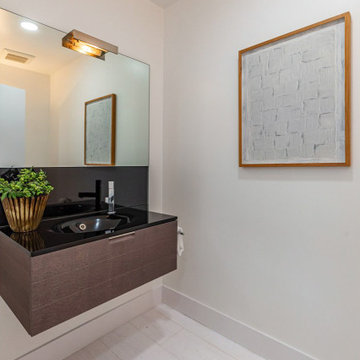
 Garrison Collection
This luxury residential interior features White Lotus from the Gold Label Collection, an American oak engineered hardwood flooring designed to deliver timeless elegance and refined sophistication throughout the space.
Featuring wide 9-1/2″ planks and extended lengths, White Lotus creates an expansive and seamless visual flow that enhances both modern and transitional interiors. The Select (AB) grade construction showcases clean grain patterns with subtle natural character, creating a balanced and elevated aesthetic.
Crafted with a durable 5/8″ thickness and engineered construction, this flooring is designed for long term performance while maintaining a polished and luxurious appearance. The wide plank format enhances openness within the home, making it ideal for living rooms, kitchens, and full home applications.
Combining premium craftsmanship with understated elegance, White Lotus delivers a sophisticated foundation that complements a wide range of architectural and interior styles.
Floor Name: White Lotus
Collection: Gold Label
Brand: Garrison Collection
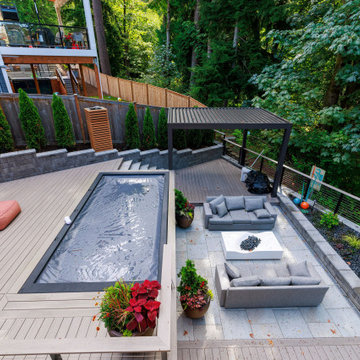
 Timberline Patio Covers
This custom outdoor living project combines architectural structure, premium materials, and integrated amenities to create a highly functional, resort-style backyard. The existing deck was fully removed and replaced with a new patio cover featuring a clean 2/12 roof pitch, four large skylights with blinds, pine soffits, black hardware, and a durable PVC roofing system. Thoughtful detailing includes wrapped beams and posts, integrated gutters and downspouts, and discreet venting for long-term performance.
The space is anchored by a fully built outdoor kitchen with a 42” Hestan grill, Danver flat-panel cabinetry, and Entzo countertops, designed for both everyday use and entertaining. A custom outdoor fireplace adds warmth and visual impact, complete with a substantial wood mantel and provisions for a recessed TV.
Underfoot, large-format bluestone deck tiles in a staggered pattern create a refined, modern surface, paired with bluestone stairs and clean fascia detailing. Black cable railing with an IPE top cap preserves open views while maintaining safety.
Comfort and technology are seamlessly integrated with recessed lighting, multiple heaters, Control4-ready electrical, and future-ready planning throughout. The result is a cohesive, high-end outdoor space designed for year-round enjoyment and future expansion.
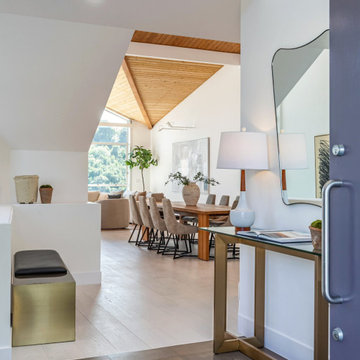 Garrison Collection
This luxury residential interior features White Lotus from the Gold Label Collection, an American oak engineered hardwood flooring designed to deliver timeless elegance and refined sophistication throughout the space.
Featuring wide 9-1/2″ planks and extended lengths, White Lotus creates an expansive and seamless visual flow that enhances both modern and transitional interiors. The Select (AB) grade construction showcases clean grain patterns with subtle natural character, creating a balanced and elevated aesthetic.
Crafted with a durable 5/8″ thickness and engineered construction, this flooring is designed for long term performance while maintaining a polished and luxurious appearance. The wide plank format enhances openness within the home, making it ideal for living rooms, kitchens, and full home applications.
Combining premium craftsmanship with understated elegance, White Lotus delivers a sophisticated foundation that complements a wide range of architectural and interior styles.
Floor Name: White Lotus
Collection: Gold Label
Brand: Garrison Collection
Find the right local pro for your project
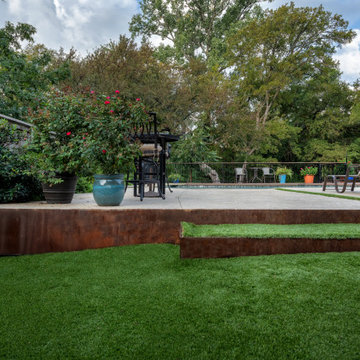
 Southwest Fence & Deck, Inc.
This custom outdoor living project was uniquely designed and engineered for a creekside setting, requiring structural piers and professional engineering to ensure long-term stability and safety. A custom-built wood deck anchors the space, seamlessly integrated with patterned concrete surrounding the pool and extending around the deck to create multiple seating and gathering areas for entertaining friends and the entire family.
The pool area is fully enclosed with custom metal fencing that meets all current pool safety codes while maintaining an open, modern aesthetic. The side yard transitions into clean, low-maintenance faux grass, framed at varying elevations with patina metal edging for added dimension and visual interest. This cohesive design wraps through to the front yard, where patina metal is continued to frame the front flower beds, tying the entire property together with a unified, thoughtful design.
 PKB Design Build
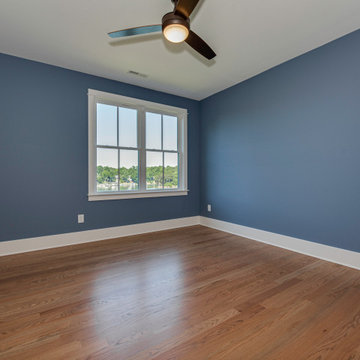
This whole house renovation in Lake Wylie, SC reimagined the home with a focus on improving layout, functionality, and overall livability. The project transformed a dated interior into a cohesive, modern space by introducing a more open and connected floor plan designed for how the homeowners live today.
As part of a comprehensive design-build remodeling project, the renovation included updates to the kitchen, living areas, and bathrooms, along with significant space reconfiguration to enhance flow and usability throughout the home. Key improvements included opening up main living spaces, upgrading finishes, and creating better connections between indoor living areas.
The result is a fully updated home that balances clean, modern design with comfortable, functional living. By focusing on both aesthetics and layout, the renovation delivers a space that feels cohesive, efficient, and built for long-term use.
 Above And Beyond Builders
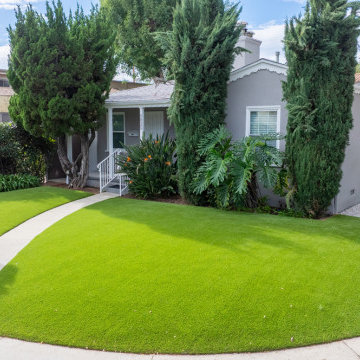
This project focused on transforming the front yard into a clean, elegant, and low-maintenance landscape that enhances curb appeal while complementing the home’s architecture.
We installed premium artificial turf to create a lush, green lawn year-round without the upkeep of natural grass. A curved concrete walkway was added to guide guests naturally from the sidewalk to the front entry, softening the layout and creating a welcoming approach.
The existing mature trees were carefully preserved and integrated into the new design, providing shade, privacy, and character. Surrounding plantings and shrubs were refreshed and shaped to frame the home, adding depth and balance to the overall look.
Key goals of this project:
Improve curb appeal with a clean, modern layout
Reduce long-term maintenance and water usage
Preserve mature landscaping while upgrading functionality
Create a polished, inviting entry to the home
The result is a timeless front yard that feels open, organized, and vibrant, delivering both visual impact and everyday practicality.
 Dream Gardens Landscape Design & Installation
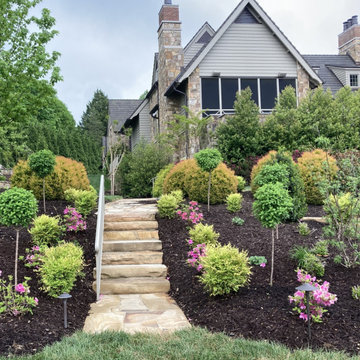
This spectacular Lookout Mtn. estate looks like it would fit equally well in the Cotswold region of England. We arrived at a landscape filled with mass plantings of generic shrubs, very few perennials, few blooming shrubs, and a lack of Winter interest. We completely reworked the gardens…Added many more Boxwoods, Azaleas, Laurels, Yews, Osmanthus, Magnolia to boost the structure needed and add year-round interest. Then we added loads of white blooming hydrangea, Nepeta, Veronica, Roses for long term color. Espaliered Fruit Trees, Topiary and Tree Formed Hydrangeas added the formality and interest needed to bring in needed “old world” charm. We added large boulders to an otherwise underwhelming Dry Creek Bed and added all Native Plants in that area including Clethera and Itea.
I envisioned a very formal parterre garden surrounding a fountain and added evergreen to soften the structure. Boxwood Topiary were placed in the center of each quadrant. I suggested formal planters with clipped evergreen boxwood to dress up the front of the large garage and the pool areas. Over- all this property exudes old world charm and elegance.


 LA Precast Mantels
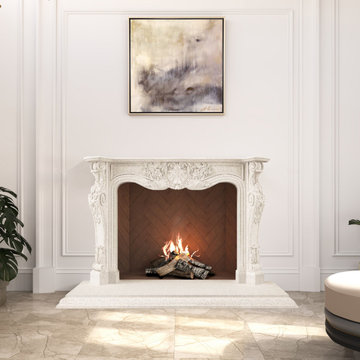
A classic fireplace surround adds timeless elegance and architectural charm to any interior. Defined by refined proportions and traditional detailing, it creates a sophisticated focal point that enhances both formal living spaces and everyday environments. Its versatile design blends seamlessly with traditional, transitional, and modern classic interiors.
Expertly crafted from high-quality precast or cast stone, this fireplace surround offers exceptional durability, clean lines, and lasting beauty. The solid construction ensures long-term performance, while its elegant profile brings warmth, character, and visual balance to your space.
Ideal for living rooms, family rooms, and luxury home designs, a classic fireplace surround elevates your interior with enduring style and craftsmanship. Custom sizes and finish options may be available to achieve a perfect fit for your design vision.
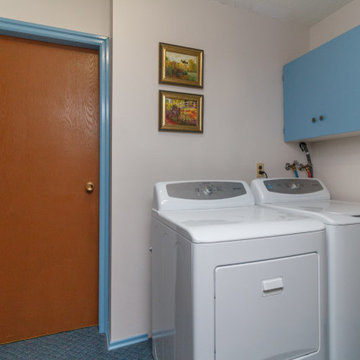
 LOVEREALESTATE - Sutton Group West Coast Realty
Long term owners offer this updated character extra-large home in a quiet area. OVER 4500 total SQFT of finished space 8/9 bedrooms, 6/7 bathrooms, 3 kitchen areas, divided into 3 separate suites. Even with roughed in plumbing in the huge unfinished part of garage basement workshop area for a 7th bathroom & 4th kitchen, WOW! Good walk score close to everything UPTOWN DOWNTOWN, parks, & galloping goose at your doorstep. PRIVATE backyard with shed, patio, plus huge covered deck off kitchen. Some recent updates include perimeter drains, electrical, & plumbing. Friendly open kitchen/dining rooms are the HEART of the home, allows for great gatherings. Boasts a coffee bar, huge island, nice stainless steel appliances & separate prep area. Great place for extended families, entertaining, a group home or revenue seekers, homestay student hosts, or maybe even a Bed N' Breakfast? This represents incredible value!| Karen Love (250)-727-5868 | RE/MAX Alliance & www.KarenLove.com |
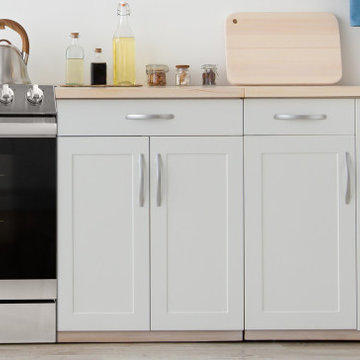
 Sharp Electronics Marketing Company of America
The SSR3065JS smooth cooktop has five radiant cooking zones with 8000W of combined power. The double-heater burner accommodates 6-inch or 9-inch cookware, and the 3000W of the 12-inch burner is perfect for boiling a big pot of water. The SCHOTT CERAN® ceramic glass provides efficient thermal control as well as long-term durability. The convenient warming zone keeps food warm until you are ready to serve. The 6.3 cu. ft. oven features powerful 8200W bake and broil elements with a convection system to cook evenly and heat efficiently. The built-in temperature probe takes the guesswork out of cooking by monitoring your masterpiece and can tell your oven to turn off when your food reaches the set internal temperature. Thoughtful presets include Air Fry, Pizza, Convection Bake, Convection Roast, Bake, and Broil. Self Clean and Steam Clean modes help keep your oven clean without the need for harsh chemicals.
 KCBR Design | Remodel
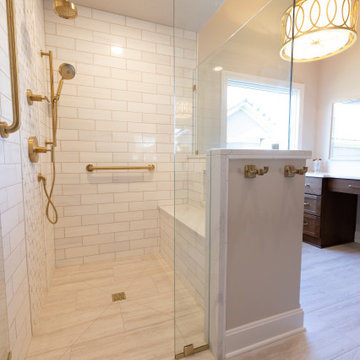
This Lenexa, Kansas primary bathroom remodel was designed to create a brighter, more open space while improving everyday functionality and long-term accessibility. The existing oversized jacuzzi tub was removed to expand the shower footprint, allowing for a spacious zero-entry shower and a more efficient layout tailored to the homeowners' needs.
Thoughtful accessibility features, including heated floors, grab bars, and a curbless shower design, were seamlessly integrated into the space without compromising style. Warm wood cabinetry, marble and travertine tile, brass plumbing fixtures, and a custom makeup vanity with an LED wall mirror add warmth and sophistication throughout.
A frameless glass shower enclosure enhances the open feel of the room, allowing natural light and carefully selected finishes to shine. The result is a timeless primary bathroom that balances luxury, comfort, and accessibility while supporting the homeowners' lifestyle for years to come.
 Southwest Fence & Deck, Inc.
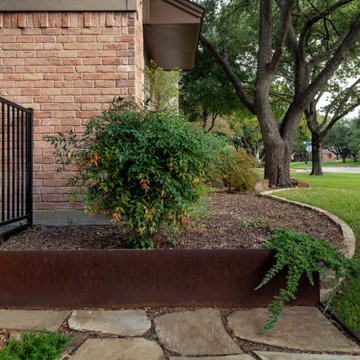
This custom outdoor living project was uniquely designed and engineered for a creekside setting, requiring structural piers and professional engineering to ensure long-term stability and safety. A custom-built wood deck anchors the space, seamlessly integrated with patterned concrete surrounding the pool and extending around the deck to create multiple seating and gathering areas for entertaining friends and the entire family.
The pool area is fully enclosed with custom metal fencing that meets all current pool safety codes while maintaining an open, modern aesthetic. The side yard transitions into clean, low-maintenance faux grass, framed at varying elevations with patina metal edging for added dimension and visual interest. This cohesive design wraps through to the front yard, where patina metal is continued to frame the front flower beds, tying the entire property together with a unified, thoughtful design.
 PKB Design Build
This whole house renovation in Lake Wylie, SC reimagined the home with a focus on improving layout, functionality, and overall livability. The project transformed a dated interior into a cohesive, modern space by introducing a more open and connected floor plan designed for how the homeowners live today.
As part of a comprehensive design-build remodeling project, the renovation included updates to the kitchen, living areas, and bathrooms, along with significant space reconfiguration to enhance flow and usability throughout the home. Key improvements included opening up main living spaces, upgrading finishes, and creating better connections between indoor living areas.
The result is a fully updated home that balances clean, modern design with comfortable, functional living. By focusing on both aesthetics and layout, the renovation delivers a space that feels cohesive, efficient, and built for long-term use.

Sponsored
Sunbury, OH

J.Holderby - Renovations
Franklin County's Leading General Contractors - 2X Best of Houzz!
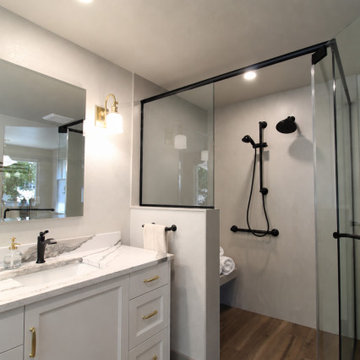
 Brittanys Design
Have you ever wondered if your primary bathroom could triple in size? I know I have!
This client came to Brittany’s Design with that exact question. By thoughtfully reconfiguring the bedroom, closet, and existing 40-square-foot bathroom, we transformed the space into a stunning 128-square-foot primary bathroom—and don’t worry, there is still a generous walk-in closet!
The goal was to create a larger, more luxurious bathroom filled with durable, low-maintenance materials that would support long-term aging in place. A zero-threshold shower seamlessly integrates with the wood-look ceramic tile flooring, providing both accessibility and visual continuity. The shower walls are wrapped from floor to ceiling in a seamless Corian surround for effortless maintenance.
A gorgeous Cambria quartz countertop adds organic movement while beautifully uniting the warm hues throughout the room.
Mission accomplished: a once tiny and cramped bathroom is now an open, elegant, and highly functional primary retreat designed to be enjoyed for years to come!
 Bennett Contracting, Inc.
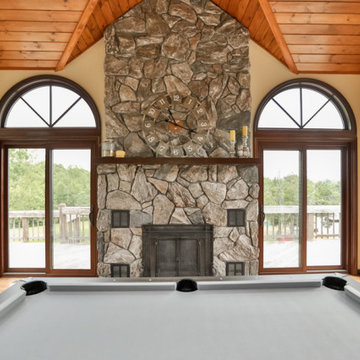
Step into one of our most cherished client’s homes for yet another transformation of their amazing space. Project Manager, Tony Cicchino; Designer, Justina Auer; and TWO of our crews once again knocked it out of the park for this long-term client. Our team breathed new life into the exterior of this home by creating unmatched curb appeal. Gone is the old, tired façade, replaced with a refreshing sage green siding that radiates sophistication. The custom portico elevates the home’s grandeur to new heights and creates a welcoming view every time you pull into the driveway. Venturing inside, the transformation continues in the great room where we carefully selected new windows and pocket doors to match the rest of the interior. To maintain the integrity of the space, we opted for an almost identical bamboo flooring to match the existing style found throughout the rest of the home. One of the focal point of any great room is the fireplace, and this project was no exception. With meticulous attention to detail, a Cambria Quartz hearthstone was artfully installed, providing the perfect finishing touch to the splendor of the room. We can’t wait to see what the homeowners have in mind for their next renovation with Bennett!
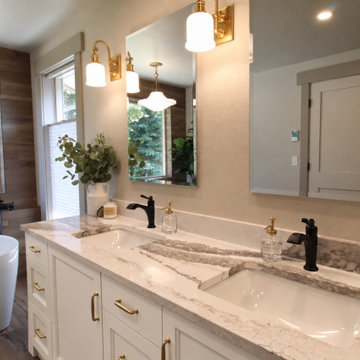 Brittanys Design
Have you ever wondered if your primary bathroom could triple in size? I know I have!
This client came to Brittany’s Design with that exact question. By thoughtfully reconfiguring the bedroom, closet, and existing 40-square-foot bathroom, we transformed the space into a stunning 128-square-foot primary bathroom—and don’t worry, there is still a generous walk-in closet!
The goal was to create a larger, more luxurious bathroom filled with durable, low-maintenance materials that would support long-term aging in place. A zero-threshold shower seamlessly integrates with the wood-look ceramic tile flooring, providing both accessibility and visual continuity. The shower walls are wrapped from floor to ceiling in a seamless Corian surround for effortless maintenance.
A gorgeous Cambria quartz countertop adds organic movement while beautifully uniting the warm hues throughout the room.
Mission accomplished: a once tiny and cramped bathroom is now an open, elegant, and highly functional primary retreat designed to be enjoyed for years to come!
 R-Value Homes
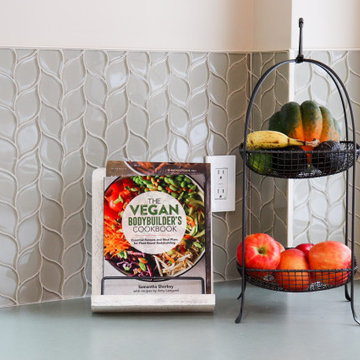
This Passive solar home also features solar panels that will fully offset all heating & cooling and electrical needs.
Insulated Concrete Form walls with extensive air sealing and tilt-n-turn windows, and colored concrete floors work together to provide a secure and tranquil indoor environment, Greenguard certified paints, a mini-split heat pump, and heat recovery ventilator ensure the air is pure and healthy. An exposed fastener metal roof, LP SmartSide siding over Benjamin Opdyk Hydrogap, and a combination of triple pane Access windows and doors and triple pane Northstar windows with Pro-Clima flashing ensure long term durability and low maintenance. A custom real fieldstone wood burning fireplace adds warmth to the already very comfortable home.

Sponsored
Columbus, OH

Hope Restoration & General Contracting
Columbus Design-Build, Kitchen & Bath Remodeling, Historic Renovations
 KC Media Team
Luxury Bathroom Vanity and Custom Tile Shower Design
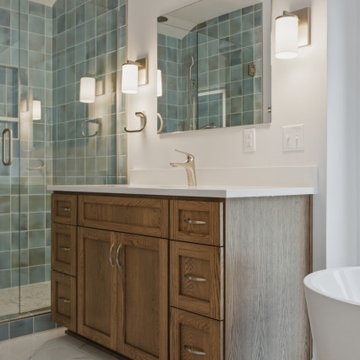
This beautifully designed primary bathroom showcases the perfect balance of warmth and sophistication with a custom oak vanity, crisp quartz countertops, and a stunning handcrafted tile shower. The rich wood cabinetry provides ample storage while introducing natural texture and timeless character to the space.
The custom walk-in shower features floor-to-ceiling blue ceramic tile that creates a striking focal point and adds a spa-inspired feel to the room. Contemporary wall sconces, brushed nickel fixtures, and a clean-lined mirror enhance the modern aesthetic while maintaining a welcoming atmosphere. Large-format marble-look porcelain flooring brightens the space and ties together the warm and cool design elements throughout the bathroom.
Designed for everyday comfort and long-term durability, this luxury bathroom remodel highlights quality craftsmanship, custom finishes, and thoughtful attention to detail.
 Tahoe Sauna Company
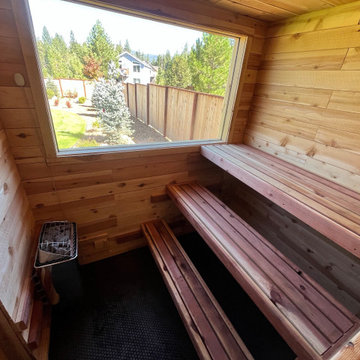
**Structure:** 8'×8' exterior backyard sauna, 7.5' interior ceilings, gable roof
**Location context:** Backyard with an unobstructed view of Freel Peak (tallest peak in the Tahoe region) — maximizing that view was the central design priority
**Interior design:**
- Harvia Kip 80 electric stove with Xenio Wi-Fi system (remote control from house)
- Three-tier L-bench system accommodating 4–6 people
- Top bench is 24" wide — comfortable for laying down while taking in mountain views
- Large window specifically designed to frame the mountain view
- Dark black penny tile floor — durable long-term finish
**Exterior:** Roof designed to manage snow load (sauna placed directly adjacent to owner's house)
**Notable design decisions:**
- The entire interior layout was oriented around the mountain view — window placement drove the bench layout
- 24" wide top bench allows full lay-down comfort, ideal for enjoying the views as snow rolls in
- Gable roof handles Tahoe snow load while complementing the aesthetic
 PKB Design Build
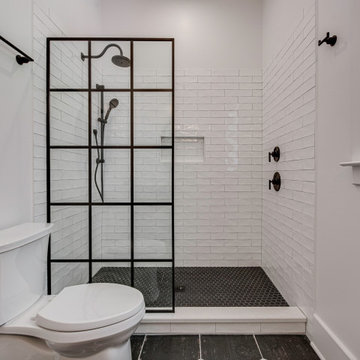
This whole house renovation in Lake Wylie, SC reimagined the home with a focus on improving layout, functionality, and overall livability. The project transformed a dated interior into a cohesive, modern space by introducing a more open and connected floor plan designed for how the homeowners live today.
As part of a comprehensive design-build remodeling project, the renovation included updates to the kitchen, living areas, and bathrooms, along with significant space reconfiguration to enhance flow and usability throughout the home. Key improvements included opening up main living spaces, upgrading finishes, and creating better connections between indoor living areas.
The result is a fully updated home that balances clean, modern design with comfortable, functional living. By focusing on both aesthetics and layout, the renovation delivers a space that feels cohesive, efficient, and built for long-term use.
224