
Search results for "Long term durability" in Home Design Ideas
 Lofty Built
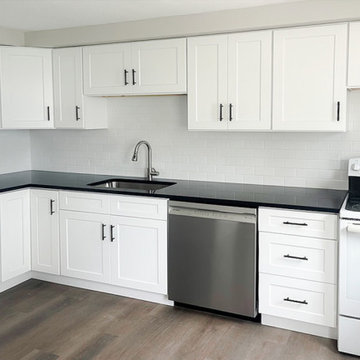
Full Interior Kitchen & Flooring Renovation | Worcester, MA
This interior renovation project transformed an aging residential unit into a refreshed and value-optimized living space. With project management, site prep, and careful coordination, Lofty Builders delivered a cohesive upgrade aligned with durability, modern aesthetics, and long-term rental performance.
Budget
$20,000 - $25,000
Completion Time
About 2 weeks
 Cincinnati Radon Mitigation
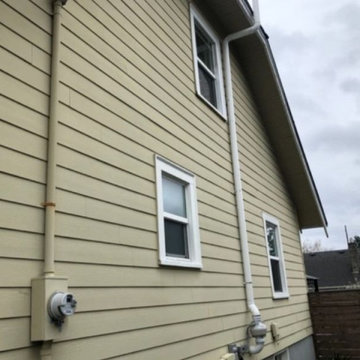
This project showcases a clean exterior radon mitigation system designed to protect indoor air quality while matching the home's aesthetics. The installation includes a durable inline fan unit and a streamlined exhaust stack routed precisely around the roof overhang to vent soil gases safely above the living spaces. Secured with heavy-duty mounting hardware, this system provides a reliable, weather-resistant solution for long-term radon reduction.

Find the right local pro for your project
 Big Moose Construction
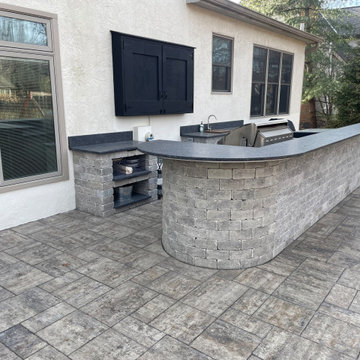
The curved bar was designed to improve flow, seating comfort, and sightlines across the patio.
This layout supports both food prep and entertaining, with generous countertop space, integrated appliances, and durable materials selected for long-term outdoor use.
 Utah Craftsman
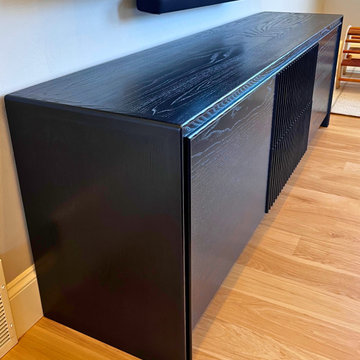
7’ Custom Media Console – Ash Hardwood
This custom 7-foot media console is handcrafted from solid ash hardwood and finished with a custom black ink stain and all-natural hard wax oil for a durable, low-sheen surface. The design features push-to-open doors and drawers for a clean, hardware-free appearance, along with precision-built panels and refined detailing. Built for everyday use, the console balances modern aesthetics with long-term durability and a furniture-grade finish.
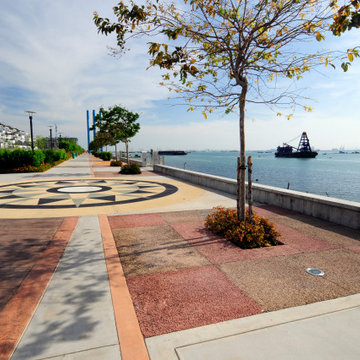
 Florida Bomanite
Florida Bomanite’s Pervious Concrete provides a durable, functional paving solution designed to allow water to pass through the surface and into the ground below. Ideal for walkways, plazas, parking areas, and other exterior applications, pervious concrete helps support stormwater management while maintaining a clean architectural appearance.
It offers a practical combination of performance, sustainability, and design flexibility for projects that require both drainage and long-term durability.
 Utah Craftsman
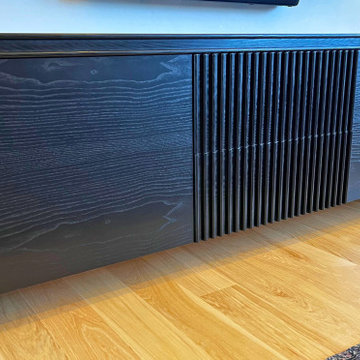
7’ Custom Media Console – Ash Hardwood
This custom 7-foot media console is handcrafted from solid ash hardwood and finished with a custom black ink stain and all-natural hard wax oil for a durable, low-sheen surface. The design features push-to-open doors and drawers for a clean, hardware-free appearance, along with precision-built panels and refined detailing. Built for everyday use, the console balances modern aesthetics with long-term durability and a furniture-grade finish.

Sponsored
Columbus, OH

Hope Restoration & General Contracting
Columbus Design-Build, Kitchen & Bath Remodeling, Historic Renovations





 ZeroEnergy Design
Lincoln Farmhouse
LEED-H Platinum, Net-Positive Energy
OVERVIEW. This LEED Platinum certified modern farmhouse ties into the cultural landscape of Lincoln, Massachusetts - a town known for its rich history, farming traditions, conservation efforts, and visionary architecture. The goal was to design and build a new single family home on 1.8 acres that respects the neighborhood’s agrarian roots, produces more energy than it consumes, and provides the family with flexible spaces to live-play-work-entertain. The resulting 2,800 SF home is proof that families do not need to compromise on style, space or comfort in a highly energy-efficient and healthy home.
CONNECTION TO NATURE. The attached garage is ubiquitous in new construction in New England’s cold climate. This home’s barn-inspired garage is intentionally detached from the main dwelling. A covered walkway connects the two structures, creating an intentional connection with the outdoors between auto and home.
FUNCTIONAL FLEXIBILITY. With a modest footprint, each space must serve a specific use, but also be flexible for atypical scenarios. The Mudroom serves everyday use for the couple and their children, but is also easy to tidy up to receive guests, eliminating the need for two entries found in most homes. A workspace is conveniently located off the mudroom; it looks out on to the back yard to supervise the children and can be closed off with a sliding door when not in use. The Away Room opens up to the Living Room for everyday use; it can be closed off with its oversized pocket door for secondary use as a guest bedroom with en suite bath.
NET POSITIVE ENERGY. The all-electric home consumes 70% less energy than a code-built house, and with measured energy data produces 48% more energy annually than it consumes, making it a 'net positive' home. Thick walls and roofs lack thermal bridging, windows are high performance, triple-glazed, and a continuous air barrier yields minimal leakage (0.27ACH50) making the home among the tightest in the US. Systems include an air source heat pump, an energy recovery ventilator, and a 13.1kW photovoltaic system to offset consumption and support future electric cars.
ACTUAL PERFORMANCE. -6.3 kBtu/sf/yr Energy Use Intensity (Actual monitored project data reported for the firm’s 2016 AIA 2030 Commitment. Average single family home is 52.0 kBtu/sf/yr.)
o 10,900 kwh total consumption (8.5 kbtu/ft2 EUI)
o 16,200 kwh total production
o 5,300 kwh net surplus, equivalent to 15,000-25,000 electric car miles per year. 48% net positive.
WATER EFFICIENCY. Plumbing fixtures and water closets consume a mere 60% of the federal standard, while high efficiency appliances such as the dishwasher and clothes washer also reduce consumption rates.
FOOD PRODUCTION. After clearing all invasive species, apple, pear, peach and cherry trees were planted. Future plans include blueberry, raspberry and strawberry bushes, along with raised beds for vegetable gardening. The house also offers a below ground root cellar, built outside the home's thermal envelope, to gain the passive benefit of long term energy-free food storage.
RESILIENCY. The home's ability to weather unforeseen challenges is predictable - it will fare well. The super-insulated envelope means during a winter storm with power outage, heat loss will be slow - taking days to drop to 60 degrees even with no heat source. During normal conditions, reduced energy consumption plus energy production means shelter from the burden of utility costs. Surplus production can power electric cars & appliances. The home exceeds snow & wind structural requirements, plus far surpasses standard construction for long term durability planning.
ARCHITECT: ZeroEnergy Design http://zeroenergy.com/lincoln-farmhouse
CONTRACTOR: Thoughtforms http://thoughtforms-corp.com/
PHOTOGRAPHER: Chuck Choi http://www.chuckchoi.com/
 ZeroEnergy Design
Lincoln Farmhouse
LEED-H Platinum, Net-Positive Energy
OVERVIEW. This LEED Platinum certified modern farmhouse ties into the cultural landscape of Lincoln, Massachusetts - a town known for its rich history, farming traditions, conservation efforts, and visionary architecture. The goal was to design and build a new single family home on 1.8 acres that respects the neighborhood’s agrarian roots, produces more energy than it consumes, and provides the family with flexible spaces to live-play-work-entertain. The resulting 2,800 SF home is proof that families do not need to compromise on style, space or comfort in a highly energy-efficient and healthy home.
CONNECTION TO NATURE. The attached garage is ubiquitous in new construction in New England’s cold climate. This home’s barn-inspired garage is intentionally detached from the main dwelling. A covered walkway connects the two structures, creating an intentional connection with the outdoors between auto and home.
FUNCTIONAL FLEXIBILITY. With a modest footprint, each space must serve a specific use, but also be flexible for atypical scenarios. The Mudroom serves everyday use for the couple and their children, but is also easy to tidy up to receive guests, eliminating the need for two entries found in most homes. A workspace is conveniently located off the mudroom; it looks out on to the back yard to supervise the children and can be closed off with a sliding door when not in use. The Away Room opens up to the Living Room for everyday use; it can be closed off with its oversized pocket door for secondary use as a guest bedroom with en suite bath.
NET POSITIVE ENERGY. The all-electric home consumes 70% less energy than a code-built house, and with measured energy data produces 48% more energy annually than it consumes, making it a 'net positive' home. Thick walls and roofs lack thermal bridging, windows are high performance, triple-glazed, and a continuous air barrier yields minimal leakage (0.27ACH50) making the home among the tightest in the US. Systems include an air source heat pump, an energy recovery ventilator, and a 13.1kW photovoltaic system to offset consumption and support future electric cars.
ACTUAL PERFORMANCE. -6.3 kBtu/sf/yr Energy Use Intensity (Actual monitored project data reported for the firm’s 2016 AIA 2030 Commitment. Average single family home is 52.0 kBtu/sf/yr.)
o 10,900 kwh total consumption (8.5 kbtu/ft2 EUI)
o 16,200 kwh total production
o 5,300 kwh net surplus, equivalent to 15,000-25,000 electric car miles per year. 48% net positive.
WATER EFFICIENCY. Plumbing fixtures and water closets consume a mere 60% of the federal standard, while high efficiency appliances such as the dishwasher and clothes washer also reduce consumption rates.
FOOD PRODUCTION. After clearing all invasive species, apple, pear, peach and cherry trees were planted. Future plans include blueberry, raspberry and strawberry bushes, along with raised beds for vegetable gardening. The house also offers a below ground root cellar, built outside the home's thermal envelope, to gain the passive benefit of long term energy-free food storage.
RESILIENCY. The home's ability to weather unforeseen challenges is predictable - it will fare well. The super-insulated envelope means during a winter storm with power outage, heat loss will be slow - taking days to drop to 60 degrees even with no heat source. During normal conditions, reduced energy consumption plus energy production means shelter from the burden of utility costs. Surplus production can power electric cars & appliances. The home exceeds snow & wind structural requirements, plus far surpasses standard construction for long term durability planning.
ARCHITECT: ZeroEnergy Design http://zeroenergy.com/lincoln-farmhouse
CONTRACTOR: Thoughtforms http://thoughtforms-corp.com/
PHOTOGRAPHER: Chuck Choi http://www.chuckchoi.com/
 Deck and Patio Company "Outdoor Living Experts"
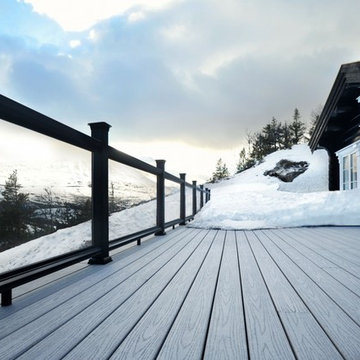
When it comes to snow and heavy rains, most wood decking materials face challenges holding up to such weather. Even moisture-resistant woods require regular sealing and parts of the underside can’t help but trap moisture.
On the other hand, capped composite decking boards, like those shown here, are made of materials and a cap that resist moisture. Fiberon’s, in particular, includes a “cover” that provides added protection against the elements and everyday livingwww.deckandpatio.com
Photo: Courtesy of Fiberon
 QUARVE CONTRACTING INC
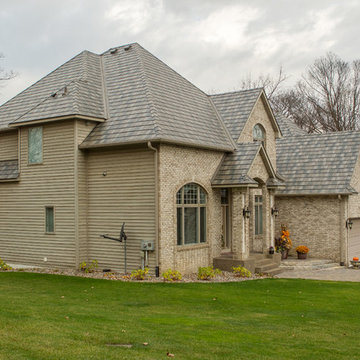
The T-Tone color of the steel roofing provides a natural weathered appearance that fits nicely with the surrounding wooded area the home is built in. It's also a great color fit with the khaki siding and brick.

Sponsored
Columbus, OH
Hope Restoration & General Contracting
Columbus Design-Build, Kitchen & Bath Remodeling, Historic Renovations
 Armor Poxy
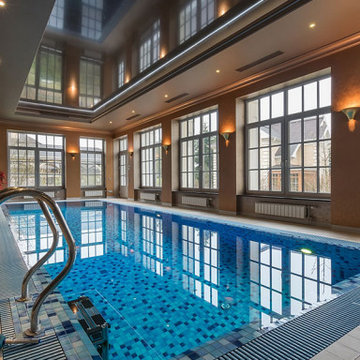
Epoxy flooring has emerged as a popular choice for both residential and commercial spaces, offering durability, versatility, and aesthetic appeal. However, achieving the desired results with epoxy flooring requires careful planning, precise execution, and diligent maintenance. In this comprehensive guide, we’ll delve into the dos and don’ts of epoxy flooring to ensure a successful installation and long-term maintenance plan.
Mastering the dos and don’ts of epoxy flooring installation and maintenance is essential for achieving beautiful, long-lasting results. By following these guidelines and best practices, you can ensure a successful epoxy flooring project that enhances the aesthetics, durability, and value of your space for years to come.
 Driftwood Builders Roofing
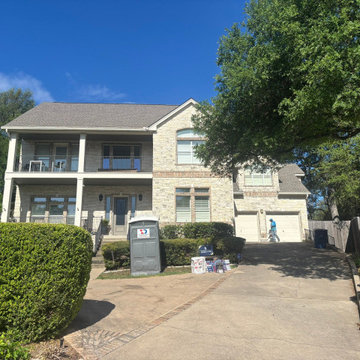
Another high-end standing seam metal roof completed in Westlake, TX. This project involved replacing an aging roofing system with a modern metal roof designed to provide long-term durability, improved energy efficiency, and a clean architectural appearance that fits the style of many Westlake homes.
The installation included a full tear-off, upgraded waterproof underlayment, custom flashing details, ventilation improvements, and precision-installed standing seam metal panels built to handle Texas heat, hail, wind, and heavy rain. Our team focused heavily on waterproofing critical areas such as valleys, penetrations, and roof transitions to help maximize long-term performance and protection.
Many homeowners in Westlake are choosing metal roofing because of its lifespan, low maintenance requirements, storm resistance, and ability to improve overall curb appeal. Standing seam systems are especially popular for custom homes due to their sleek appearance and strong weather performance in Central Texas conditions.
From the initial inspection to final walkthrough, the project was managed with detailed communication, professional craftsmanship, and careful job site protection throughout the process. If you are researching metal roof replacement in Westlake, standing seam roofing contractors in Austin, luxury roofing systems, or hail-resistant roofing options, investing in a professionally installed metal roof can provide decades of reliable protection.

 Heritage Construction Companies, LLC.
Open concept kitchen - huge contemporary galley porcelain tile and black floor open concept kitchen idea in Minneapolis with flat-panel cabinets, white cabinets, white appliances, an island, a single-bowl sink, quartz countertops, white backsplash and white countertops
 Portrait Homes Ltd.
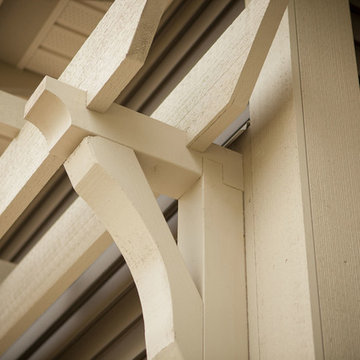
Our craftsmen use only the best materials to build your home according to our precise standards of fit and finish, which are enforced by our rigorous, multi-stage quality control process. For proof, simply compare the extra durable touches in a Portrait Home with those in any other home.
Our goal is to enhance your long-term appreciation and the lasting value of your new home through quality construction and materials.


 Garage Door Installation Lake Forest IL
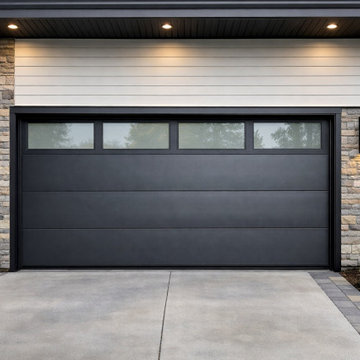
Garage Door Installation Lake Forest IL provides expert installation and repair services for residential and commercial properties. This project features a modern garage door design with durable materials, smooth operation, and energy‑efficient insulation. Our team ensured precise fitting, clean finishing, and reliable performance for long‑term use.
 Buildwright Construction Inc
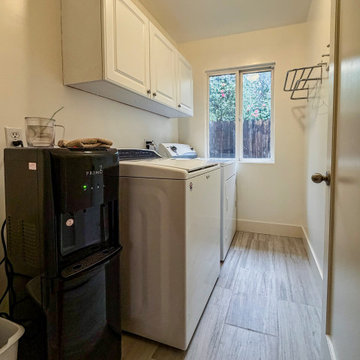
Laundry room remodel completed in Pasadena, California featuring durable porcelain tile flooring, a functional washer and dryer layout, and bright natural lighting from the rear window. The clean white cabinetry and neutral flooring create a practical and modern utility space designed for efficiency and long-term durability.
 Beautiful Builds
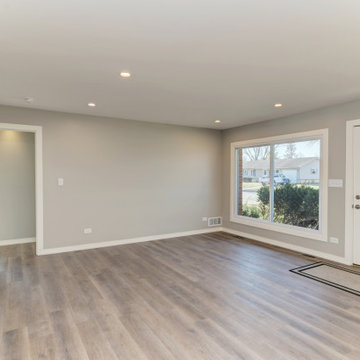
This complete interior renovation transforms a classic ranch home into a bright, modern living space with a seamless open-concept floor plan. Featuring durable light wood-look luxury vinyl plank flooring, crisp recessed lighting, and an updated neutral color palette, the redesigned main level effortlessly connects the living and kitchen areas for modern daily living and hosting. By opening sightlines and modernizing finishes throughout, this whole-home remodel maximizes natural light, functional flow, and long-term property value.
11