
Search results for "Long term durability" in Home Design Ideas



Find the right local pro for your project


Sponsored
Columbus, OH

Hope Restoration & General Contracting
Columbus Design-Build, Kitchen & Bath Remodeling, Historic Renovations
 Southern Legacy Building Group LLC
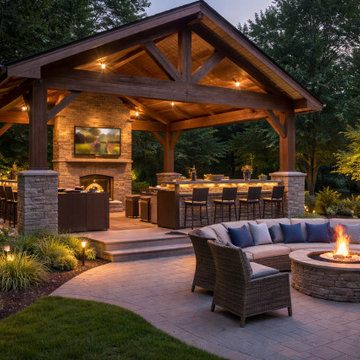
This custom outdoor living space was designed to transform the backyard into a true extension of the home — a comfortable, functional, and visually striking environment for year-round entertaining.
The project features a handcrafted timber pavilion, spacious paver patio, integrated outdoor kitchen, and dedicated seating areas centered around a statement fireplace. Premium materials were selected for durability, low maintenance, and long-term performance in Alabama’s climate, while warm lighting and layered landscaping create a resort-like atmosphere both day and night.
From initial concept and design through construction and finishing details, every element was carefully planned to maximize usability, comfort, and curb appeal. The result is a cohesive outdoor retreat that enhances property value while providing a stunning space for family gatherings, dining, and relaxation.
 Sandrin Construction Ltd
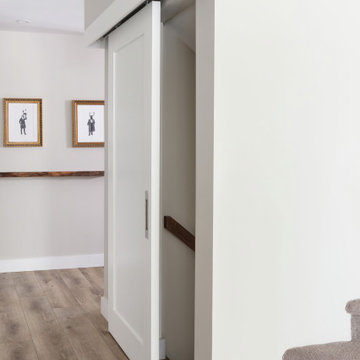
This barn door to the basement solved a technical problem. How to slow noise transmittance in a space that does not allow for a typical swing door. It was also the first time we installed a soft close mechanism on a barn door. That is now a standard detail as they work exceptionally well and keep the door moving well for a long time. This is 7 years old and still works just like when it was installed.
 Big Moose Construction
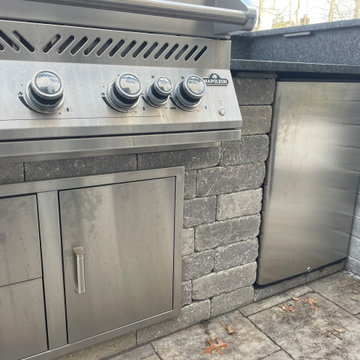
A built-in Napoleon grill integrated into masonry construction with stainless storage and heat shielding.
Designed for long-term durability, proper ventilation, and seamless use within a high-traffic outdoor kitchen.
 Lio James Construction Inc.
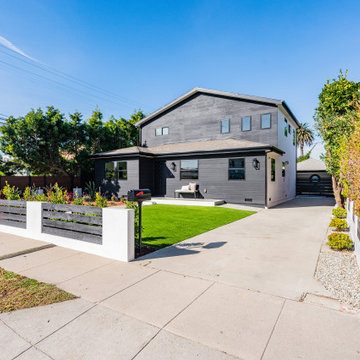
A complete exterior transformation designed to elevate both curb appeal and long-term durability. This project included brand-new siding installation, giving the home a sleek, modern look with clean lines and a bold charcoal finish. The updated roofing system enhances protection and energy efficiency while seamlessly complementing the home’s contemporary design.


 Sandrin Construction Ltd
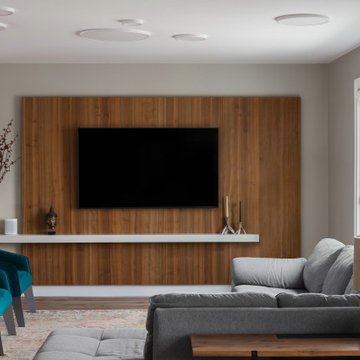
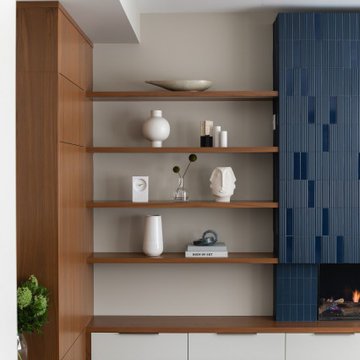
For this one we had to build the fireplace surround from metal studs and plywood to make sure that it was dead level, laser flat and did not warp or move. We also hot glued one row of tiles onto the plywood to set the datums that the millworkers used to get the floating shelf elevations. With premium details the order of operations needs to be set befroe the job starts during pre-construction planning to make sure that everyone involved gets a say in what has to happen before they arrive.
 Sandrin Construction Ltd
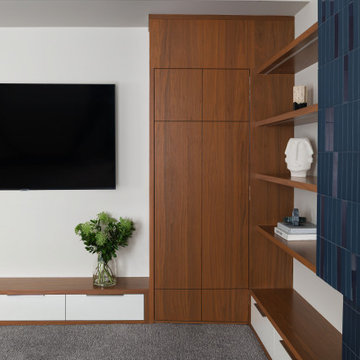
Careful pre-construction planning and close trade partners allowed for all the elements of this fireplace/millwork/hidden door to get built seemlessly. We had learned from a previous project that in order for a door like this to work it needs a special hinge and magnets to pull the door 100% shut. Without that the door almost inevitably stays 10% open all the time because you cannot fully close it when there is no door handle.

 TCW Homes
Mid-sized trendy 3/4 white tile and subway tile ceramic tile and white floor doorless shower photo in Atlanta with flat-panel cabinets, turquoise cabinets, beige walls, granite countertops, a hinged shower door, white countertops and an undermount sink
Sponsored
Columbus, OH
Hope Restoration & General Contracting
Columbus Design-Build, Kitchen & Bath Remodeling, Historic Renovations
 Sandrin Construction Ltd
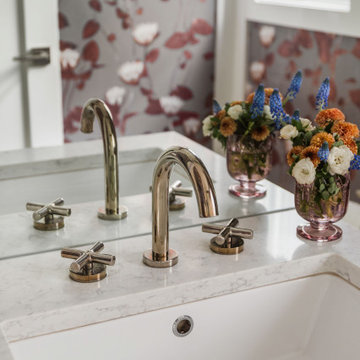
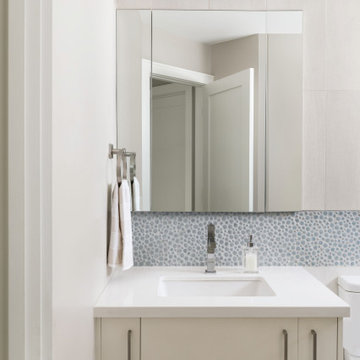
Hall bath. Circa 2011. The tile details in the bathroom are some of my favourite to this day. If I recall correctly the bubble tiles were something like $65/sq foot, which seemed crazy to me at the time, but it was one of those early lessons about anchor moments. A single disproportionate investment can often have an outsized impact on a room, or a project. That was definitely the case here. Everything else in the bathroom is restrained, clean, modern, and the accent tile which wraps the tub, carries the space.
8