
Search results for "Long term foster" in Home Design Ideas
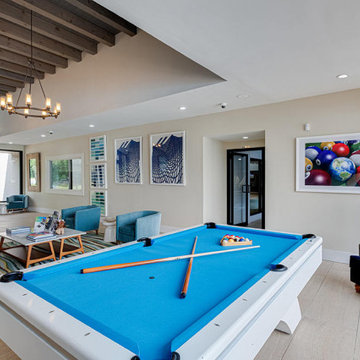
 Annette Jaffe Interiors
Project by Annette Jaffe Interiors. Their Long Island studio excels in designing commercial spaces that marry form and function. Highlighting each brand’s unique identity, their designs foster creativity, collaboration, and productivity, resulting in innovative workspaces that support business goals.
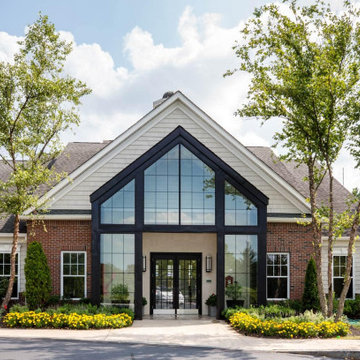 Annette Jaffe Interiors
Project by Annette Jaffe Interiors. Their Long Island studio excels in designing commercial spaces that marry form and function. Highlighting each brand’s unique identity, their designs foster creativity, collaboration, and productivity, resulting in innovative workspaces that support business goals.

 Holland Homes LLC
Large cottage enclosed dark wood floor and brown floor living room photo in Atlanta with beige walls, a standard fireplace and a brick fireplace
Find the right local pro for your project
 User
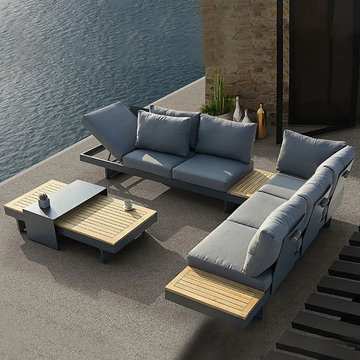
This contemporary 4-piece sectional set is a truly ideal statement for the modern patio. The frame of the sofa is made of charcoal-gray painted aluminum, which has strong bearing capacity and is not easy to rust. The cushion is made of high-density faom, which is moderately soft and hard, dust-proof and mite-proof. Selected Olifen fabric covers are suitable for long-term outdoor use. The sectional pieces and table both sport teak wood surface and is perfect for snack trays and drinks. This sectional set is a wonderful addition to the contemporary home and is sure to be the talk of your next gathering.


 Purple Cherry Architecture & Interiors
Example of a large beach style blue two-story house exterior design in Baltimore
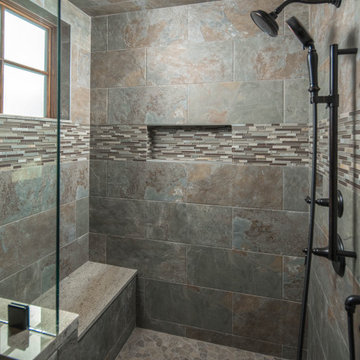
 VPC Builders, LLC
VPC had the pleasure of working with long-term clients on a master bathroom remodel. This beautiful bath remodel included a brand-new shower with intricate details, new paint, and stain throughout, and new vanities with granite countertops. Also, slate flooring was installed in the bathroom as well as a new freestanding tub surrounded by slate backsplash.
Remodeling your bathroom can seem like a complex task but proper planning can help you get the look and feel you want for your home. VPC promises to be with you every step of the way and help your remodeling projects come to life.

Sponsored
Columbus, OH

Hope Restoration & General Contracting
Columbus Design-Build, Kitchen & Bath Remodeling, Historic Renovations
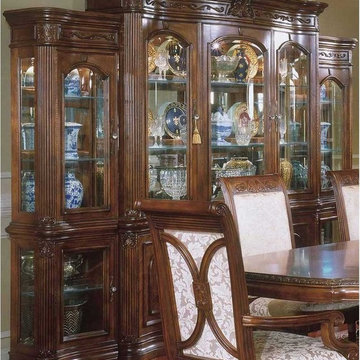
 The Classic Furniture
The charming Villagio China Buffet with Side Piers by Michael Amini is crafted from solid birch and cherry veneers with a medium brown hazelnut finish, that provides long-term durability.
https://www.theclassicfurniture.com/p/villagio-china-buffet-w-side-piers-by-michael-amini
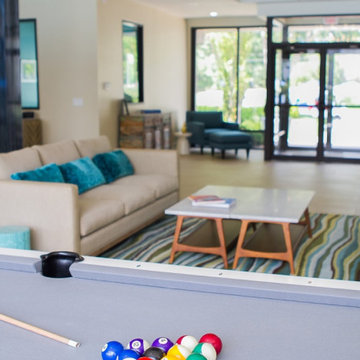 Annette Jaffe Interiors
Project by Annette Jaffe Interiors. Their Long Island studio excels in designing commercial spaces that marry form and function. Highlighting each brand’s unique identity, their designs foster creativity, collaboration, and productivity, resulting in innovative workspaces that support business goals.
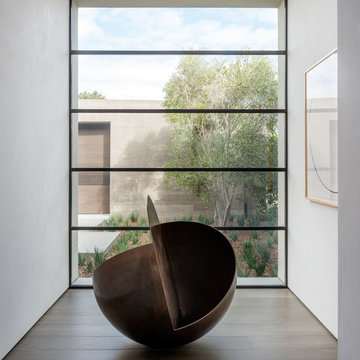 User
A sculptural statement in its own right, this concrete-and-glass “Gallery House” was designed to showcase the owners’ art collection as well as the natural landscape. The architecture is truly one with its site: To the east, a sheltering wall echoes the curve of a crowded cul-de-sac, while to the west, the design follows the sweeping contours of the cliff—ensuring privacy while maximizing views. The architectural details demanded flawless construction: Windows and doors stretch floor-to-ceiling, and minimalist reveals define the walls, which “float” between perfect shadow lines in the long T-shape foyer. Ideal for entertaining, the layout fosters seamless indoor-outdoor living. Amenities include four pocketing glass walls, a lanai with heated floor, and a partially cantilevered multi-level terrace. The front courtyard sequesters a frameless glass entry. From here, sight lines stretch through the house to an infinity pool that hovers between sky and sea.

 Castle Rock Custom Homes
Family room - large transitional open concept dark wood floor family room idea in Orlando with gray walls, no fireplace and a wall-mounted tv
 Sleightholm Workshop Design + Build
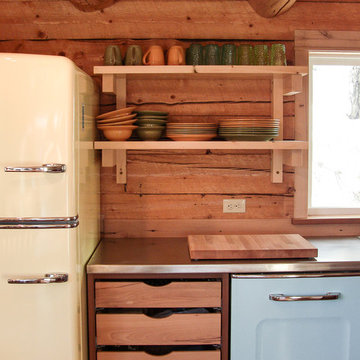
Complete redesign & remodel of an existing cabin with a new second story, wrap-around covered deck and outbuilding. Design maximizes environmental sensitivity and long-term energy efficiency while highlighting the mountain site's superb views. Extensive use of reclaimed and salvaged materials maintain and update the cabin's rustic character. Colorful Big Chill appliances and mixed woods and metals add character to the small, efficient kitchen.
 The Classic Furniture
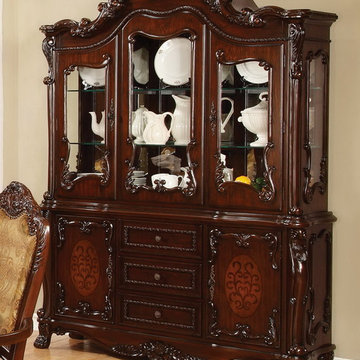
Beautifully crafted and curved, this Benbrook Buffet with Hutch is made from solid wood and Ash veneer and resin for long-term durability. Buffet includes three storage drawers with English front/back dovetails and full extension glides.
https://www.theclassicfurniture.com/p/benbrook-traditional-buffet-w-hutch

Sponsored
Sunbury, OH

J.Holderby - Renovations
Franklin County's Leading General Contractors - 2X Best of Houzz!

 Great Lakes Metal Fabrication
Previous railings were about 2'-0" tall with oversize spacing and rust. The new railings were brought up to code with 36" tall top bar and maximum 4" openings. The finish was a mahogany brown powder coat over hot-dip galvanizing to protect from rust in the long-term.

 Sunflower Life Projects
A gut remodel of the lower level of this beach home was needed when the client’s husband, a retired marine biologist and avid surfer, was diagnosed with early Alzheimer’s. The master suite with spa bath/shower wet room, and guest bedroom with full bath were redesigned for a whole new look and for better efficiency of the space to prepare for long term care while aging in place.
 Annette Jaffe Interiors
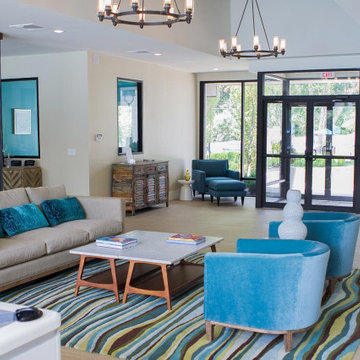
Project by Annette Jaffe Interiors. Their Long Island studio excels in designing commercial spaces that marry form and function. Highlighting each brand’s unique identity, their designs foster creativity, collaboration, and productivity, resulting in innovative workspaces that support business goals.
 Woodland Builders
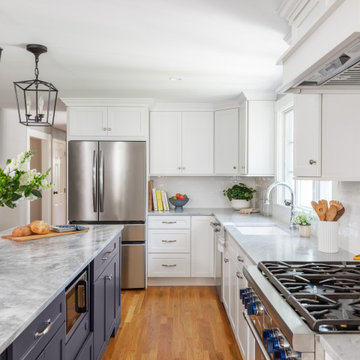
This remodeling project in Scituate, MA began with a unique challenge: the original architectural plans didn’t fully align with the family’s vision for their forever home. Woodland Builders stepped in to redesign the layout, creating a more compact and cost-effective plan that perfectly suited the family’s lifestyle and long-term needs.
The homeowners, who loved their neighborhood and planned to stay for the next 30 years, sought additional space, a functional kitchen, and a new bathroom. To achieve these goals, they moved into temporary housing, enabling Woodland to work efficiently and meet their aggressive timeline.
The remodel encompassed several key areas of the home, each thoughtfully reimagined to enhance functionality, style, and comfort.



 D.R. Long, Architect + Associates
Alex Long
Bedroom - small craftsman master dark wood floor bedroom idea in New York with gray walls
Bedroom - small craftsman master dark wood floor bedroom idea in New York with gray walls
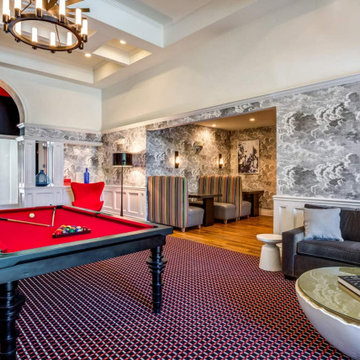 Annette Jaffe Interiors
Project by Annette Jaffe Interiors. Their Long Island studio excels in designing commercial spaces that marry form and function. Highlighting each brand’s unique identity, their designs foster creativity, collaboration, and productivity, resulting in innovative workspaces that support business goals.
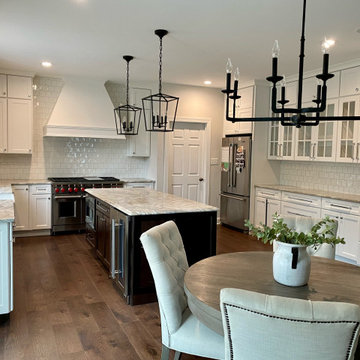
 A|L|G
This was a full gut renovation. We did this in stages. Stage one included painting the whole house and replacing all the floors. We knew the kitchen would be phase two so we prepped it by lifting the old island so our new hardwood would run underneath it so when we were ready for our new design there would be no issues or restrictions. Knowing and discussing the clients long term goals and wishes are crucial to design so you are never having to backtrack and undo. That wastes time and money that can be spent elsewhere.
91