
Search results for "Long term" in Home Design Ideas
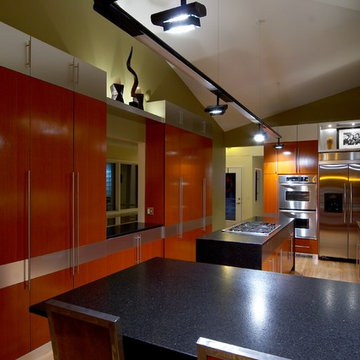
 Monical Design
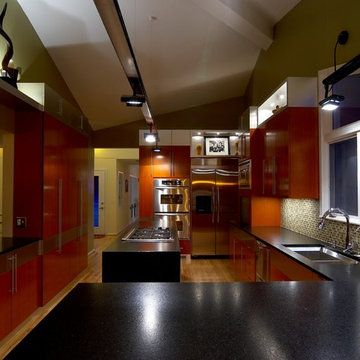
We took advantage of the tall angled ceilings for long term cabinet storage.
Example of a trendy kitchen design in Omaha
Example of a trendy kitchen design in Omaha

 Square Footage Inc.
Photos by Valerie Wilcox
Eat-in kitchen - large transitional l-shaped medium tone wood floor eat-in kitchen idea in Toronto with stainless steel appliances, an island, a double-bowl sink, shaker cabinets, quartz countertops, multicolored backsplash, porcelain backsplash and light wood cabinets
Eat-in kitchen - large transitional l-shaped medium tone wood floor eat-in kitchen idea in Toronto with stainless steel appliances, an island, a double-bowl sink, shaker cabinets, quartz countertops, multicolored backsplash, porcelain backsplash and light wood cabinets

Find the right local pro for your project
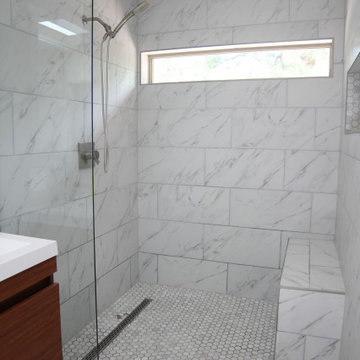
 Greystoke, LLC
ADA master shower was a long term plan feature, letting the new owners get the most use out of their new home
Inspiration for a 1950s bathroom remodel in Albuquerque
Inspiration for a 1950s bathroom remodel in Albuquerque

 Amanda Kirkpatrick Photography
Example of a large beach style freestanding desk light wood floor and blue floor home office library design in New York with yellow walls
 Monical Design
We took advantage of the tall angled ceilings for long term cabinet storage.
Kitchen - contemporary kitchen idea in Omaha
Kitchen - contemporary kitchen idea in Omaha
 Quaban by Turton Interiors

When the kids come to visit, they will have a cozy home away from home....
Huge trendy kids' room photo in Montreal
Huge trendy kids' room photo in Montreal

Sponsored
Columbus, OH

Hope Restoration & General Contracting
Columbus Design-Build, Kitchen & Bath Remodeling, Historic Renovations
 DDLA Design Landscape Architecture
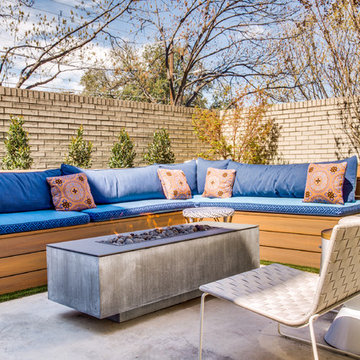
Located in the Uptown area of Dallas, this modern townhome features a new outdoor living area providing a private retreat for an owner retreat and entertaining. The space includes an outdoor cooking area, dining, fountain, built-in seating area and linear fire pit.
 Estate Builders Inc.
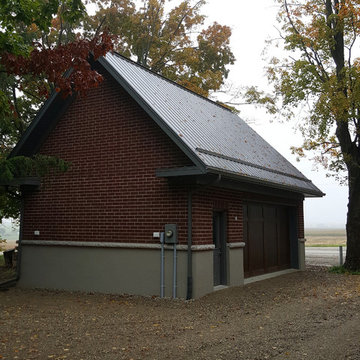
Think long term! quality counts
Inspiration for a farmhouse garage remodel in Toronto
Inspiration for a farmhouse garage remodel in Toronto
 Spazio LA

this garage conversion includes custom built in cabinets with barn doors and movie projection area, hardwood flooring and a built in wall folding bed cabinet
4" LED recessed lights throughout the vaulted ceilings with a white wood siding and reclaimed wood beams
A custom built in bar with Quartz counter tops and reclaimed wood shelves
 GROHE US
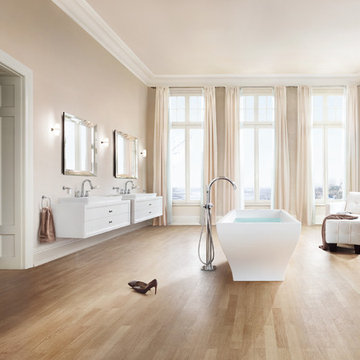
"The GROHE Grandera® collection is both a homage to an age of grandeur long past and an affirmation of a modern sensibility, combining the highest standards of quality and craftsmanship with a love of detail and comfort.
Stylistically, the Grandera® collection can be combined with a wide range of bathroom furnishings. Thanks to GROHE StarLight® technology, not only will the fittings retain their shine in the long term but they are also extremely resistant to dirt and scratches."
 The Workshops of David T. Smith
6. PANTRY CUPBOARDS
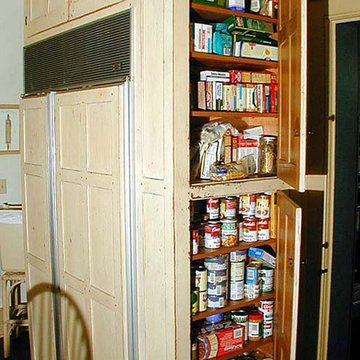
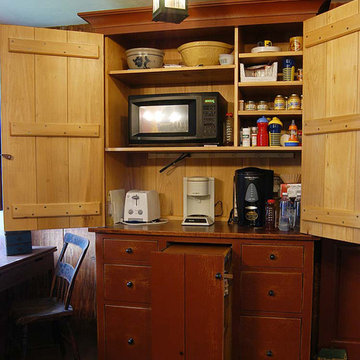
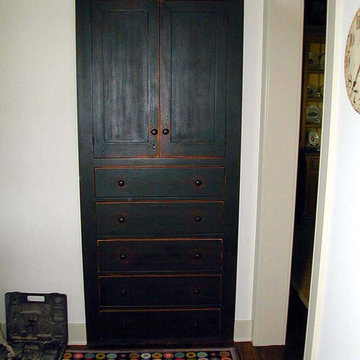
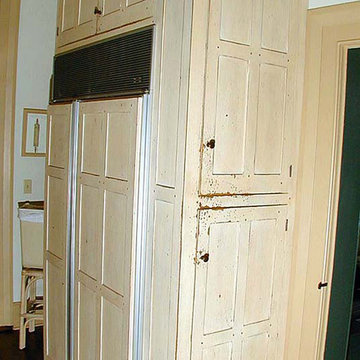
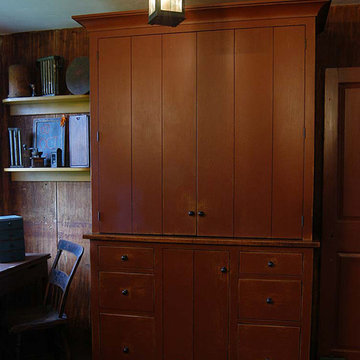
Pantries can be a closet with shelves and a door or a freestanding cupboard that looks like an antique. Either way these areas are a place for you to store your long term food items, so you have all the supplies you might need.
 EverLast Construction

Deck and paving
Example of a mid-sized classic backyard deck design in San Francisco with no cover
Example of a mid-sized classic backyard deck design in San Francisco with no cover


 The Workshops of David T. Smith
6. PANTRY CUPBOARDS
Pantries can be a closet with shelves and a door or a freestanding cupboard that looks like an antique. Either way these areas are a place for you to store your long term food items, so you have all the supplies you might need.

 Ke Design Collective Inc.
Alcove shower - small modern 3/4 multicolored tile and porcelain tile porcelain tile and gray floor alcove shower idea in Toronto with flat-panel cabinets, light wood cabinets, a one-piece toilet, white walls, an undermount sink, quartz countertops, a hinged shower door, white countertops and a built-in vanity
 The Workshops of David T. Smith
6. PANTRY CUPBOARDS
Pantries can be a closet with shelves and a door or a freestanding cupboard that looks like an antique. Either way these areas are a place for you to store your long term food items, so you have all the supplies you might need.
 The Workshops of David T. Smith
6. PANTRY CUPBOARDS
Pantries can be a closet with shelves and a door or a freestanding cupboard that looks like an antique. Either way these areas are a place for you to store your long term food items, so you have all the supplies you might need.

Sponsored
Sunbury, OH

J.Holderby - Renovations
Franklin County's Leading General Contractors - 2X Best of Houzz!
 The Workshops of David T. Smith
6. PANTRY CUPBOARDS
Pantries can be a closet with shelves and a door or a freestanding cupboard that looks like an antique. Either way these areas are a place for you to store your long term food items, so you have all the supplies you might need.
 User
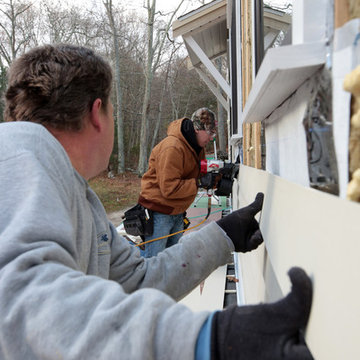
UserContractors on the Fine Homebuilding ProHOME install Boral TruExterior Bevel siding. TruExterior combined the look the designers wanted with long-term durability and performance benefits.
 The Workshops of David T. Smith
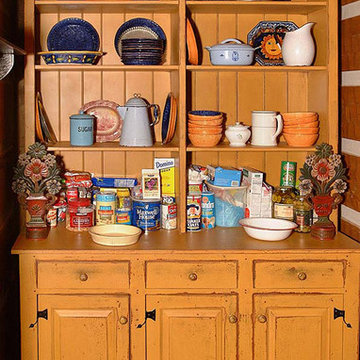
6. PANTRY CUPBOARDS
Pantries can be a closet with shelves and a door or a freestanding cupboard that looks like an antique. Either way these areas are a place for you to store your long term food items, so you have all the supplies you might need.
22