
Search results for "Long term" in Home Design Ideas
 Faith Blakeney Design Studio
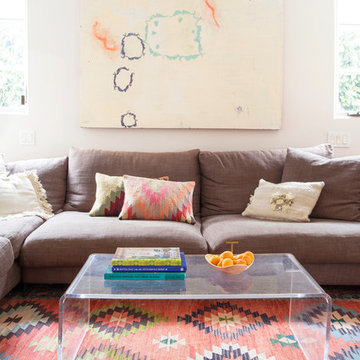
Alison & Eric have been my clients for almost 5 years. We began working together , shortly after they purchased their home. About a year later, when Alison was pregnant with their first child they reached out to me to design the nursery & transform the garage into an office/ lounge. Later we did a total makeover in their living room, and recently I completed the nursery for their newest addition the the family. For me, as a designer with a great passion for the home, I absolutely love to be able to build long term relationships with the people I work with. Seeing my clients grow and transform and being there to ensure that their spaces, the backdrop of their lives, continue to nourish & inspire them.
Photography by Roberto Garcia
 SM Rattan Furnindo
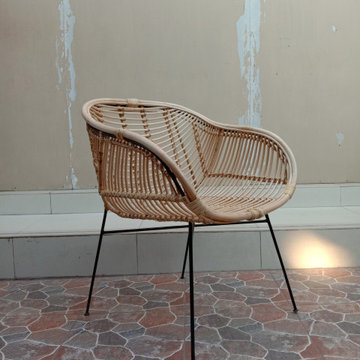
SM RATTAN FURNINDO is a rattan manufacturer located in Cirebon, West Java, Indonesia. We produce kinds of rattan furniture. We are a new brand of CV. Safa Marwa Rattan which that specializes in making rattan baby bassinet, rattan doll bassinet and furniture, rattan bed and headboard, rattan vintage chair, stool, table, peacock, and other rattan accesories.
A long term relationship at best products quality, and competitive price level are our orientation to join the furniture market in all over the world.
We have supplied our rattan products to some countries such as Australia, Spain, Holland, France, Russia, and USA.
 Gilmans Kitchens and Baths

The client was recently widowed and had been wanting to remodel her kitchen for a long time. Although the floor plan of the space remained the same, the kitchen received a major makeover in terms of aesthetic and function to fit the style and needs of the client and her small dog in this water front residence.
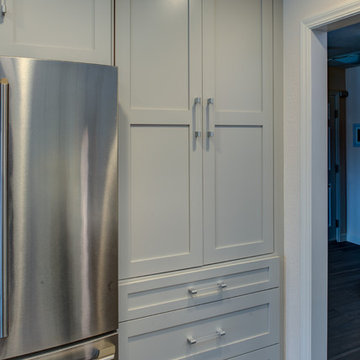
An appliance cabinet was designed to hide appliances and keep the countertop surfaces clear of appliances.
Schedule an appointment with one of our designers:
http://www.gkandb.com/contact-us/
DESIGNER: CJ LOWENTHAL
PHOTOGRAPHY: TREVE JOHNSON
CABINETS: DURA SUPREME CABINETRY
Find the right local pro for your project
 American Porch, LLC
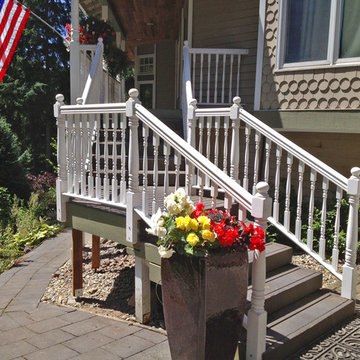
The original deck railing on this home was made of beautifully turned spindles and newel posts, but was made of Hemlock. That is a good interior-use wood but does not hold up well outdoors. We made exact replicas of the spindles, newels, and rail profile, but made the replacements out of premium Cedar. This new rail system should should hold up much better in the long term.
 Salt Creek Interior Design LLC

Living room - mid-sized industrial open concept concrete floor living room idea in Wichita with yellow walls, no fireplace and no tv
 Kristin Drohan Collection and Interior Design
Mali Azima

Inspiration for a mid-sized contemporary formal and open concept medium tone wood floor living room remodel in Atlanta with beige walls, no fireplace and no tv
Inspiration for a mid-sized contemporary formal and open concept medium tone wood floor living room remodel in Atlanta with beige walls, no fireplace and no tv
 Woodland Builders
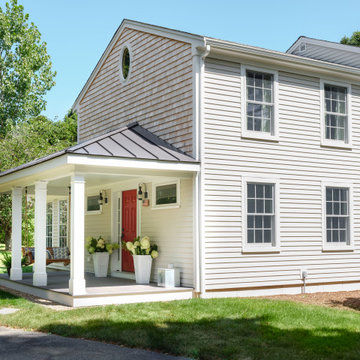
This remodeling project in Scituate, MA began with a unique challenge: the original architectural plans didn’t fully align with the family’s vision for their forever home. Woodland Builders stepped in to redesign the layout, creating a more compact and cost-effective plan that perfectly suited the family’s lifestyle and long-term needs.
The homeowners, who loved their neighborhood and planned to stay for the next 30 years, sought additional space, a functional kitchen, and a new bathroom. To achieve these goals, they moved into temporary housing, enabling Woodland to work efficiently and meet their aggressive timeline.
The remodel encompassed several key areas of the home, each thoughtfully reimagined to enhance functionality, style, and comfort.

Sponsored
Sunbury, OH

J.Holderby - Renovations
Franklin County's Leading General Contractors - 2X Best of Houzz!
 Stefano Marinaz Landscape Architecture
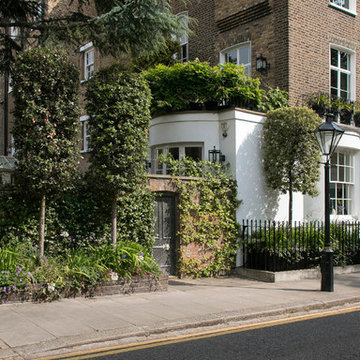
Front of Alexander square in middle July.
Plants: Quercus ilex trees, Trachelospermum jasminoides, Agapanthus ‘Arctic Star’, Agapanthus‘Headbourne Hybrids’, Geranium ‘Rozanne’, Allium sphaerocephalon
- Stefano Marinaz Landscape Architecture

 Klopf Architecture
The Roger Lee designed house from 1962 was purchased by the current homeowners in almost original condition, as the previous owners elected to defer most maintenance projects over the years. The clients were able to see beyond the dated materials and finishes, single-paned glass and uninsulated walls and they approached Klopf Architecture to help them expand and update the entire home, one the family could settle into and enjoy for years to come. It was important that the new designs were aligned with Lee's original intent not only because of the client's appreciation for mid-century modern architecture, but also because the house was deemed historical. The Stanford Real Estate Office requires a stringent design review which safeguards the integrity of the community, which Klopf Architecture was happy to oblige going into their updated designs.
As with many original mid-century modern homes, the house was scaled to the 1960s lifestyle where rooms were smaller and openings to views were limited and tightly framed. The original conditions defined the direction the family of four would take in updating the house and making it comfortable for their modern lifestyle. Klopf designed a full gut remodel and major addition to bring the house into the 21st century and provide the living area needed for the client's family. The newly expanded house added just about 1,100 sf to create an airy, comfortable and family friendly house, taking full advantage of the beautiful southwestern views that extend out to the hills beyond. The enclosed garage created an additional 240 sf of covered space for long-term storage.
A cracked swimming pool created an eyesore taking up a majority of the backyard landscape, so it was one of the first elements to go during the transformation. Working with Outer Space Landscape Architects, the family asked for a mix of relaxing outdoor patio spaces that eventually blend into the native landscaping, extending their views outward toward the natural greenery of the trees beyond their property. Filling in the old pool was a smart way to expand the living spaces outward. The orientation of the house was designed to enjoy the views, but the original architecture provided the first homeowners with mere glimpses of the landscape outside.
Klopf was able to broaden those views, continuing and extending on the original architecture to take full advantage of the unobstructed natural views across the rear facade of the house. Small horizontal openings in the primary bedroom and office were replaced with much taller windows that now follow the angled roof line upward, extending across almost all of the facade. We worked with Western Windows, whose designs included an oblique-shaped, operable casement that allowed our design to rise with the slope. A new corner office added to the primary suite, offers a bright and functional work-from-home solution that looks out at the distant views and added natural light from the expanded window configuration that now wraps around the corner.
The existing lower level was designed by Lee as a utilitarian space, serving as a wet pool room with a drain in the center of the floor, bathroom, laundry and storage areas. Without the need for a pool room, Klopf was able to convert the area into a much more comfortable and functional living space with a new family room and guest suite. The new spaces enjoy easy access to a new outdoor patio through floor to ceiling, full-width glass sliders.
Continuing along the rear facade, a previously exposed deck extending from the living room and hallway provided access to the backyard through a single set of stairs leading toward the side of the house which made sense when the pool was in place. The new deck was re-envisioned as an extension of the main living room and now serves as a second outdoor living room. A new slatted pergola above provides the homeowners welcome relief from the hot afternoon sun. A second set of stairs now creates a better connection to the redesigned lower level. Klopf was able to reconfigure the spaces, extending the living room outward toward the views, where the family now claims it as the heart of the home, spending a large majority of their time outdoors.
Back inside, the original wood-burning Malm fireplace was beautifully restored and a gas burner installed to comply with California's strict air standards. It now rests in front of a wall of Heath accent tiles where a dated red brick wall used to stand. A new taller window brings more light and views into the refreshed interior living room. The original glass doors opposite the fireplace were replaced by larger sliders that when fully opened, create a seamless transition to the new outdoor living area so the two spaces feel like one connected space. The original utilitarian kitchen was needlessly tucked into the far back corner and closed-off, out of sight from the living room, so the clients asked Klopf to open it up and expand the kitchen forward so it felt more connected. Today the much larger kitchen is connected to the living area where a short wall with a cutout offers a visual glimpse into the kitchen and a handy pass-through counter for serving guests. A new breakfast nook was also added to create another spot where the family can gather for casual meals. Just outside, a new built-in outdoor grill and prep area extends the kitchen outside and connects to a new outdoor dining spot nestled amongst the trees, taking advantage of the views out back.
Klopf was able to expand the other two bedrooms, add a new laundry room and half-bath and convert the carport to an enclosed garage to add more storage areas which was lost when the pool house was converted to the family and guest room.
To maintain a historical connection to the original designs, the exterior siding was repeated on all exterior walls, a full-height stained glass window at the front entryway restored, and an interior slatted screen element repeated outside at the exterior entry courtyard and over the new outdoor living room to create a shade trellis. The new house stands proudly and shines against it's new landscaping features, while respecting and expanding on the original intent of Roger Lee's designs epitomizing the comforts of indoor-outdoor living in Northern California.
Completion year: 2020
Klopf Architecture project team: John Klopf, Klara Kevane, Noel Andrade
Contractor: ORB Construction, Brendan O'Reilly
Structural engineer: Sezen and Moon
Landscape architect: Outer space
Furnishings and decoration: Urbanism Designs
Photographer: Mariko Reed
 Exteriors by Global Home
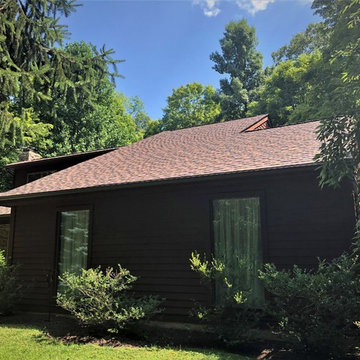
For this roof replacement in Quakertown, PA, we replaced the 25-year-old shingles with new Owens Corning Brown Wood shingles. Owens Corning shingles are ideal for homeowners looking for a quick, low-maintenance, and reliable roof replacement. Our experienced roof installers ensure a worry-free roof replacement that will provide top-tier performance for the long term. We were able to stick to a very similar style and color palette as the previous shingles but the difference lies in the roofs new resistance to strong winds and stormy weather, plus boosted overall performance.

 SM Rattan Furnindo
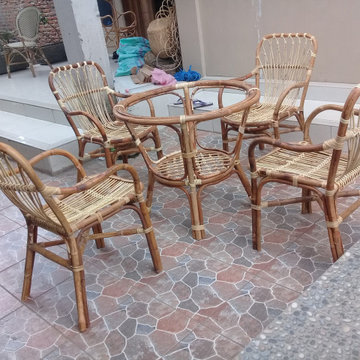
SM RATTAN FURNINDO is a rattan manufacturer located in Cirebon, West Java, Indonesia. We produce kinds of rattan furniture. We are a new brand of CV. Safa Marwa Rattan which that specializes in making rattan baby bassinet, rattan doll bassinet and furniture, rattan bed and headboard, rattan vintage chair, stool, table, peacock, and other rattan accesories.
A long term relationship at best products quality, and competitive price level are our orientation to join the furniture market in all over the world.
We have supplied our rattan products to some countries such as Australia, Spain, Holland, France, Russia, and USA.
 Best Redwood

The redwood planter boxes are designed to make the difference in your garden, given its durability and classic design. Our planter boxes line has a variety of designs and sizes, using first class quality redwood.
100% solid redwood.
Your choice of premium stained or transparent sealant.
Features plenty long-term benefits, such as light weight, reliability, strength and resistance to decay, rot and weather elements.
No assembly required.
Home delivery.
Drain holes are optional.
Palm tree not included.
We offer the most popular measures in this webpage, however if you are looking for a custom size, please let us know, we customize the designs upon request as well.
Sponsored
Sunbury, OH
J.Holderby - Renovations
Franklin County's Leading General Contractors - 2X Best of Houzz!
 Echo Love Designs
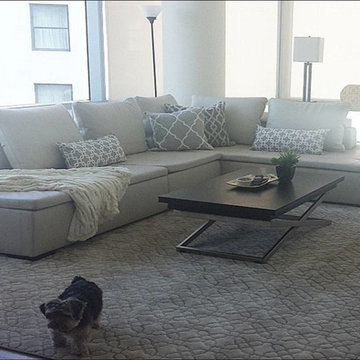
Livable Luxury: This modern, leather sofa was made for long term lounging and the coffee table converts into an 8 person dining table - perfect for game nights or small city spaces.
 DSLD Homes

Welcome to Osprey Landing where convenience and charm exceed expectations in this highly sought-after community. Our four-sided brick homes with vinyl or stucco accents provide amenities galore with granite throughout offerings and multiplicities of other options. Enjoy an energy-efficient, Gold Fortified Home that will give you peace of mind for the long term. Less than 5 miles from home, OWA offers entertainment at local restaurants throughout the week and an array of local cuisine. Looking for a thrill before dinner? No worries, with OWA’s on sight theme park you are sure to have some fun!
 Best Redwood
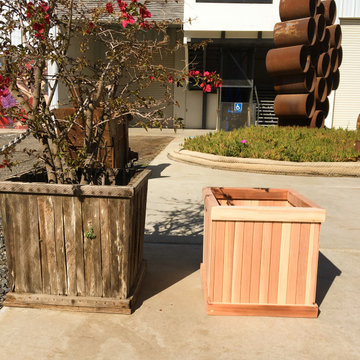
The redwood planter boxes are designed to make the difference in your garden, given its durability and classic design. Our planter boxes line has a variety of designs and sizes, using first class quality redwood.
100% solid redwood.
Your choice of premium stained or transparent sealant.
Features plenty long-term benefits, such as light weight, reliability, strength and resistance to decay, rot and weather elements.
No assembly required.
Home delivery.
Drain holes are optional.
Palm tree not included.
We offer the most popular measures in this webpage, however if you are looking for a custom size, please let us know, we customize the designs upon request as well.
 DSLD Homes
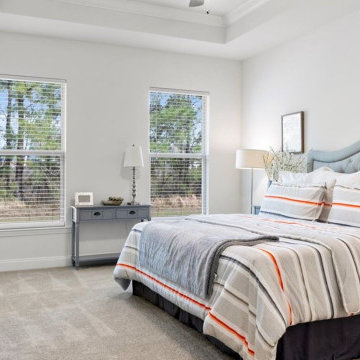
Welcome to Osprey Landing where convenience and charm exceed expectations in this highly sought-after community. Our four-sided brick homes with vinyl or stucco accents provide amenities galore with granite throughout offerings and multiplicities of other options. Enjoy an energy-efficient, Gold Fortified Home that will give you peace of mind for the long term. Less than 5 miles from home, OWA offers entertainment at local restaurants throughout the week and an array of local cuisine. Looking for a thrill before dinner? No worries, with OWA’s on sight theme park you are sure to have some fun!


 Coleman Builders, LLC

Great room - transitional medium tone wood floor, brown floor and wood ceiling great room idea in Charleston with white walls
 Titan Forge
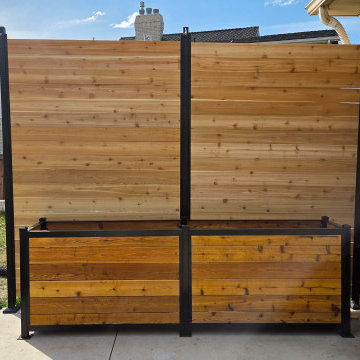
Installed in a residential backyard in Provo, this dual-purpose piece offers a large planter box at the base with a matching cedar privacy wall above. The sturdy steel frame provides long-term durability while the wood brings warmth and character—making this the perfect solution for both function and design.
 Sussan Lari Architect PC
Photography: Peter Rymwid
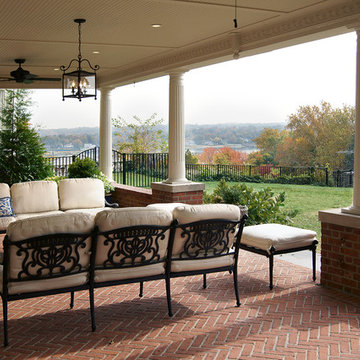
This 14-bedroom mansion of two-term New York City mayor William Russell Grace--who was mayor when the Statue of Liberty was gifted to NYC by France--was built in Great Neck in 1890 by Italian artisans. The 120-year-old, the mansion underwent a gut renovation on the interior as well as a substantial exterior redevelopment. Despite the extensive changes, we were careful to preserve the charm of this historic Gold Coast estate.
89