
Search results for "Long tiles" in Home Design Ideas

 KraftMaster Renovations
Luxury corner shower with half walls and linear drain with Rohl body sprays, custom seat, linear drain and full view ultra clear glass. We love the details in the stone walls, the large format subway on bottom separated with a chair rail then switching to a 3x6 subway tile finished with a crown molding.
Design by Kitchen Intuitions & photos by Blackstock Photography

 Laslo Custom Kitchens, Inc.
Perimeter
Hardware Paint
Island - Rift White Oak Wood
Driftwood Dark Stain
Open concept kitchen - mid-sized transitional l-shaped light wood floor and beige floor open concept kitchen idea in Philadelphia with a farmhouse sink, shaker cabinets, brick backsplash, stainless steel appliances, an island, white countertops, gray cabinets, quartz countertops and red backsplash
Open concept kitchen - mid-sized transitional l-shaped light wood floor and beige floor open concept kitchen idea in Philadelphia with a farmhouse sink, shaker cabinets, brick backsplash, stainless steel appliances, an island, white countertops, gray cabinets, quartz countertops and red backsplash

 JTWdesign LLC
Example of a transitional u-shaped light wood floor kitchen design in Richmond with an undermount sink, shaker cabinets, white cabinets, subway tile backsplash, stainless steel appliances and an island
Find the right local pro for your project

 Southern Carpet & Interiors Of Fayetteville, Inc.
Inspiration for a contemporary dark wood floor and brown floor kitchen remodel in Raleigh with an undermount sink, recessed-panel cabinets, white cabinets, marble countertops, gray backsplash, subway tile backsplash, stainless steel appliances, an island and multicolored countertops

 KBG Design
Example of a mid-sized transitional single-wall gray floor and porcelain tile dedicated laundry room design in San Francisco with an utility sink, shaker cabinets, white cabinets, white walls, a side-by-side washer/dryer, white countertops and quartzite countertops

 Elise Som
Thomas Loof
Alcove shower - small transitional 3/4 white tile and stone tile ceramic tile alcove shower idea in New York with a pedestal sink and white walls
Alcove shower - small transitional 3/4 white tile and stone tile ceramic tile alcove shower idea in New York with a pedestal sink and white walls

 Winter McDermott Design
Jacob Snavely
Mid-sized minimalist u-shaped light wood floor and beige floor open concept kitchen photo in New York with an undermount sink, flat-panel cabinets, white backsplash, stainless steel appliances, an island and quartz countertops
Mid-sized minimalist u-shaped light wood floor and beige floor open concept kitchen photo in New York with an undermount sink, flat-panel cabinets, white backsplash, stainless steel appliances, an island and quartz countertops

Sponsored
Fredericksburg, OH

High Point Cabinets
Columbus' Experienced Custom Cabinet Builder | 4x Best of Houzz Winner

 bathstore
Create a beautiful, decadent sanctuary with traditional period features such as a luxurious freestanding bath, opulent chandelier and stunning impact furniture to create a truly lavish bathroom. Trust the experts to help you create your ideal space, from inspiration to installation, bathstore will assist you at every step.

 Studio Dearborn
Grey stained cabinetry compliments the white perimeter cabinetry and carerra countertops. Cement backsplash in "Nantes" pattern by Original Mission Tile in soft grey and white add flair to the muted palette. Kitchen design and custom cabinetry by Sarah Robertson of Studio Dearborn. Refrigerator by LIebherr. Cooktop by Wolf. Bosch dishwasher. Farmhouse sink by Blanco. Cabinetry pulls by Jeffrey Alexander Belcastle collection. Watermelon from Whole Foods. Photo credit: c 2014 Sarah Robertson

 Shea Homes Charlotte
Introducing the Courtyard Collection at Sonoma, located near Ballantyne in Charlotte. These 51 single-family homes are situated with a unique twist, and are ideal for people looking for the lifestyle of a townhouse or condo, without shared walls. Lawn maintenance is included! All homes include kitchens with granite counters and stainless steel appliances, plus attached 2-car garages. Our 3 model homes are open daily! Schools are Elon Park Elementary, Community House Middle, Ardrey Kell High. The Hanna is a 2-story home which has everything you need on the first floor, including a Kitchen with an island and separate pantry, open Family/Dining room with an optional Fireplace, and the laundry room tucked away. Upstairs is a spacious Owner's Suite with large walk-in closet, double sinks, garden tub and separate large shower. You may change this to include a large tiled walk-in shower with bench seat and separate linen closet. There are also 3 secondary bedrooms with a full bath with double sinks.

 CG&S Design-Build
Design by Joanna Hartman
Photography by Ryann Ford
Styling by Adam Fortner
This space features Crema Marfil Honed 12x12 floor tile and Restoration Hardware "Vintage Hooks".


 Design by Numbers / Rebecca Zajac LLC
Rebecca Zajac
Inspiration for a mid-sized transitional master white tile and subway tile ceramic tile freestanding bathtub remodel in Las Vegas with recessed-panel cabinets, white cabinets, a two-piece toilet, gray walls and a hinged shower door
Inspiration for a mid-sized transitional master white tile and subway tile ceramic tile freestanding bathtub remodel in Las Vegas with recessed-panel cabinets, white cabinets, a two-piece toilet, gray walls and a hinged shower door

Sponsored
Columbus, OH

Hope Restoration & General Contracting
Columbus Design-Build, Kitchen & Bath Remodeling, Historic Renovations

 3 Fold Design Studio
Transitional concrete floor kitchen photo in Austin with a farmhouse sink, open cabinets, multicolored backsplash, stainless steel appliances and an island

 H. Gary Frank Architects
Chris Giles
This is an example of a mid-sized coastal stone screened-in back porch design in Chicago with a roof extension.
This is an example of a mid-sized coastal stone screened-in back porch design in Chicago with a roof extension.

 Cabinet Designers, Inc
Inspiration for a mid-sized cottage master white tile and subway tile light wood floor and beige floor freestanding bathtub remodel in New York with dark wood cabinets, white walls, an undermount sink, black countertops and flat-panel cabinets

 Dibros Design & Construction
Aaron Bailey
Example of a farmhouse galley open concept kitchen design with an undermount sink, shaker cabinets, white cabinets, white backsplash, subway tile backsplash, stainless steel appliances and an island
Example of a farmhouse galley open concept kitchen design with an undermount sink, shaker cabinets, white cabinets, white backsplash, subway tile backsplash, stainless steel appliances and an island


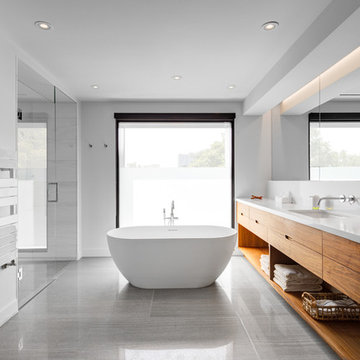
 post architecture inc
interior design by Tanya Yeung at Analogue Design Studio ; millwork by John Ozimec at Laneway Studio ; landscaping by Living Space Landscape ; art consulting by Mazarfox ; construction by C4 Construction ; photography by Arnaud Marthouret at Revelateur Studio


 Victory Homes of Wisconsin, Inc
Luxury spa bath
Large transitional master gray tile and marble tile marble floor and gray floor freestanding bathtub photo in Milwaukee with gray cabinets, a two-piece toilet, white walls, an undermount sink, quartz countertops, a hinged shower door, white countertops and recessed-panel cabinets
Large transitional master gray tile and marble tile marble floor and gray floor freestanding bathtub photo in Milwaukee with gray cabinets, a two-piece toilet, white walls, an undermount sink, quartz countertops, a hinged shower door, white countertops and recessed-panel cabinets
48