
Search results for "Longer time" in Home Design Ideas
 Wendy Wineland
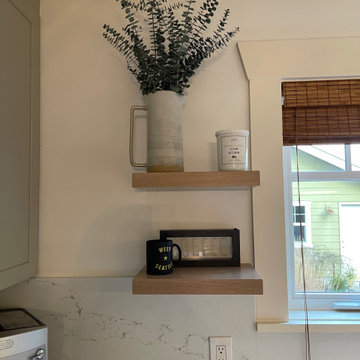
Not always easy placing floating shelves. Was I going to go longer with the shelves and do a false front cabinet? I decided to go with full cabinet space and shorter shelves. It's really all you need for impact. Sometimes, well most the time, less is more!

 Dynamic Garage Door
San Francisco, CA - Some of our most exclusive garage door designs have been crafted for the Bay area community. The affinity for rich architectural garage door design is well received by the luxury homes found throughout San Francisco.
This custom wood garage door has a sophisticated modern design with its asymmetrical windows slightly tinted and framed with silver steel frames that create a phenomenal combination with the horizontal Ipe slats. The garage door was done in solid Ipe planks to match the exiting accent siding found around the house.Refinishing the siding at the time of the garage door and front entry gate made a huge impact on this modern home that hadn't been touched in well over a decade. The refreshing new look and stunning appearance can be attributed to the custom designed garage door and entry security gate, both done by Dynamic Garage Door.
The project included a new custom designed garage door and steel/glass entry gate that have similar elements but are different in their own architectural essence so as not to compete with each other or the general asymmetrical design of the home.
In the last few years more of our custom garage doors have been installed in San Francisco for obvious reasons. Mainly, the quality, authentic design and aesthetic beauty our garage doors add to each home project we work on.
For information on how you can get Dynamic Garage Doors, Gates and or Shutters in San Francisco please contact our California Design Center at: (855) 343-3667

 Exteriors by Global Home
For this asphalt roof replacement in Langhorne, PA, we replaced the shingles with a standing seam metal roof. These shingles were only 20 years old but you can see the discoloration and wear. Our metal roofs can easily last three times longer than the previous shingles and even longer. This gorgeous, flashy red finish will maintain it's look for decades to come. This home will also see an increased resistance to stormy weather as well as boosted energy efficiency.
Find the right local pro for your project


 DreamMaker Bath & Kitchen
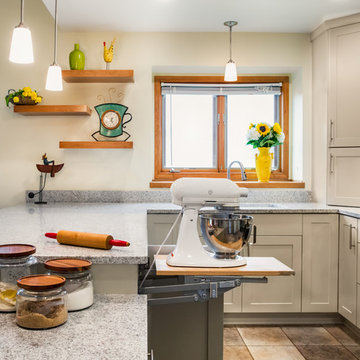
Designed by DreamMaker Bath & Kitchen Ann Arbor designer Kami Michels
Built by DreamMaker Bath & Kitchen Carpenter Gerry Davids
Photographed by Angela Brown Photography LLC
 AS Hanging Display Systems
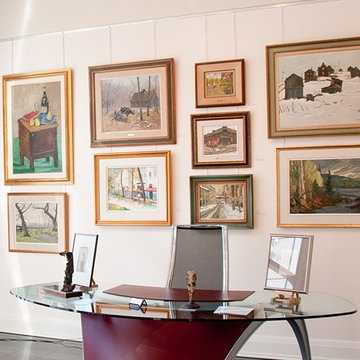
Creating a gallery wall or art display wall is a stylish way to add personality to a home. When done correctly, the results are timeless. This type of display holds up over time, and you will find yourself satisfied with your picture wall for years to come. Better yet, with the techniques we will reveal to you in this article, you will find you can make changes to the layout and design at any time. No longer must you avoid changing your display because of the damaging holes caused by nails.

 Christopher's Home Furnishings of Nantucket, Inc.
Huge beach style light wood floor dining room photo in Boston with white walls, a standard fireplace and a stone fireplace



 Platinum Pools
For more information, visit our website
https://platinumpools.com
Here is a closer look of the travertine coping and decking. The fire pit uses a glass media to help keep the glow for a longer time. The raised spa has a flagstone spillway to let water flow into the pool. Lastly, a beach entry where children and adults can enjoy a splashing time.
 Black Lab Remodeling
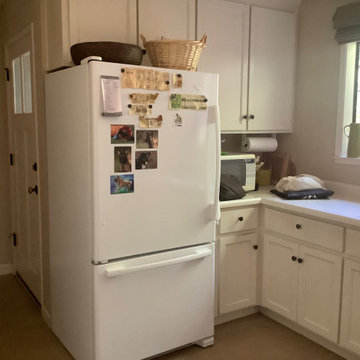
This kitchen had served our clients for the past 40 years. However, it was outdated and no longer practical for their current needs. It was time to update the look and add new functionality to the space for our clients' desire to age in place.

 Lavan Construction | Design + Build
Example of a small transitional 3/4 white tile and subway tile slate floor alcove shower design in San Francisco with flat-panel cabinets, white cabinets, an integrated sink, solid surface countertops and white countertops

 Crown Homes of London
This traditional rustic kitchen is the perfect place to enjoy time with the family or serve up a nice home meal.
Eat-in kitchen - large traditional l-shaped medium tone wood floor and brown floor eat-in kitchen idea with a farmhouse sink, flat-panel cabinets, white cabinets, quartz countertops, beige backsplash, stainless steel appliances, an island and white countertops
Eat-in kitchen - large traditional l-shaped medium tone wood floor and brown floor eat-in kitchen idea with a farmhouse sink, flat-panel cabinets, white cabinets, quartz countertops, beige backsplash, stainless steel appliances, an island and white countertops

 Krugel Cobbles, Inc.
Landscape Architect: Stephen Prassas, RLA;
Photography: Linda Oyama Bryan
Design ideas for an asian landscaping in Chicago.
Design ideas for an asian landscaping in Chicago.


 Photolux Commercial Studio
PhotoluxStudio.com/commercial - Christian Lalonde / Kariouk & Associates
Example of a trendy black wood flat roof design in Ottawa
Example of a trendy black wood flat roof design in Ottawa
 Signature Interior Designs
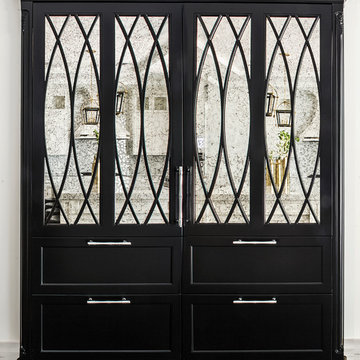
Home design - huge transitional u-shaped medium tone wood floor home design idea in New York with an undermount sink, recessed-panel cabinets, white cabinets, quartzite countertops, white backsplash, stone tile backsplash, stainless steel appliances and an island

 User
Chang Kyun Kim
Example of a mid-sized minimalist backyard patio design in Los Angeles with a fire pit and no cover
Example of a mid-sized minimalist backyard patio design in Los Angeles with a fire pit and no cover




 User
Twist Tours
Kids' bedroom - bedroom rustic boy medium tone wood floor kids' bedroom idea in Austin with white walls
Kids' bedroom - bedroom rustic boy medium tone wood floor kids' bedroom idea in Austin with white walls


14