
Search results for "Longer time" in Home Design Ideas


 Lensis Builders, Inc.
Summer is almost over, but if you had this gorgeous covered porch with a masonry fireplace and separate grilling section, you could enjoy the great outdoors even longer! Our clients in Vienna VA spend TONS of time with their family on their gorgeous new outdoor retreat.
Photos courtesy of Greg Hadley of Hadley Photography-
https://www.greghadleyphotography.com/
 Lensis Builders, Inc.
Summer is almost over, but if you had this gorgeous covered porch with a masonry fireplace and separate grilling section, you could enjoy the great outdoors even longer! Our clients in Vienna VA spend TONS of time with their family on their gorgeous new outdoor retreat.
Photos courtesy of Greg Hadley of Hadley Photography-
https://www.greghadleyphotography.com/
Find the right local pro for your project

 Cleaton Prevalus, Architect
Example of a mid-sized classic ceramic tile and beige floor front door design in New York with beige walls and a white front door
 Lensis Builders, Inc.
Summer is almost over, but if you had this gorgeous covered porch with a masonry fireplace and separate grilling section, you could enjoy the great outdoors even longer! Our clients in Vienna VA spend TONS of time with their family on their gorgeous new outdoor retreat.
Photos courtesy of Greg Hadley of Hadley Photography-
https://www.greghadleyphotography.com/

 Signature Carpet One Floor & Home
Inspiration for a mid-sized transitional master slate floor and gray floor bathroom remodel in San Francisco with flat-panel cabinets, white cabinets, white walls, a drop-in sink and tile countertops
 Lensis Builders, Inc.
Summer is almost over, but if you had this gorgeous covered porch with a masonry fireplace and separate grilling section, you could enjoy the great outdoors even longer! Our clients in Vienna VA spend TONS of time with their family on their gorgeous new outdoor retreat.
Photos courtesy of Greg Hadley of Hadley Photography-
https://www.greghadleyphotography.com/


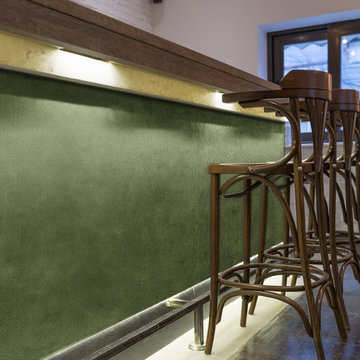
 Fabricmate Wall Finishing Solutions
Our 7-Series Site Fabricated System is great for high traffic areas. Drywall and traditional fabric wrapped panels are subject to scuffs, scrapes, dings and marks especially from shoes, whereas our stretched fabric wall coverings are cleanable, highly impact resistant and last much longer. In the rare chance that you ever need to replace the fabric it can be easily changed without replacing the whole panel saving you time and money!
 Lensis Builders, Inc.
Summer is almost over, but if you had this gorgeous covered porch with a masonry fireplace and separate grilling section, you could enjoy the great outdoors even longer! Our clients in Vienna VA spend TONS of time with their family on their gorgeous new outdoor retreat.
Photos courtesy of Greg Hadley of Hadley Photography-
https://www.greghadleyphotography.com/
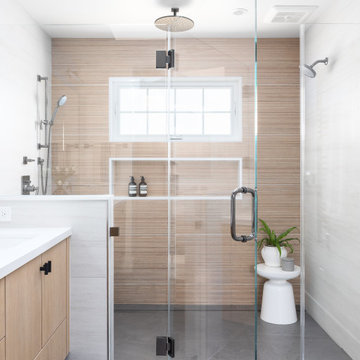


 Neuhaus Design Architecture, P.C.
Alcove shower - transitional white tile and subway tile black floor alcove shower idea in New York with white cabinets, white walls, an undermount sink, gray countertops and flat-panel cabinets


 Progressive Design Build
Challenge
This 2001 riverfront home was purchased by the owners in 2015 and immediately renovated. Progressive Design Build was hired at that time to remodel the interior, with tentative plans to remodel their outdoor living space as a second phase design/build remodel. True to their word, after completing the interior remodel, this young family turned to Progressive Design Build in 2017 to address known zoning regulations and restrictions in their backyard and build an outdoor living space that was fit for entertaining and everyday use.
The homeowners wanted a pool and spa, outdoor living room, kitchen, fireplace and covered patio. They also wanted to stay true to their home’s Old Florida style architecture while also adding a Jamaican influence to the ceiling detail, which held sentimental value to the homeowners who honeymooned in Jamaica.
Solution
To tackle the known zoning regulations and restrictions in the backyard, the homeowners researched and applied for a variance. With the variance in hand, Progressive Design Build sat down with the homeowners to review several design options. These options included:
Option 1) Modifications to the original pool design, changing it to be longer and narrower and comply with an existing drainage easement
Option 2) Two different layouts of the outdoor living area
Option 3) Two different height elevations and options for the fire pit area
Option 4) A proposed breezeway connecting the new area with the existing home
After reviewing the options, the homeowners chose the design that placed the pool on the backside of the house and the outdoor living area on the west side of the home (Option 1).
It was important to build a patio structure that could sustain a hurricane (a Southwest Florida necessity), and provide substantial sun protection. The new covered area was supported by structural columns and designed as an open-air porch (with no screens) to allow for an unimpeded view of the Caloosahatchee River. The open porch design also made the area feel larger, and the roof extension was built with substantial strength to survive severe weather conditions.
The pool and spa were connected to the adjoining patio area, designed to flow seamlessly into the next. The pool deck was designed intentionally in a 3-color blend of concrete brick with freeform edge detail to mimic the natural river setting. Bringing the outdoors inside, the pool and fire pit were slightly elevated to create a small separation of space.
Result
All of the desirable amenities of a screened porch were built into an open porch, including electrical outlets, a ceiling fan/light kit, TV, audio speakers, and a fireplace. The outdoor living area was finished off with additional storage for cushions, ample lighting, an outdoor dining area, a smoker, a grill, a double-side burner, an under cabinet refrigerator, a major ventilation system, and water supply plumbing that delivers hot and cold water to the sinks.
Because the porch is under a roof, we had the option to use classy woods that would give the structure a natural look and feel. We chose a dark cypress ceiling with a gloss finish, replicating the same detail that the homeowners experienced in Jamaica. This created a deep visceral and emotional reaction from the homeowners to their new backyard.
The family now spends more time outdoors enjoying the sights, sounds and smells of nature. Their professional lives allow them to take a trip to paradise right in their backyard—stealing moments that reflect on the past, but are also enjoyed in the present.


 Natalia Robert Photography
This modern half bath packs a lot of punch! The tile on the wall is 3-dimensional, adding loads of interest. Glass sink sits stop the quarts countertop. Flat paneled cabinets float above the wood-grained tile. Modern pendant lights finish off the space beautifully.

 Haven Design and Construction
Matthew Niemann Photography
Inspiration for a transitional home office remodel in Austin
Inspiration for a transitional home office remodel in Austin

 alairhomesdecatur
Designed & Built by Renewal Design-Build. RenewalDesignBuild.com
Photography by: Jeff Herr Photography
Inspiration for a modern white tile bathroom remodel in Atlanta with flat-panel cabinets
Inspiration for a modern white tile bathroom remodel in Atlanta with flat-panel cabinets

 XtremeBath.Com LLC
Example of a mid-sized classic master beige tile, brown tile and ceramic tile ceramic tile drop-in bathtub design in Phoenix with a one-piece toilet and beige walls


 Rudloff Custom Builders
Right off the kitchen is a butler’s pantry. The dark blue raised panel cabinets with satin gold pulls and the white quartz counter correspond with the kitchen. We used mirrors for the backsplash and on the upper cabinets. And, of course, no beverage center is complete with a wine refrigerator!
Sleek and contemporary, this beautiful home is located in Villanova, PA. Blue, white and gold are the palette of this transitional design. With custom touches and an emphasis on flow and an open floor plan, the renovation included the kitchen, family room, butler’s pantry, mudroom, two powder rooms and floors.
Rudloff Custom Builders has won Best of Houzz for Customer Service in 2014, 2015 2016, 2017 and 2019. We also were voted Best of Design in 2016, 2017, 2018, 2019 which only 2% of professionals receive. Rudloff Custom Builders has been featured on Houzz in their Kitchen of the Week, What to Know About Using Reclaimed Wood in the Kitchen as well as included in their Bathroom WorkBook article. We are a full service, certified remodeling company that covers all of the Philadelphia suburban area. This business, like most others, developed from a friendship of young entrepreneurs who wanted to make a difference in their clients’ lives, one household at a time. This relationship between partners is much more than a friendship. Edward and Stephen Rudloff are brothers who have renovated and built custom homes together paying close attention to detail. They are carpenters by trade and understand concept and execution. Rudloff Custom Builders will provide services for you with the highest level of professionalism, quality, detail, punctuality and craftsmanship, every step of the way along our journey together.
Specializing in residential construction allows us to connect with our clients early in the design phase to ensure that every detail is captured as you imagined. One stop shopping is essentially what you will receive with Rudloff Custom Builders from design of your project to the construction of your dreams, executed by on-site project managers and skilled craftsmen. Our concept: envision our client’s ideas and make them a reality. Our mission: CREATING LIFETIME RELATIONSHIPS BUILT ON TRUST AND INTEGRITY.
Photo Credit: Linda McManus Images
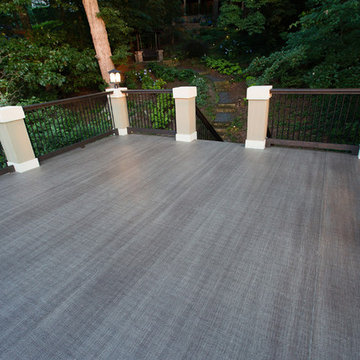
 Duradek
The Roof Deck of this Boat House is finished with Duradek Legacy Barnwood vinyl deck membrane which serves as both the walking surface and roofing membrane in one, single-ply product that can be used immediately after installation. No drying or curing time required. No recoating required. Warrantied waterproof protection for 10 years, expected lifetime much longer.
Photo by Duradek of Georgia


18