
Search results for "Longevity" in Home Design Ideas
 STONEarch
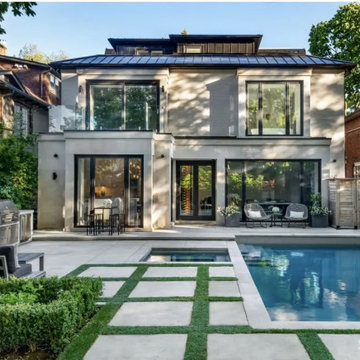
Enhance the beauty of your outdoor landscape with the timeless charm of Algonquin Limestone. This exquisite natural stone boasts a captivating beige cream hue, adorned with delicate veining and fleuri patterns that evoke the essence of nature's artistry. Crafted over millions of years by the Earth's forces, Algonquin Limestone exudes a sense of enduring elegance that will elevate any outdoor space.
Whether you're designing a tranquil garden path, a graceful patio, or a stunning poolside retreat, Algonquin Limestone's versatility shines through. Its neutral colour palette effortlessly complements a range of architectural styles, making it the perfect choice for both traditional and contemporary settings.
Beyond its aesthetic appeal, Algonquin Limestone offers exceptional durability and longevity, ensuring that your landscape retains its allure for generations to come. With its slip-resistant surface, it provides safety and functionality while maintaining its innate beauty.

 Nova Remodeling Inc
This Tacoma home underwent a complete roof transformation, ensuring long-term durability and improved curb appeal. The project began with a thorough inspection, revealing aging shingles, water damage, and areas of structural weakness. The roof was in dire need of a full replacement.
We started with a meticulous removal of the old shingles and underlying materials, exposing damaged decking that required reinforcement. After replacing compromised plywood sections, we installed a high-performance underlayment to provide superior weather protection and prevent moisture infiltration.
Next, we carefully placed new, impact-resistant shingles designed to withstand the Pacific Northwest’s unpredictable weather. The skylight was resealed to ensure no future leaks, and improved ventilation was added to enhance airflow and extend the roof’s lifespan. The finishing touches included ridge vents and flashing details to ensure maximum efficiency and water resistance.
The final result is a sleek, high-quality roof built for longevity. This project not only enhanced the home’s structural integrity but also boosted its visual appeal. With expert craftsmanship and top-tier materials, this roof replacement in Tacoma guarantees lasting protection and value.
 Griggstown Construction Co.

Maximize your outdoor space with our compact Trex deck. Perfectly tailored for limited spaces, this design does not compromise on quality or aesthetics. Crafted with Trex's renowned durability and sleek finish, our deck promises both longevity and style in a size that fits just right.
Find the right local pro for your project
 Sierra Living Concepts Inc
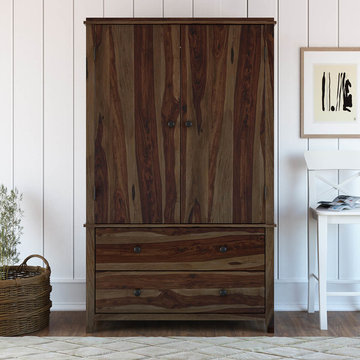
Dimension: 44.5" L X 21" D X 76" H
Be at the forefront of small-style living with our trendy, spacious, immaculate and thoroughly pragmatic Bozeman Solid Wood Rustic Armoire Wardrobe Closet.
Divided into three exterior compartments, this stunning rustic bedroom armoire wardrobe closet features 2 big drawers and a large double-door wardrobe compartment. It also features a beautiful hand rubbed espresso finish that is complemented by hand-wrought round knob hardware to access all the armoire sections. The drawer part has been visually separated from the wardrobe by a simple decorative filigree that matches the crown at the top. The overall style of this wardrobe closet revels in its simplicity, but still manages to pack an impressionable and impactful punch!
The two individual drawers allow for a feasible and easily reachable storage space where you can keep your daily essentials handy. The wardrobe compartment is just as pragmatic. It comes with 2 removable shelves that have been specifically designed to help make the process of using this rustic armoire closet as ergonomic as possible. The stainless steel hanging rod at the top also adds to the impressive functionality of the whole design.
This bedroom armoire wardrobe closet is 100% handcrafted from solid Rosewood and warrants a great heirloom quality along with the utmost strength, sturdiness, and longevity.
Moreover, its visual versatility ensures that you can easily set up this rustic armoire closet in all manner of interior design styles, be it contemporary, rustic, transitional, prairie, shabby chic, industrial or more and use it as wardrobe to hang clothes or as storage cabinet to tuck away all your folded laundry, linens and duvets.
Special Features:
• 100% Handcrafted
• Solid Rosewood craftsmanship
• Rustic style
• 2 large pullout drawers on the exterior
• Double-leaf wardrobe door
• 2 removable shelves inside
• 1 stainless steel hanging rod
• Hand-wrought round knobs
• Heirloom quality
• Visually versatile
• Easy to clean and maintain
Note: Real wood is a product of nature, and as such, no two pieces are alike. Variations in solid wood grain patterns are to be expected and make each furniture uniquely beautiful, just like us humans.
 LMOH Home

The classics never go out of style, as is the case with this custom new build that was interior designed from the blueprint stages with enduring longevity in mind. An eye for scale is key with these expansive spaces calling for proper proportions, intentional details, liveable luxe materials and a melding of functional design with timeless aesthetics. The result is cozy, welcoming and balanced grandeur. | Photography Joshua Caldwell
 Chermak Construction, Inc.
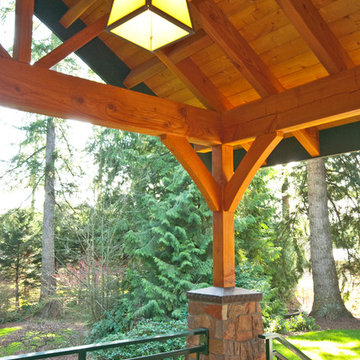
The enclosed arch design of the project’s masonry is one of many reflections of Japanese influence. In material selection, our choices focused on three basic criteria: design adherence, longevity and practicality.
 iFloors Kitchen & Bath
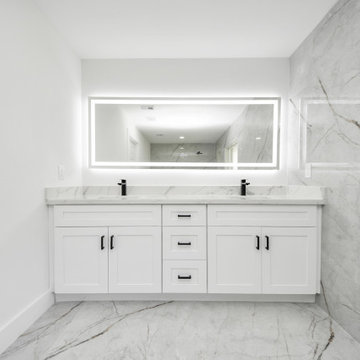
This thoughtfully renovated flip was designed with both beauty and longevity in mind, featuring an ADA-accessible private suite tailored for aging in place. The layout was fully re-imagined to improve flow and daily functionality—most notably by opening up the main living areas and removing an outdated corner brick fireplace, allowing for smoother circulation and a brighter, more connected home.
The primary suite was significantly expanded to create a spacious bedroom, an oversized walk-in closet, and a serene master bathroom, transforming it into a true retreat. A new patio door was added to enhance indoor-outdoor connection and bring in natural light.
The kitchen was refreshed with a timeless black-and-white palette, elevated by champagne bronze hardware, updated lighting, and charming shiplap accents. A dedicated coffee bar adds both function and personality, making the space perfect for everyday living and entertaining.
Bathrooms were finished with extra-large format porcelain tile on both floors and walls, creating a clean, seamless, and spa-like feel while ensuring durability and easy maintenance. Throughout the main living areas, we installed rustic waterproof wood-look flooring in a mid-tone oak, offering warmth, texture, and long-term performance—ideal for multi-generational living.
This renovation balances accessibility, comfort, and modern elegance, proving that a well-designed home can be both future-ready and beautifully timeless.
 LMOH Home

The classics never go out of style, as is the case with this custom new build that was interior designed from the blueprint stages with enduring longevity in mind. An eye for scale is key with these expansive spaces calling for proper proportions, intentional details, liveable luxe materials and a melding of functional design with timeless aesthetics. The result is cozy, welcoming and balanced grandeur. | Photography Joshua Caldwell
 1800 Get A Rug
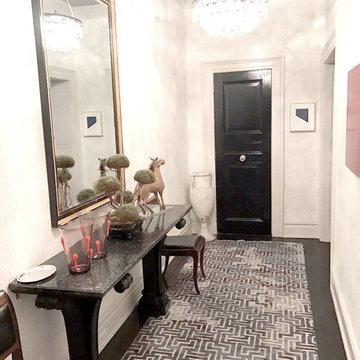
Here is one of our most recent installations and the rug displayed in this photo is a Hand-Knotted Custom Made Modern Rug. Our rugs at 1800getarug are a truly genuine one-of-a-kind oriental rugs. Our handmade carpets have been woven and designed for extra longevity and durability.They been knotted for months and months in the centuries-old Persian weaving craftsmanship techniques by expert artisans.
 TileLine

This Luxury Villa was fitted with our exclusive Porcelain Sukabumi Tiles that replicates the natural stone from Bali, Indonesia. The reason it is replicated is for its longevity and durability. This dynamic tile gives you different shades of greens and blues depending on water depth, sunlight and you bespoke design patterns.
 Patio Productions
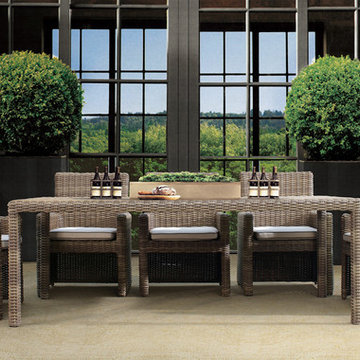
 You will find yourself enjoying outdoor dining as often as possible when you add the 7 Pc. Coronado Wicker Dining Set by Sunset West (2101-7Pc) to your patio or outdoor space. The six dining armchairs with plush seat cushions along with the oversized dining table create an atmosphere that is comfortable while also elegant in style and design. The wicker in the set features a driftwood color that offers a unique and sophisticated look. The resin material the wicker is made from is also resistant to the fading and cracking of natural wicker. The seat cushions are made with your choice of many Sunbrella brand fabrics, which offer unmatched comfort, lifespan, and protection against the elements.
Dining Set includes: dining table, and six dining chairs with cushions. If you need to add any more pieces to this Coronado set, there are drop-down menu options above and related products listed below that all can be added to your purchase.
Features at a Glance
Premium resin wicker in Driftwood color
Cushion fabric resistant to stains, water, and oil
UV Ray protection on wicker for increased longevity
Dimensions
Dining Table: 88"W x 42"D x 30"H
Dining Chair: 30"W x 28"D x 37"H

 Seven Rivers Design Build
Austin Street Buils
A Custom Urban Residence by Seven Rivers Design + Build
Highlight
The defining feature of the Austin St. Build is the use of natural plaster walls throughout the interior. Plaster brings a quiet richness—subtle texture, visual depth, and a sense of solidity that makes the home feel both timeless and grounded. This material choice reinforces Seven Rivers Design + Build’s focus on craftsmanship and tactile, human-centered design.
Detail
Efficient Two-Story Living
This 1,500-square-foot, two-story custom home is thoughtfully organized for comfort and flow. The main level includes a bedroom and full bathroom, along with an open kitchen and living area and a conveniently placed powder room. A light-filled, open stairwell leads to the second floor, which houses an additional bedroom and bathroom, creating a balanced and flexible layout well suited for urban living.
High-Performance Building Envelope
The exterior walls are constructed using Hebel Block (Autoclaved Aerated Concrete)—a high-performance building system that combines structural strength with excellent insulation. By incorporating air into the concrete matrix, Hebel Block delivers superior thermal performance while remaining lightweight and durable, contributing to the home’s overall energy efficiency.
Energy-Efficient Comfort Systems
Heating and cooling loads are intentionally minimized through envelope performance and system design. The home features in-floor radiant heating as the primary heat source, complemented by mini-split systems for supplemental heating and cooling. The result is a comfortable, efficient living environment with low operational demands.
Durable, Timeless Finishes
Windows: Andersen E-Series (aluminum-clad)
Flooring: Natural slate on the main level
Exterior Cladding: Traditional stucco
Roof: Standing-seam metal
Each material was selected for longevity, performance, and aesthetic restraint—supporting a home that will age gracefully over decades.
The Seven Rivers Design + Build Approach
The Austin St. Build exemplifies Seven Rivers Design + Build’s design/build philosophy: integrating architecture, materials, and systems into a cohesive whole. By pairing traditional finishes with modern building science, this project delivers a refined, efficient custom home that feels both contemporary and enduring.
 Eden LA Furniture and Interiors
Ocean Front...
With views like this, who even needs furnishings?
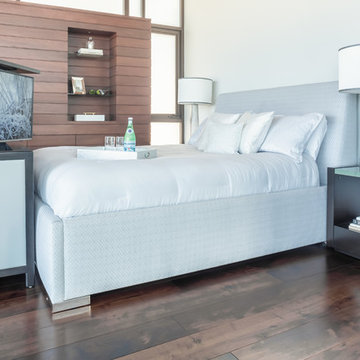
Ok...you still need something to sit on while enjoying white water sand views. We helped this client achieve an overall contemporary vibe in their stunning home by keeping the lines clean, but interesting. Neutral colors did not compete with the wall of views right outside, and the organic modern furniture flowed well with the modern lines of the new construction home itself. High end, rust repelling, finishes were chosen throughout to maximize longevity of furnishings. And bespoke furniture pieces and art throughout the house were unique to these wonderful clients.
__
David Guettler
 Fish Creek Finish Carpentry
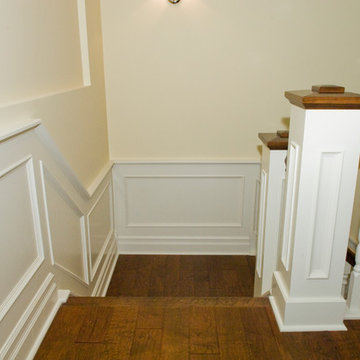
These homeowners came to us through a recommendation from a client who was extremely happy with the work we did for them in the past. This project was in the inner city and the homeowners tore down their old house and built their new home in its place. Keeping with the charm of the original home, the main goal for the home was to make it look like a brand new 100 year old home. We were brought on to work on the entire home with the exception of the kitchen (entry, family room, ceiling work, office/ den, living room, fireplace, window trims, 5 bedrooms, and 4 bathrooms).
In addition to our custom woodworking, these homeowners leaned heavily on our design suggestions. From an execution standpoint, this home was extremely detailed, and getting the balance from room to room and throughout the entire home was crucial for achieving the correct look. In addition, the methods and materials used 100 years ago have since had drastic improvements, making the lifetime and quality of the finished product substantially better, but also adding a higher degree of difficulty to accomplish accurate looking details.
The end result of this project was a work of art. A home that thad the appearance of a 100 year old home, with modern materials and methods to ensure quality and longevity. Everything from their dramatic entry and staircase to their floor-to-ceiling hand-finished den showcases a skill set and eye for detail essential to accomplishing the lofty goals of this home.
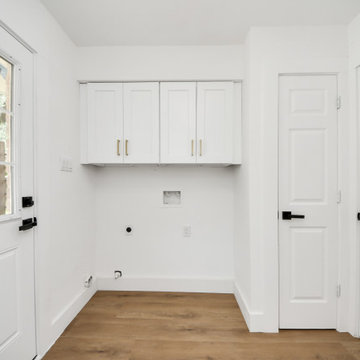 iFloors Kitchen & Bath
This thoughtfully renovated flip was designed with both beauty and longevity in mind, featuring an ADA-accessible private suite tailored for aging in place. The layout was fully re-imagined to improve flow and daily functionality—most notably by opening up the main living areas and removing an outdated corner brick fireplace, allowing for smoother circulation and a brighter, more connected home.
The primary suite was significantly expanded to create a spacious bedroom, an oversized walk-in closet, and a serene master bathroom, transforming it into a true retreat. A new patio door was added to enhance indoor-outdoor connection and bring in natural light.
The kitchen was refreshed with a timeless black-and-white palette, elevated by champagne bronze hardware, updated lighting, and charming shiplap accents. A dedicated coffee bar adds both function and personality, making the space perfect for everyday living and entertaining.
Bathrooms were finished with extra-large format porcelain tile on both floors and walls, creating a clean, seamless, and spa-like feel while ensuring durability and easy maintenance. Throughout the main living areas, we installed rustic waterproof wood-look flooring in a mid-tone oak, offering warmth, texture, and long-term performance—ideal for multi-generational living.
This renovation balances accessibility, comfort, and modern elegance, proving that a well-designed home can be both future-ready and beautifully timeless.

 Casa Outdoor Design
Other people call this style Zen gardens because they are meant for contemplation. This garden style originated in Japan at the same time Zen Buddhism started to become more popular around 1300 AC.
Japanese gardens tend to be minimalist, monochromatic and well-trimmed. Not straight lines like in Formal gardens, but rather round or smoothly in and out shapes. Since the purpose of creating this garden style is for contemplation, relaxation and meditation, every element brought into the design has to be in alignment with this philosophy. These gardens are meant to connect visually but not physically. Japanese gardens calm your senses.
Like English gardens, they are meant to be around your home. This garden style wants to replicate the mountains and rivers seeing in the beautiful natural landscapes in Asia but at a small, intimate scale. Every element brought to Japanese gardens has a meaning. These elements have to be well curated and carefully placed. Boulders represent mountains, raked white sands represent rivers and waves from the ocean, bridges mean connection between the earthly world and the spiritual earth, islands symbolize of longevity and health, water basins are used for ritual cleansing and the round trimmed bushes provide smoothness and calm to your senses. Sound is
something not to forget when planning these gardens. You can achieve this by incorporating soft running water or planting bamboo (its leaves produce a soft, crackling sound when wind passes by). Water also represents life-giving force.
Other garden elements to consider are stone lanterns, color red (denotes strength, strong emotions, vitality, power). Plants mostly used in Japanese gardens are cherry trees, Japanese maples, pines, Yaupon hollies, bamboo, azaleas, camelias, hydrangeas, water lilies, mosses among others.
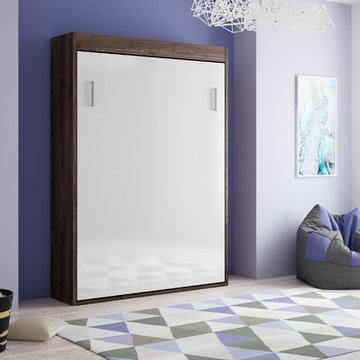
 Wall Bed Place
Does your home computer room, family room, or office need to double as a guest room? Would you like to find an alternative to the uncomfortable sleep sofa or working in a cramped corner of a guest bedroom? Here’s a way to have the best of all worlds. This wall bed has a queen-sized bed neatly stored inside a cabinet that can create an extra wall in your home, or can fit against an existing wall in just 17 ½”x64 ½” of floor space! This collection comes in either a light, natural woodgrain or a high-gloss white laminate finish, which will blend with almost any home color scheme and design. Our wall beds are designed with longevity in mind, using certified, thick laminated chipboard, heavy-duty hardware, and strong aluminum bed frame with solid wood slats. You can even open and close the bed with one hand with our ergonomic new generation gas shocks mechanism! Easy-Elegant Ergonomic! You really can have it all!
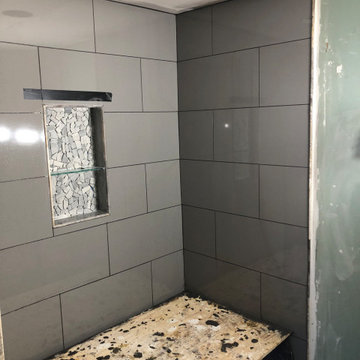
 Homeowner Services of Michigan LLC
We transformed a small, outdated space into a modern, functional retreat for our recent bathroom remodeling project. This comprehensive renovation began with a complete demolition, taking the bathroom down to the studs. We removed all existing fixtures, walls, flooring, and old plumbing, creating a blank canvas for our vision.
First, we addressed the plumbing. The old, corroded pipes were replaced with new, durable materials, ensuring reliable water flow and pressure for years to come. We installed new supply lines and drainage to accommodate the new fixtures, including the vanity and shower.
Next, we updated the electrical system. The outdated wiring was replaced with new, up-to-code electrical work. We installed new outlets, switches, and light fixtures, providing ample lighting for the space. An exhaust fan was also installed to improve ventilation and prevent moisture buildup, essential for maintaining the bathroom's longevity and hygiene.
We then focused on HVAC improvements, adding a new duct and vent system to ensure proper heating and cooling. This upgrade enhances comfort and contributes to better air quality and energy efficiency.
For the flooring, we chose ceramic tiles with a wood plank look. These tiles offer the warmth and elegance of wood while providing the durability and water resistance of ceramic. The flooring was meticulously installed, creating a seamless and visually appealing surface.
The centerpiece of the remodel is the stock single-sink vanity. This stylish yet practical addition provides ample storage and counter space, making daily routines more convenient. Above the vanity, we installed a sleek mirror that adds both functionality and a touch of sophistication.
The shower area received a complete makeover with new tiles and an adjustable rain shower head. The tile work extends from floor to ceiling, creating a cohesive and luxurious feel. The adjustable rain shower head offers a customizable bathing experience, combining both style and comfort.
This small bathroom remodel exemplifies our commitment to quality and attention to detail. By starting from the studs and rebuilding with modern, high-quality materials, we've created a space that is beautiful and built to last. Our client now enjoys a stylish, functional bathroom that meets their needs and enhances their home's value.
 LEDVANS
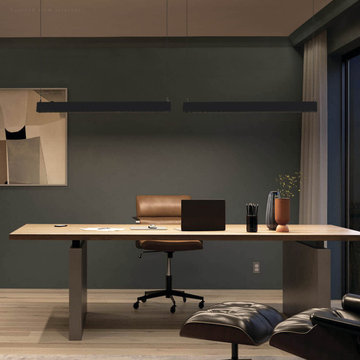
Linear pendant lights are typically made of high-quality materials such as metal, acrylic, and others. These materials not only ensure the durability and longevity of the fixture but also add a touch of elegance to its design. The surface treatment of the pendant light, whether matte, glossy, or brushed, further enhances its modern aesthetic, complementing the overall style of the room.
 DJK Custom Homes
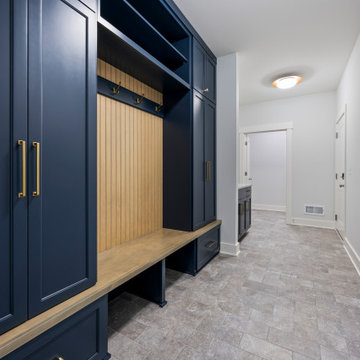
A highly functional and beautifully designed mudroom that blends organization with elevated style. Custom built-in cabinetry in a rich navy finish provides ample storage, complete with integrated bench seating, upper cubbies, and brass-accented hardware for a refined touch. A vertical beadboard backing with hooks creates a practical drop zone for coats and bags, while the adjacent quartz-topped utility sink adds everyday convenience. Durable porcelain tile flooring in a stone-inspired finish ensures longevity and easy maintenance. Designed as a seamless transition space, this mudroom delivers both practicality and polished design.
47