
Search results for "Longevity" in Home Design Ideas
 Cooperman & Co. Luxury Interior Design
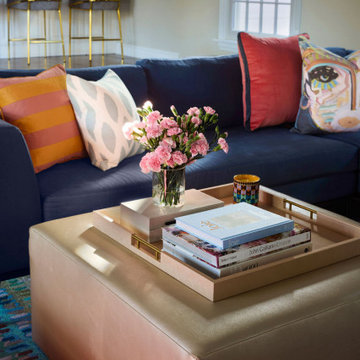
The Petal & Poppy Home is a vibrant, collected family residence defined by bold color, layered pattern, and a confident sense of personality. Designed over several years as the young family grew, the home reflects an evolving story rooted in warmth, creativity, and a love of expressive interiors.
Color guided the design from the outset. A blue grasscloth dining room and an existing pink Persian rug in the formal living room became the foundation for a palette that unfolded organically throughout the home. With clients eager to mix patterns and embrace saturated hues, the design process focused on contrast, cohesion, and joyful self-expression.
The entry makes an immediate statement with a playful spotted stair runner, oversized artwork, and a high-gloss black handrail that introduces graphic contrast. The formal living room, designed for entertaining, is the moodiest space in the home. Dark garnet walls and a commissioned piece by local artist Carrie Gillen create a dramatic backdrop, while pink tweed swivel chairs and a tailored charcoal sofa complete a space designed for lingering.
Beyond French doors, the home office is an immersive mix of pattern and color, with wallpaper wrapping both walls and ceiling. A leopard carpet and modern crystal chandelier add a touch of glamour, resulting in a space that feels energizing and personal. The dining room continues the confident use of blue, layering patterns around a custom round pedestal table designed for everyday meals and gatherings alike.
At the heart of the home, the family room was designed for togetherness. A bright blue sectional anchors the space, complemented by custom ottomans on hidden casters and softened with tailored throw pillows. Existing bookshelves are refreshed with a Peter Fasano wallcovering, creating a collected, lived-in backdrop.
Upstairs, the primary suite offers a softer expression of color, blending blues, oranges, and pinks, while built-in window benches add moments of comfort. The children’s bedrooms balance playfulness with longevity, layered with color and texture designed to grow alongside them.
The Petal & Poppy Home is a celebration of color, creativity, and family life—an interior that feels intentionally layered, expressive, and deeply personal, designed to evolve over time.
 Redbud Design

 This overgrown, rectangular yard in San Francisco is home to a young couple, their 3-year-old daughter, and twins that were on the way. Typical of many San Francisco yards, it is accessed from the back deck down a long set of stairs. The client wanted to be able to spend quality time in the yard with her two new babies and toddler. The design includes a play structure, a covered sand box, a small raised planter for playing in the dirt. Due to the limited space, several trellises were added to the side and back fence so that vines could add color surrounding the new play area.
Covering an existing concrete pad with cut Connecticut Bluestone enhanced the adult seating area and was surrounded by low maintenance colorful planting beds. A simple but beautiful walkway of stones set in lose pebbles connects these two use areas. Custom lattice was added onto the underside of the deck to hide the large utility area. The existing deck and stairs were repaired and refurbished to improve it’s look and longevity.
The clients were very happy with the end result which came in on time and budget just as the twin girls were born.
 Essential Space, LLC.
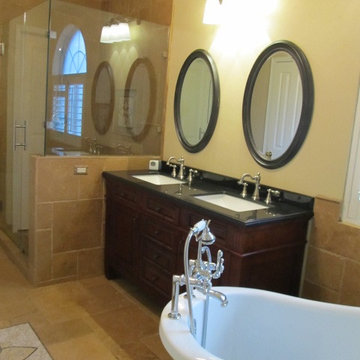
This is my own master bathroom renovation. I Growing up in Chicago, I always loved claw foot tubs. I added timeless pieces throughout the project to give the room longevity and style.
Find the right local pro for your project
 Natural Stone Institute
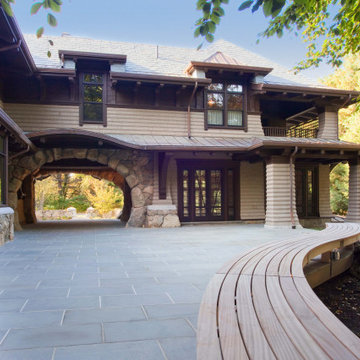
The intrigue of the home’s powerful facade lies in the locally sourced puddingstone archway inviting you in. The custom designed bronze door with leaded sidelights opens into the foyer from underneath the covered walkway to the right, in essence hidden from the street. The wide-open central expanse allows one a sneak preview of the stone patio and back yard beyond, highlighting the 120-foot-tall Beech tree that has
been thriving on the site for over two hundred years. The challenge of designing this 6,300 square foot home and pool house was the narrow but deep one-acre lot. John Meyer’s master planning of a strong front elevation hides the “sideways configuration” of the floorplan. To the left
of the archway is a 3-car garage below an entertainment room, with a master bedroom suite on the top floor bridging the main house behind the central eyebrow over the archway.
The sense of having been on the site for decades was the intent of the design abundant in the use of stone and masonry. The carved stonework shapes the main and secondary archways as full ovals. Slate detailing is set
between the sunburst oval window, balancing interest with the keystones framing the five windows across the bridge. Rough cut boulders give weight to the structure’s base, while straight runs of stone border the shingles under the roof’s eaves and shaped stones guide corner edges downward along the retaining walls. The granite steps and bluestone patio lead one back to the lighted base of the Beech tree, terrace and on-axis pool area beyond. The roof is double thick slate, and the circular drive is crushed stone with granite edging. Like the longevity of the Beech tree, this unique design will stand proudly in its neighborhood for years to come.
 HNH Deck and Porch
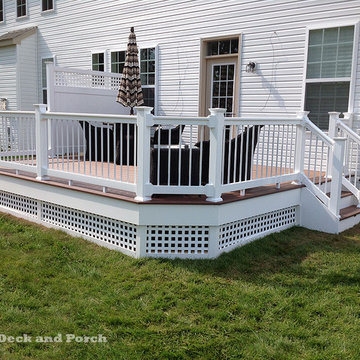
Vinyl deck with Wolf Home Products Amberwood flooring, Longevity white PVC railing, lattice, and 6' privacy panel.
HNH Deck and Porch
Example of a classic backyard deck design in Baltimore
Example of a classic backyard deck design in Baltimore
 Atelier Maison & Co.
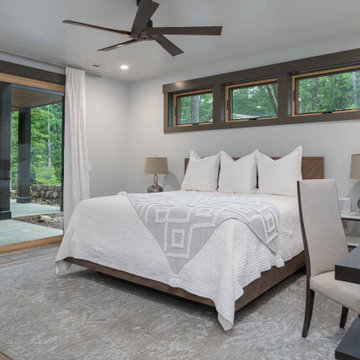
This home is a great example of longevity, because it embodies the idea in its fullest sense. Like all of our homes, it’s designed for aging in place, with tons of accessibility upgrades–including an elevator–so that the homeowner can live out all of his days in the comfort of his own home.

 Caela McKeever
Photo: Caela McKeever © 2017 Houzz
Inspiration for an eclectic home design remodel in Seattle
Inspiration for an eclectic home design remodel in Seattle
 Williamsons Kitchens
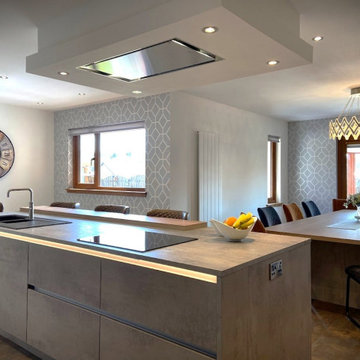
Our client in Stuartfield, Abeerdeenshire was looking for a kitchen that balanced style with functionality. The focus was on integrating a multi-use island for cooking, food preparation, and dining. Additionally, they expressed the need for a sizable table for family dining, as well as storage units in the dining area, inclusive of a wine cooler, wall, and shelving.
We selected the Nolte Stone range with MatrixArt handleless system for a sleek look. The furniture's concrete colour provided a contemporary feel, ensuring the kitchen exuded a sense of modern sophistication.
Nolte's 25mm Concrete worktop was an obvious choice to match the furniture, accompanied by a Holm Oak breakfast bar. To uphold quality and performance, we decked out the kitchen with a full suite of NEFF appliances, ensuring longevity and efficiency in everyday use.
We incorporated a Blanco Anthracite sink, contrasting beautifully with the worksurfaces as well as a Quooker Square Fusion instant boiling water tap, making everyday tasks that much simpler.
Interested in a similar transformation for your
kitchen? Get in touch with our team.
 Spiritcraft Design Furniture
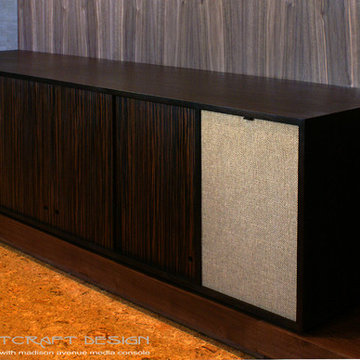
The Madison Avenue Collection Media Console, a Mid Century Modern Influenced piece of heirloom furniture adaptable to any room in the home.
The pictured Mid-Century influenced console is 93.5″ wide by 24″ deep and high and offers three internal compartments for media and storage and two outer compartments that are covered in fabric to mimic a classic stereo console. The case is made from solid African Mahogany hardwood while the doors are covered in reconstituted real wood Ebony veneer over Meranti marine ply for superb stability and ultimate longevity. The four doors slide effortlessly and conceal adjustable Walnut shelves though open compartments and drawers are options in this console design.
This console, and others within our Madison Avenue Collection are available in a variety of hardwoods and in and custom size to fit our clients space planning needs. As pictured, this console retails at $3750.00. Price is dependent on hardwood(s) and size. We ship nationally providing affordable blanket wrapped delivery to your room of choice.
Pieces from our Madison Avenue Collection and others are available for viewing at our showroom, Interior Design Accents at 7 Jackson Street, East Dundee, IL. Contact sales@spiritcraftfurniture.com for more information.
photos by spiritcraft interior design
 Nova Remodeling Inc
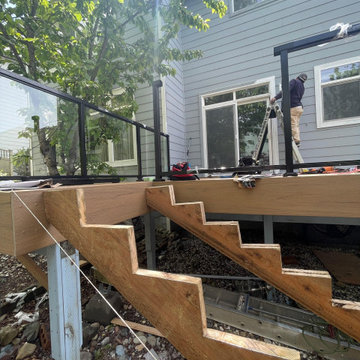
We took this aging, weathered deck and gave it a brand-new life with a modern composite finish, sleek glass railings, and durable stairs. The old structure was completely rebuilt for longevity, ensuring a stunning, low-maintenance outdoor space that blends seamlessly with the home's design.
Now, this deck is safe, stylish, and built to last - ready for endless backyard relaxation and entertainment!
 United Porte Inc
Your front door is your best defender. It protects you, your family, and your most valuable personal belongings from theft and damage.
Furthermore, VDom Doors insulate your home from extreme weather conditions, as well as unwanted animals, insects, and dust from entering. Due to its versatility, metal-plastic entrance doors are perfect for both private houses and shops, offices and administrative buildings.
Our doors have several superior features:
- Metal-plastic doors – lighter than iron and steel doors, but no less strong and reliable! Scratch and impact resistance, easy of care and environmentally friendly
- In principle, we use only all-welded reinforcement, 1/10" thick (!) for the entrance doors. Such reinforcement is a necessary condition for real burglary resistance.
- We use an aluminum threshold with a special thermal insert that cuts off the cold from the room. We also complete with an amplifier to securely fix the bottom of the door and cut off the cold.
- HPL sandwich panel, consists of foamed extruded Styrofoam, with rigid PVC overlays high pressure on both sides.
- Energy savings double-glazed safety windows.
- Quality insulation serves to reduce unwanted external noise, as well as protect against extreme heat, and severe cold.
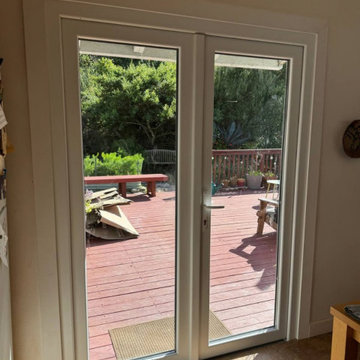
Introducing the Manux collection of modern metal-plastic doors in a stunning white silk color. These doors are expertly crafted from durable metal-plastic material and feature European roller hinges and an aluminum threshold, ensuring both longevity and security for your home.
Model - 8666 Manux
Color - Black
Glass - Safety Tempered Clear glass.
Door thickness - 2 3/4"
Frame thickness - 2 3/4"
Exterior design - Coating of the door - Matte Black finish, Full clear glass.
Interior design - Coating of the door - Matte Black finish, Full clear glass.
Hardware included:
- Aluminum frame 2 3/4" thick - dimensions of the door 72" x 80" with the frame is 74" x 82".
- Aluminum threshold.
- Plate-type, primary lock for armoured type of metal-plastic (uPVC) doors, doors are captured in 3 places. The lock has replaceable core and 5 keys.
- Cylinder.
- 3D Hinges.
- Turnknob for cylinder.
- Handles
Each door comes prehung in a sturdy frame for easy installation. Sidelites (if included) can be installed on either the right or left side of the door - the design is universal. Please note: sidelites ship separately and require simple assembly on site.
A canopy over the door is recommended to maintain the warranty.
 BBC Renovations
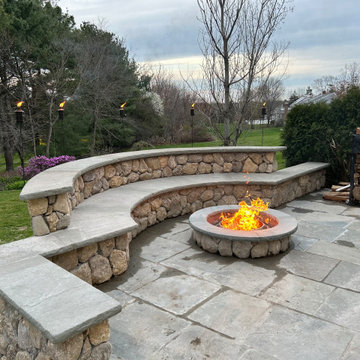
The stone fire pit, crafted from durable natural stone by our skilled team at BBC Renovations, boasts a sleek circular design that seamlessly integrates with your patio. Matching the fire pit, the curved seating wall enhances the cohesive look, with sturdy base stones ensuring both stability and aesthetic appeal. The smooth stone cap not only adds practical seating but also enhances the overall charm.
Opting for natural stone for both the fire pit and seating wall not only adds rustic charm but also guarantees longevity with minimal upkeep. Meanwhile, the patio's resilient flat stone tiles provide an attractive and durable surface, perfect for enduring various weather conditions.
Designed with functionality in mind, our layout places the fire pit as the focal point, surrounded by ample space on the seating wall for your guests to gather comfortably. The curved design promotes social interaction and relaxation, perfectly complementing the natural landscape for a welcoming atmosphere.
At BBC Renovations, we take pride in creating spaces that blend beauty and functionality seamlessly. Our friendly crew is dedicated to delivering exceptional craftsmanship and ensuring your satisfaction with every project. Let us transform your outdoor living space into a haven for relaxation and enjoyment, crafted with care and expertise.
 Diehl Concrete
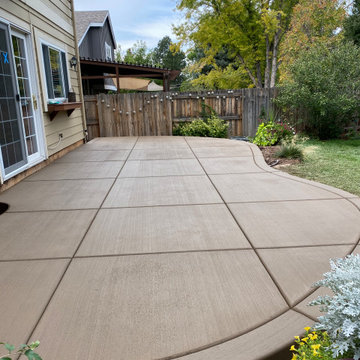
Diehl Concrete is a local Denver business that prides itself in quality decorative work such as custom stamped concrete patios. The owner, Ryan Diehl, plays a hands-on part throughout the entire process. With over 15 years of experience in creating beautiful outdoor spaces, along with his un-compromised integrity, Diehl Concrete is a wise choice for your project.
There are countless examples of his work throughout Colorado, including Denver, Aurora, Brighton, Boulder, and Evergreen. Call today and Ryan Diehl will personally evaluate your project, answer your questions, and provide a free quote.
Benefits of Stamped Concrete Patios:
Affordability: Stamped concrete patios are much more affordable when compared to brick pavers or natural stone. Fortunately, This lower cost doesn’t lack durability or beauty.
Longevity: Concrete typically lasts longer than alternative patio materials. To ensure durability, Diehl Concrete will take the extra steps to reduce cracking. We will take great care in preparing your concrete sub-grade with proper compaction, and road base as well as rebar reinforcement within the concrete. Finally, expansion joints will be strategically placed to minimize and prevent cracking.
Color and Pattern Options: The sky is truly the limit on color choices and patterns for stamped concrete patios.
Shape: Due to its versatility of the substance, concrete offers homeowners the ability to create any type of shape they would like. Would you like curves, planting beds, or even a fire pit incorporated into your stamped concrete patio? No problem.
Low Maintenance: To maintain the look and uphold the durability, a once yearly sealer may be applied. This is something you can do yourself, or we can seal your patio for you.
Increased home resale value. Decorative concrete adds curb appeal and aesthetic value to your home, allowing you to maximize the return on your investment.
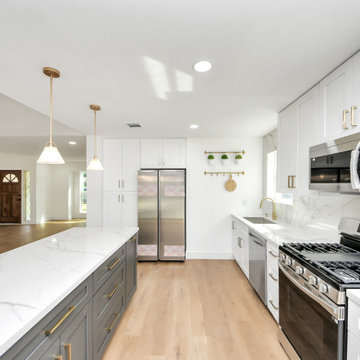
 iFloors Kitchen & Bath
This thoughtfully renovated flip was designed with both beauty and longevity in mind, featuring an ADA-accessible private suite tailored for aging in place. The layout was fully re-imagined to improve flow and daily functionality—most notably by opening up the main living areas and removing an outdated corner brick fireplace, allowing for smoother circulation and a brighter, more connected home.
The primary suite was significantly expanded to create a spacious bedroom, an oversized walk-in closet, and a serene master bathroom, transforming it into a true retreat. A new patio door was added to enhance indoor-outdoor connection and bring in natural light.
The kitchen was refreshed with a timeless black-and-white palette, elevated by champagne bronze hardware, updated lighting, and charming shiplap accents. A dedicated coffee bar adds both function and personality, making the space perfect for everyday living and entertaining.
Bathrooms were finished with extra-large format porcelain tile on both floors and walls, creating a clean, seamless, and spa-like feel while ensuring durability and easy maintenance. Throughout the main living areas, we installed rustic waterproof wood-look flooring in a mid-tone oak, offering warmth, texture, and long-term performance—ideal for multi-generational living.
This renovation balances accessibility, comfort, and modern elegance, proving that a well-designed home can be both future-ready and beautifully timeless.
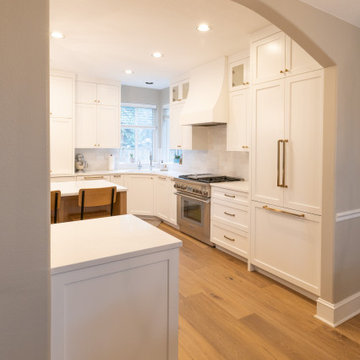
 Carey's Custom Woodworking, Inc
We crafted custom cabinetry for a busy family seeking lasting quality and beauty. They needed a kitchen that could handle daily life while maintaining its elegance for years to come. Solid wood construction ensures durability, while features like pull-out pantry shelves and soft-close drawers add practical functionality. Thoughtfully designed storage solutions keep everything organized, creating a space where family life thrives without sacrificing style or longevity.
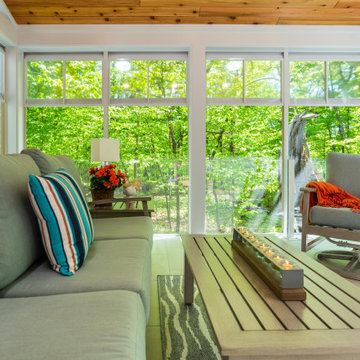
 mackmiller design+build
The clients' home backed up to deep woods and they wanted a room with floor to ceiling screens to allow cooling breezes to blow through. However, they had two young children and they wanted to protect the screens so we installed a clear glass railing system with white metal vertical posts hold the glass panels and solved the challenge. The floor is 12 x 24 porcelain tile. The ceiling is knotty pine and has 4 recessed ceiling lights and a ceiling fan for hot days. White trim provides a clean finished look. The comfy durable aluminum frame powder coated furniture is from Yardbird Outdoor Furniture in St. Louis Park, MN.
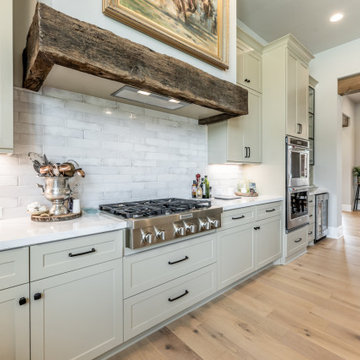
 J.W. Neathery Custom Home Craftsman
This view highlights the working side of the kitchen, where thoughtful material selection and craftsmanship take center stage. A custom reclaimed beam hood surround adds warmth and character above the range, grounding the space with a sense of permanence and subtle architectural detail.
Clean-lined cabinetry, durable countertops, and a classic tile backsplash were chosen for longevity as much as appearance, creating a kitchen that feels refined yet highly functional. The layout allows for efficient cooking and prep while maintaining visual openness to the rest of the home.
Designed to be used daily — not just admired — this kitchen balances beauty and practicality, offering a space that supports serious cooking, casual meals, and years of everyday living.

 EK ARCHITECTURE, PLLC
Introducing "LA Biomoph," a groundbreaking and eco-sustainable architectural vision that reimagines the luxury homes of Los Angeles. Meticulously crafted to align with the region's climate, LA Biomoph embraces nature-inspired solutions, delivering a harmonious living experience while addressing environmental challenges.
At the core of LA Biomoph is a profound dedication to energy efficiency. Smartly utilizing natural elements, the architecture optimizes energy consumption with advanced insulation, reflective roofing, and passive cooling strategies like cross-ventilation and natural shading.
Renewable energy integration is key, utilizing solar coatings on cladding and glazing to harness the abundant Californian sunshine and significantly reduce the development's carbon footprint. Water conservation takes center stage with rainwater harvesting systems and low-flow fixtures, responsibly managing the region's scarce water resources.
LA Biomoph's impact extends beyond the buildings themselves, as native and drought-resistant plantings support local ecosystems and reduce water demand for landscaping. With a focus on sustainable construction practices, the use of recycled and locally sourced materials minimizes environmental impact.
Committed to sustainability, LA Biomoph emphasizes waste reduction and recycling during construction. Natural ventilation through operable windows complements the design, providing fresh air and mild weather cooling, thereby reducing the need for artificial cooling.
With cool roofing materials that reflect sunlight, LA Biomoph ensures indoor comfort while mitigating the urban heat island effect. The architecture maximizes natural daylight, enhancing energy efficiency and reducing reliance on artificial lighting.
LA Biomoph's adaptive design ensures longevity, accommodating evolving needs and future sustainable technologies.
© 2023 by Esra Karagoz | All Rights Reserved.
 Century Stair Company
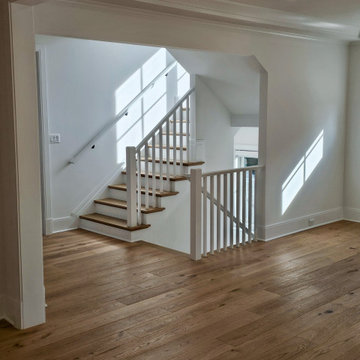
This classic two-level switchback staircase showcases timeless design through clean, traditional elements. Natural wood treads paired with crisp white risers create a bright, inviting aesthetic that complements any home style. Square nosing on the treads adds a subtle contemporary edge to the otherwise traditional design.
A wood railing and handrail system guides the journey between levels, providing both safety and warmth. The standard box stair construction ensures durability and longevity, while the switchback configuration efficiently navigates the vertical space. The result is a staircase that balances classic craftsmanship with practical functionality.
1976-2026 © Century Stair Company
 1800 Get A Rug
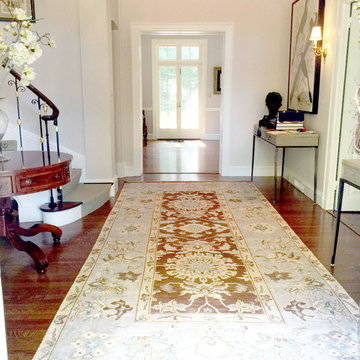
Here is one of our most recent installations and the rug displayed in this photo is a Hand-Knotted Custom Made Persian Rug. Our rugs at 1800getarug are a truly genuine one-of-a-kind oriental rugs. Our handmade carpets have been woven and designed for extra longevity and durability.They been knotted for months and months in the centuries-old Persian weaving craftsmanship techniques by expert artisans.
45