
Search results for "Longing" in Home Design Ideas

 Remodeling And Repair By Charlie
This is going to be a long description
This is going to be a long description
This is going to be a long description
This is going to be a long description
This is going to be a long description
This is going to be a long descriptionThis is going to be a
This is going to be a long descriptionThis is going to be a long descriptionThis is going to be a long descriptionThis is going to be a long descriptionThis is going to be a long descriptionThis is going to be a long descriptionThis is going to be a long descriptionThis is going to be a long descriptionThis is going to be a long descriptionThis is going to be a long descriptionThis is going to be a long descriptionThis is going to be a long descriptionThis is going to be a long descriptionThis is going to be a long descriptionThis is going to be a long descriptionThis is going to be a long descriptionThis is going to be a long descriptionThis is going to be a long descriptionThis is going to be a long descriptionThis is going to be a long descriptionThis is going to be a long descriptionThis is going to be a long descriptionThis is going to be a long descriptionThis is going to be a long descriptionThis is going to be a long descriptionThis is going to be a long descriptionThis is going to be a long descriptionThis is going to be a long descriptionThis is going to be a long descriptionThis is going to be a long descriptionThis is going to be a long descriptionThis is going to be a long descriptionThis is going to be a long descriptionThis is going to be a long descriptionThis is going to be a long descriptionThis is going to be a long descriptionThis is going to be a long descriptionThis is going to be a long descriptionThis is going to be a long descriptionThis is going to be a long descriptionThis is going to be a long descriptionThis is going to be a long descriptionThis is going to be a long descriptionThis is going to be a long descriptionThis is going to be a long descriptionThis is going to be a long descriptionThis is going to be a long descriptionThis is going to be a long descriptionThis is going to be a long descriptionThis is going to be a long descriptionThis is going to be a long descriptionThis is going to be a long descriptionlong descriptionThis is going to be a long descriptionThis is going to be a long descriptionThis is going to be a long descriptionThis is going to be a long descriptionThis is going to be a long descriptionThis is going to be a long descriptionThis is going to be a long descriptionThis is going to be a long descriptionThis is going to be a long descriptionThis is going to be a long descriptionThis is going to be a long descriptionThis is going to be a long descriptionThis is going to be a long descriptionThis is going to be a long descriptionThis is going to be a long descriptionThis is going to be a long descriptionThis is going to be a long descriptionThis is going to be a long descriptionThis is going to be a long descriptionThis is going to be a long descriptionThis is going to be a long descriptionThis is going to be a long descriptionThis is going to be a long descriptionThis is going to be a long descriptionThis is going to be a long descriptionThis is going to be a long descriptionThis is going to be a long descriptionThis is going to be a long descriptionThis is going to be a long descriptionThis is going to be a long descriptionThis is going to be a long descriptionThis is going to be a long descriptionThis is going to be a long descriptionThis is going to be a long descriptionThis is going to be a long description

 Vintage South LLC
Example of a transitional bathroom design in Nashville with an undermount sink, medium tone wood cabinets and raised-panel cabinets
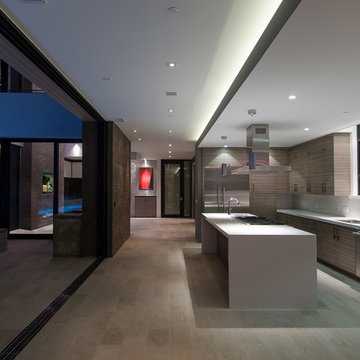
 Michael Lee Architects
Photo by: William MacCollum
Example of a trendy kitchen design in Los Angeles with flat-panel cabinets, gray cabinets and stainless steel appliances
Example of a trendy kitchen design in Los Angeles with flat-panel cabinets, gray cabinets and stainless steel appliances
Find the right local pro for your project

 Couture Window Fashions
Elite Style
The different styles of modern taste Couture has designed various styles that meet today’s tastes, which are all capable of effectively satisfying the different needs for performing, functioning and appealing quality.
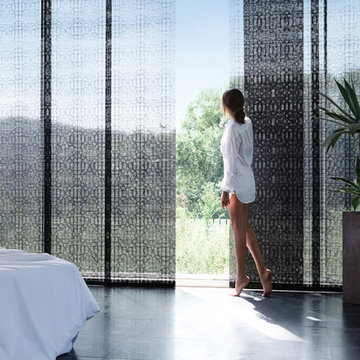 Couture Window Fashions
Panel Tracks
Panel Blinds are the most innovative shading solution for larger windows and patio doors. This blind also looks stunning as a stylish room divider.
The Panel Blind is available in a diverse range of designs and fabrics including sheer voiles and faux suede all of which will enhance the decor of any room.
Unique with the wide panels that reflect and filter daylight so effectively. When open, the panels slide neatly behind each other to allow maximum light into the room.
The panels can stack to either the left or the fright or split in the centre.

 Jillian Aimis Architect
Tom Arban
Open concept kitchen - large modern l-shaped light wood floor open concept kitchen idea in Toronto with an undermount sink, flat-panel cabinets, white cabinets, solid surface countertops, white backsplash, white appliances and an island
Open concept kitchen - large modern l-shaped light wood floor open concept kitchen idea in Toronto with an undermount sink, flat-panel cabinets, white cabinets, solid surface countertops, white backsplash, white appliances and an island

 Esq Design
Cabinetry by: Esq Design.
Interior design by District 309
Photography: Tracey Ayton
Inspiration for a huge farmhouse l-shaped dark wood floor and brown floor eat-in kitchen remodel in Vancouver with an undermount sink, stainless steel appliances, an island, shaker cabinets, white cabinets, subway tile backsplash, quartz countertops and white backsplash
Inspiration for a huge farmhouse l-shaped dark wood floor and brown floor eat-in kitchen remodel in Vancouver with an undermount sink, stainless steel appliances, an island, shaker cabinets, white cabinets, subway tile backsplash, quartz countertops and white backsplash

Sponsored
Columbus, OH

Hope Restoration & General Contracting
Columbus Design-Build, Kitchen & Bath Remodeling, Historic Renovations
 Jillian Aimis Architect
Tom Arban
Open concept kitchen - large contemporary l-shaped light wood floor open concept kitchen idea in Toronto with an undermount sink, flat-panel cabinets, white cabinets, solid surface countertops, white backsplash, white appliances and an island
Open concept kitchen - large contemporary l-shaped light wood floor open concept kitchen idea in Toronto with an undermount sink, flat-panel cabinets, white cabinets, solid surface countertops, white backsplash, white appliances and an island

 Design Line Studio Inc.
Jim Craigmyle
Large transitional dark wood floor and brown floor enclosed dining room photo in Toronto with no fireplace and black walls
Large transitional dark wood floor and brown floor enclosed dining room photo in Toronto with no fireplace and black walls
 Jillian Aimis Architect
Tom Arban
Large trendy freestanding desk light wood floor study room photo in Toronto with gray walls
Large trendy freestanding desk light wood floor study room photo in Toronto with gray walls
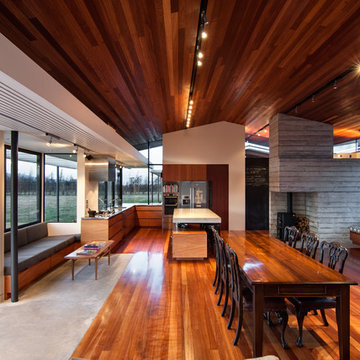
 Lawson Homes
Great room - large contemporary medium tone wood floor great room idea in Christchurch with gray walls
 ROOM8
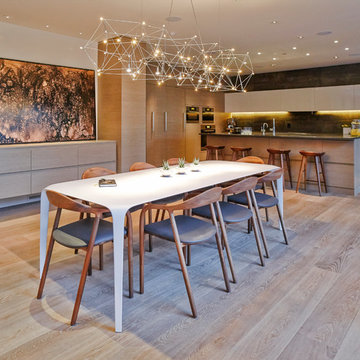
ROOM8Universe Suspension Chandelier by Quasar Holland; Neva walnut dining chairs with grey leather seat by Artisan; Artwork by Tanya Slingsby; Photo by Chris Rollet
 RobitailleCurtis
Marc Cramer
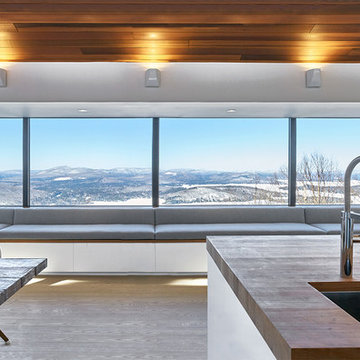
Example of a large minimalist single-wall light wood floor and gray floor open concept kitchen design in Montreal with an undermount sink, flat-panel cabinets, white cabinets, wood countertops, white backsplash, stone slab backsplash, stainless steel appliances and an island
Example of a large minimalist single-wall light wood floor and gray floor open concept kitchen design in Montreal with an undermount sink, flat-panel cabinets, white cabinets, wood countertops, white backsplash, stone slab backsplash, stainless steel appliances and an island
Sponsored
Columbus, OH
Hope Restoration & General Contracting
Columbus Design-Build, Kitchen & Bath Remodeling, Historic Renovations
 RobitailleCurtis
Marc Cramer

Large minimalist single-wall light wood floor and gray floor open concept kitchen photo in Montreal with flat-panel cabinets, white cabinets, wood countertops, an island, an undermount sink, white backsplash, stainless steel appliances and window backsplash
Large minimalist single-wall light wood floor and gray floor open concept kitchen photo in Montreal with flat-panel cabinets, white cabinets, wood countertops, an island, an undermount sink, white backsplash, stainless steel appliances and window backsplash
 Dalerose Homes
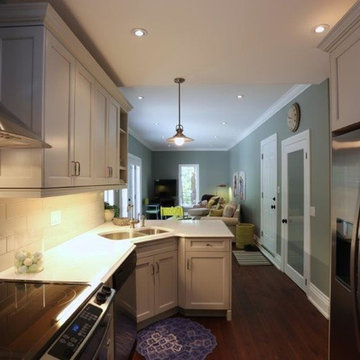
Inspiration for a mid-sized transitional single-wall medium tone wood floor and brown floor enclosed kitchen remodel in Toronto with a double-bowl sink, shaker cabinets, white cabinets, quartz countertops, white backsplash, subway tile backsplash, stainless steel appliances and a peninsula
 RobitailleCurtis
Marc Cramer
Inspiration for a large modern galley light wood floor and gray floor open concept kitchen remodel in Montreal with an undermount sink, flat-panel cabinets, white cabinets, wood countertops, white backsplash, stainless steel appliances, an island and window backsplash
Inspiration for a large modern galley light wood floor and gray floor open concept kitchen remodel in Montreal with an undermount sink, flat-panel cabinets, white cabinets, wood countertops, white backsplash, stainless steel appliances, an island and window backsplash
 RobitailleCurtis
Marc Cramer
Large minimalist galley light wood floor and gray floor open concept kitchen photo in Montreal with an undermount sink, flat-panel cabinets, white cabinets, wood countertops, white backsplash, stainless steel appliances, an island and window backsplash
Large minimalist galley light wood floor and gray floor open concept kitchen photo in Montreal with an undermount sink, flat-panel cabinets, white cabinets, wood countertops, white backsplash, stainless steel appliances, an island and window backsplash

Sponsored
Sunbury, OH

J.Holderby - Renovations
Franklin County's Leading General Contractors - 2X Best of Houzz!
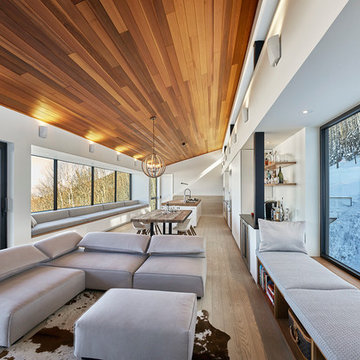 RobitailleCurtis
Marc Cramer
Inspiration for a large modern formal and open concept light wood floor and beige floor living room remodel in Montreal with white walls, a standard fireplace, a concrete fireplace and a wall-mounted tv
Inspiration for a large modern formal and open concept light wood floor and beige floor living room remodel in Montreal with white walls, a standard fireplace, a concrete fireplace and a wall-mounted tv
 RobitailleCurtis
Marc Cramer
Living room - mid-sized modern open concept light wood floor and beige floor living room idea in Montreal with white walls, a standard fireplace, a concrete fireplace and a wall-mounted tv
Living room - mid-sized modern open concept light wood floor and beige floor living room idea in Montreal with white walls, a standard fireplace, a concrete fireplace and a wall-mounted tv
 Dalerose Homes
Inspiration for a mid-sized transitional single-wall medium tone wood floor and brown floor enclosed kitchen remodel in Toronto with a double-bowl sink, shaker cabinets, white cabinets, quartz countertops, white backsplash, subway tile backsplash, stainless steel appliances and a peninsula
9