
Search results for "Longtime" in Home Design Ideas
 RECO ROBERTS ELECTRIC
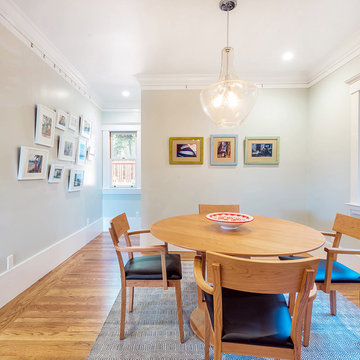
Working with longtime construction partner, HDR Remodeling, Roberts Electric was the electrical contractor on this Oakland project, which won a 2017 REMMIE award.
Today’s casual lifestyles mean that architects and homeowners are getting more creative, coming up with new ways to transform their living spaces to create more livable spaces. In this renovation, the open concept and more casual dining experience were achieved by swapping the large dining room and the smaller kitchen. The now-larger kitchen opens up to the living room at one end, and features beautiful French doors to the backyard at the other. The smaller dining space provides a more casual dining experience without sacrificing the functionality of a formal dining room for larger family gatherings.
Fun fact: The Kichler pendants over the island and dining table have since become some of the top-trending lighting fixtures sold on Build.com.
 Ann Lowengart Interiors
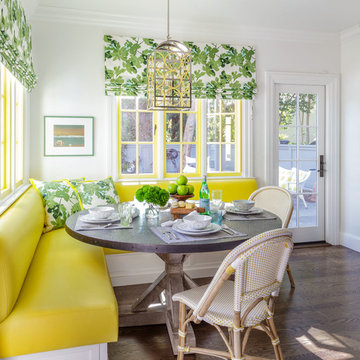
Home to a family of five, this Kentfield residence began as a kitchen remodel and quickly progressed into a full home renovation. By reconfiguring the interior architecture, we created a floorplan that best accommodates the demands of modern family life. To unite the home’s traditional exterior with its interiors, we added classic architectural details such as trim and coffered ceilings throughout. Longtime fans of Annie’s work, the homeowners were keen on making bold design decisions for a lasting impact, from the yellow wallpapered entryway to the gray lacquered office. The result is a bespoke residence that truly reflects the energy and warmth of the happy family that calls it home.
 Ann Lowengart Interiors
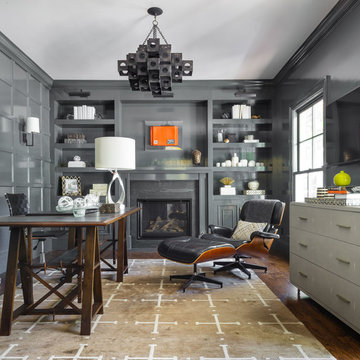
Home to a family of five, this Kentfield residence began as a kitchen remodel and quickly progressed into a full home renovation. By reconfiguring the interior architecture, we created a floorplan that best accommodates the demands of modern family life. To unite the home’s traditional exterior with its interiors, we added classic architectural details such as trim and coffered ceilings throughout. Longtime fans of Annie’s work, the homeowners were keen on making bold design decisions for a lasting impact, from the yellow wallpapered entryway to the gray lacquered office. The result is a bespoke residence that truly reflects the energy and warmth of the happy family that calls it home.
Find the right local pro for your project
 Rainbow Valley Design & Construction
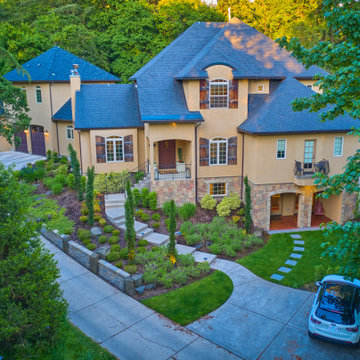
These longtime clients contacted us after buying a somewhat dated and dark Tuscan-style home. They wanted to freshen it up, put a primary suite on the ground floor, create an outdoor space where their kids and their friends could play, add a guest suite for visiting grandparents, and make spaces, indoors and out, where friends and family could gather.
On the exterior we re-landscaped the front of the house in a Tuscan style that enhanced the home’s appearance and made the entry more inviting.
 RECO ROBERTS ELECTRIC
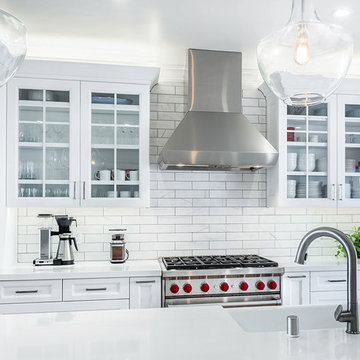
Working with longtime construction partner, HDR Remodeling, Roberts Electric was the electrical contractor on this Oakland project, which won a 2017 REMMIE award.
Today’s casual lifestyles mean that architects and homeowners are getting more creative, coming up with new ways to transform their living spaces to create more livable spaces. In this renovation, the open concept and more casual dining experience were achieved by swapping the large dining room and the smaller kitchen. The now-larger kitchen opens up to the living room at one end, and features beautiful French doors to the backyard at the other. The smaller dining space provides a more casual dining experience without sacrificing the functionality of a formal dining room for larger family gatherings.
Fun fact: The Kichler pendants over the island and dining table have since become some of the top-trending lighting fixtures sold on Build.com.

 Urbanology Designs
For their third Urbanology collaboration, longtime clients and close friends, the Songs, both physicians, envisioned a beautifully designed home in Dallas that exuded calm functionality and understated beauty. Rooted in their Asian heritage and Kim’s love for wabi-sabi simplicity, the design embraced clean lines, warm neutrals, and tactile materials that feel approachable yet elevated. The entry and living spaces were reimagined with textural millwork and a sculptural fireplace, creating cohesion and a serene rhythm between daily life and family gatherings.
In the office, a once-awkward layout was transformed through custom millwork that turned the piano into a purposeful centerpiece, joined by a reading nook and seamless storage. The expansive primary bedroom gained intimacy and balance through built-in plaster planters, library-style cabinetry, and a curved sofa perfect for evening wine and conversation. Peter’s guest-turned-primary bath became a master class in function, featuring seamless, antimicrobial surfaces and smart hidden storage for his daily rituals.
Through every detail, this third phase of the Midway Hollow residence reflects “the art of ease”: spaces that are clean but lived-in, practical but poetic. What began as functional refinements evolved into a warm, layered home—one that honors the couple’s rhythm, heritage, and pursuit of a life beautifully designed, but never overdone.
 Northern Roof Tiles
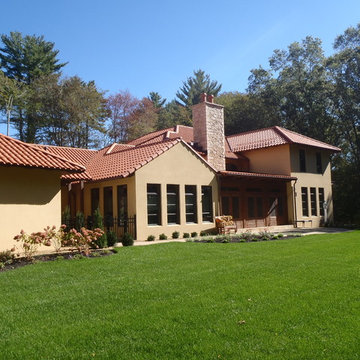
Project near Boston MA
Installed by longtime customer LifeTime Tilers of Westfield MA
Onda is a tile that brings the second oldest European style profile (what we in North America know as ‘Spanish S’), into the 21st Century. By combining the classic beauty of the S profile with high tech double side and head locks they can provide a tile that will withstand whatever Mother Nature wants to throw at it.
Once tile makers had mastered the technology of extruding clay to form the shape of the tile, as opposed to shaping a pad of clay round a pre-formed mold, an inventive tile maker decided to combine the existing two piece pan and cover tile into one tile and the ‘S’ profile was born.
The makers of our Onda tile have been able to retain the overall appearance and timeless beauty of the good old Spanish S tile which up to now have simply relied upon overlapping each other to keep out most of the weather.
Available in a range of colors and complete with all the necessary fittings and accessories Onda, like all those offered by our company, are perfectly suitable for installation in the Northern US and Canada.
 Urbanology Designs
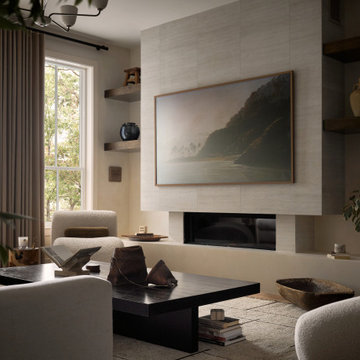
For their third Urbanology collaboration, longtime clients and close friends, the Songs, both physicians, envisioned a beautifully designed home in Dallas that exuded calm functionality and understated beauty. Rooted in their Asian heritage and Kim’s love for wabi-sabi simplicity, the design embraced clean lines, warm neutrals, and tactile materials that feel approachable yet elevated. The entry and living spaces were reimagined with textural millwork and a sculptural fireplace, creating cohesion and a serene rhythm between daily life and family gatherings.
In the office, a once-awkward layout was transformed through custom millwork that turned the piano into a purposeful centerpiece, joined by a reading nook and seamless storage. The expansive primary bedroom gained intimacy and balance through built-in plaster planters, library-style cabinetry, and a curved sofa perfect for evening wine and conversation. Peter’s guest-turned-primary bath became a master class in function, featuring seamless, antimicrobial surfaces and smart hidden storage for his daily rituals.
Through every detail, this third phase of the Midway Hollow residence reflects “the art of ease”: spaces that are clean but lived-in, practical but poetic. What began as functional refinements evolved into a warm, layered home—one that honors the couple’s rhythm, heritage, and pursuit of a life beautifully designed, but never overdone.
 David Moulton AIA
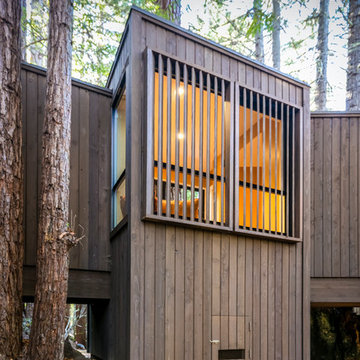
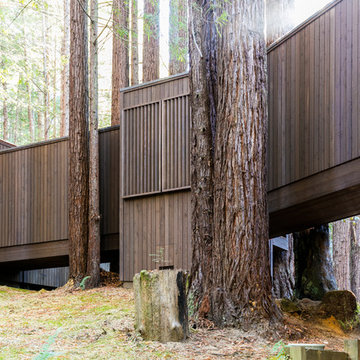
When the owners of this Sea Ranch property approached David Moulton AIA and Empire Construction they were seeking our help to answer a couple of design challenges. The first challenge was to create a weather proof walkway between the main house, a separate building that served as a study, and an adjacent bedroom over the garage. Between these buildings there was a beautiful collection of towering Redwood trees and a glade of ferns. Over the years the owners had observed that a wonderful array of wildlife made their way across the property through these tress and ferns. It was not unusual to glance out their window and see Deer, Jackrabbits, Fox and the occasional Bobcat between the trees. Longtime lovers of the forest and native landscape, as well as avid dog and cat owners, they felt very strongly that the design include the preservation of each and every tree, the glade of ferns and the wildlife thoroughfare. From the start then, the design required something suspended above the landscape.
 David Moulton AIA
When the owners of this Sea Ranch property approached David Moulton AIA and Empire Construction they were seeking our help to answer a couple of design challenges. The first challenge was to create a weather proof walkway between the main house, a separate building that served as a study, and an adjacent bedroom over the garage. Between these buildings there was a beautiful collection of towering Redwood trees and a glade of ferns. Over the years the owners had observed that a wonderful array of wildlife made their way across the property through these tress and ferns. It was not unusual to glance out their window and see Deer, Jackrabbits, Fox and the occasional Bobcat between the trees. Longtime lovers of the forest and native landscape, as well as avid dog and cat owners, they felt very strongly that the design include the preservation of each and every tree, the glade of ferns and the wildlife thoroughfare. From the start then, the design required something suspended above the landscape.
 Rigsby Group, Inc.
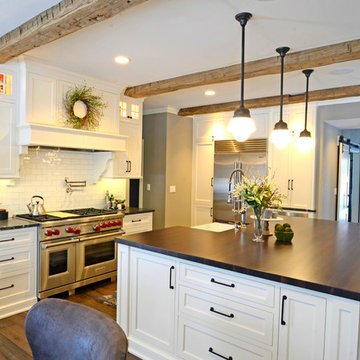
Mid-sized country single-wall dark wood floor and brown floor eat-in kitchen photo in Milwaukee with a farmhouse sink, shaker cabinets, white cabinets, wood countertops, white backsplash, subway tile backsplash, stainless steel appliances, an island and brown countertops
 Ann Lowengart Interiors
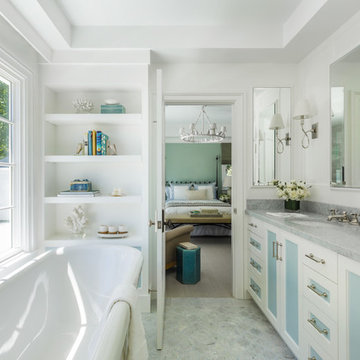
Home to a family of five, this Kentfield residence began as a kitchen remodel and quickly progressed into a full home renovation. By reconfiguring the interior architecture, we created a floorplan that best accommodates the demands of modern family life. To unite the home’s traditional exterior with its interiors, we added classic architectural details such as trim and coffered ceilings throughout. Longtime fans of Annie’s work, the homeowners were keen on making bold design decisions for a lasting impact, from the yellow wallpapered entryway to the gray lacquered office. The result is a bespoke residence that truly reflects the energy and warmth of the happy family that calls it home.
 RECO ROBERTS ELECTRIC
Working with longtime construction partner, HDR Remodeling, Roberts Electric was the electrical contractor on this Oakland project, which won a 2017 REMMIE award.
Today’s casual lifestyles mean that architects and homeowners are getting more creative, coming up with new ways to transform their living spaces to create more livable spaces. In this renovation, the open concept and more casual dining experience were achieved by swapping the large dining room and the smaller kitchen. The now-larger kitchen opens up to the living room at one end, and features beautiful French doors to the backyard at the other. The smaller dining space provides a more casual dining experience without sacrificing the functionality of a formal dining room for larger family gatherings.
Fun fact: The Kichler pendants over the island and dining table have since become some of the top-trending lighting fixtures sold on Build.com.
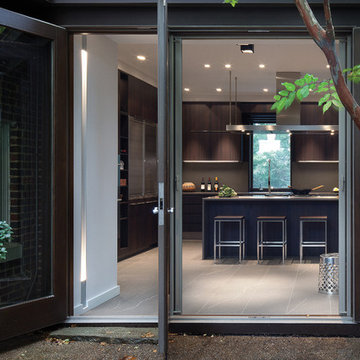
 Sagart Studio
When it came time to make way for grandchildren, longtime clients of Vincent Sagart asked him and his team at Poliform|sagartstudio to remake their Kalorama kitchen and family room
into a comfortable yet modern space for gathering, entertaining—and some serious cooking.
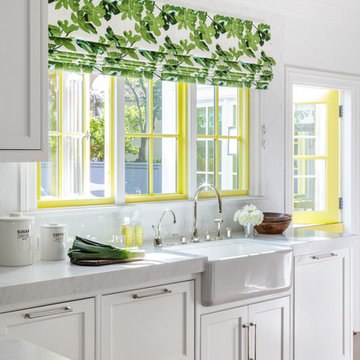 Ann Lowengart Interiors
Home to a family of five, this Kentfield residence began as a kitchen remodel and quickly progressed into a full home renovation. By reconfiguring the interior architecture, we created a floorplan that best accommodates the demands of modern family life. To unite the home’s traditional exterior with its interiors, we added classic architectural details such as trim and coffered ceilings throughout. Longtime fans of Annie’s work, the homeowners were keen on making bold design decisions for a lasting impact, from the yellow wallpapered entryway to the gray lacquered office. The result is a bespoke residence that truly reflects the energy and warmth of the happy family that calls it home.
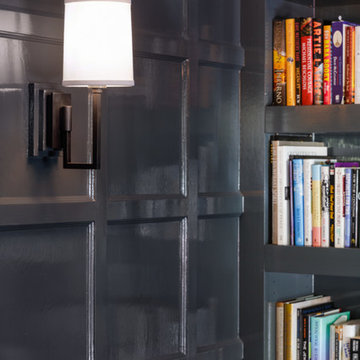 Ann Lowengart Interiors
Home to a family of five, this Kentfield residence began as a kitchen remodel and quickly progressed into a full home renovation. By reconfiguring the interior architecture, we created a floorplan that best accommodates the demands of modern family life. To unite the home’s traditional exterior with its interiors, we added classic architectural details such as trim and coffered ceilings throughout. Longtime fans of Annie’s work, the homeowners were keen on making bold design decisions for a lasting impact, from the yellow wallpapered entryway to the gray lacquered office. The result is a bespoke residence that truly reflects the energy and warmth of the happy family that calls it home.
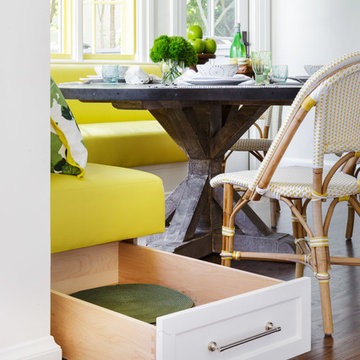 Ann Lowengart Interiors
Home to a family of five, this Kentfield residence began as a kitchen remodel and quickly progressed into a full home renovation. By reconfiguring the interior architecture, we created a floorplan that best accommodates the demands of modern family life. To unite the home’s traditional exterior with its interiors, we added classic architectural details such as trim and coffered ceilings throughout. Longtime fans of Annie’s work, the homeowners were keen on making bold design decisions for a lasting impact, from the yellow wallpapered entryway to the gray lacquered office. The result is a bespoke residence that truly reflects the energy and warmth of the happy family that calls it home.
 RECO ROBERTS ELECTRIC
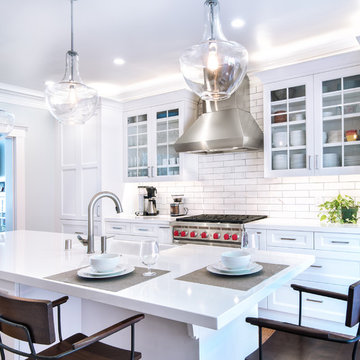
Working with longtime construction partner, HDR Remodeling, Roberts Electric was the electrical contractor on this Oakland project, which won a 2017 REMMIE award.
Today’s casual lifestyles mean that architects and homeowners are getting more creative, coming up with new ways to transform their living spaces to create more livable spaces. In this renovation, the open concept and more casual dining experience were achieved by swapping the large dining room and the smaller kitchen. The now-larger kitchen opens up to the living room at one end, and features beautiful French doors to the backyard at the other. The smaller dining space provides a more casual dining experience without sacrificing the functionality of a formal dining room for larger family gatherings.
Fun fact: The Kichler pendants over the island and dining table have since become some of the top-trending lighting fixtures sold on Build.com.
 Serena & Lily

Seahorse Headboard and Blossom Duvet Cover & Wallpaper
Image via Serena & Lily
Example of a classic kids' room design in San Francisco
Example of a classic kids' room design in San Francisco
 Northern Roof Tiles
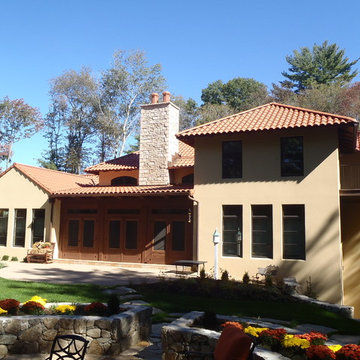
Project near Boston MA
Installed by longtime customer LifeTime Tilers of Westfield MA
Onda is a tile that brings the second oldest European style profile (what we in North America know as ‘Spanish S’), into the 21st Century. By combining the classic beauty of the S profile with high tech double side and head locks they can provide a tile that will withstand whatever Mother Nature wants to throw at it.
Once tile makers had mastered the technology of extruding clay to form the shape of the tile, as opposed to shaping a pad of clay round a pre-formed mold, an inventive tile maker decided to combine the existing two piece pan and cover tile into one tile and the ‘S’ profile was born.
The makers of our Onda tile have been able to retain the overall appearance and timeless beauty of the good old Spanish S tile which up to now have simply relied upon overlapping each other to keep out most of the weather.
Available in a range of colors and complete with all the necessary fittings and accessories Onda, like all those offered by our company, are perfectly suitable for installation in the Northern US and Canada.
13