
Search results for "Longtime" in Home Design Ideas
 BC&J Architecture
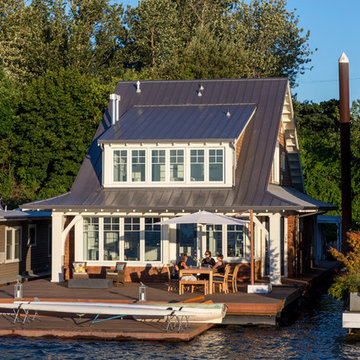
BC&J Architecture designed a floating home that is now located at its permanent location on the Willamette River in Portland. The home was constructed at a Marina an hour from the final home location. Upon completion, the home was floated up the Willamette River to the current site.
The homeowners were looking for a river side, cottage style house well suited to entertaining. At 2,100 square feet, the home has an open floor plan with a large kitchen opening to a dining room and the living room with views onto the river.
Upstairs, the master bedroom extends toward the river under a large centered dormer. On the opposite side of the master bedroom is a bonus room under a symmetrical dormer that will serve as guest quarters when adult children and grandchildren visit.
 57st. design
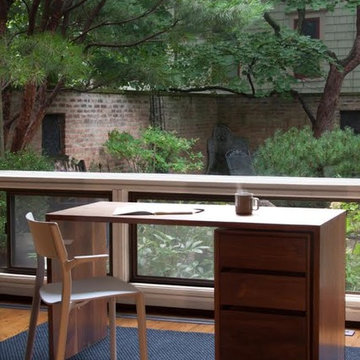
The Simone Table is part of the Simone Collection. Designed first for Chicago’s Sol Cafe and then amended for wider release, the Simone Collection is a set of minimal, complementary tables and benches. This iteration is made entirely from solid walnut and held together with dovetail joinery. The pieces in the Simone Collection juxtapose disparate design eras and traditions. The dovetails are a longtime favorite of traditional woodworkers and are as beautiful as they are strong; spaced in irregular intervals, they offer visual complexity to an otherwise understated form. On the other hand, the hand-rubbed, Danish oil and wax finish recalls Scandinavian modernism.
Tables and benches available exclusively in walnut with a Danish oil and wax finish.
 Knight Varga Interiors
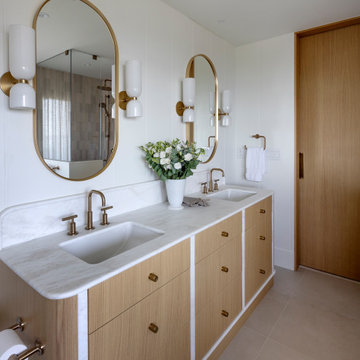
Six years after completing a large-scale renovation for one of our favourite repeat clients, they decided it was time to upgrade the primary suite. This bathroom had been left out of the first phase as it was in good condition, just lacking style.
For our longtime clients, the bathroom isn’t just a functional space—it’s a sanctuary. In this renovation, we created an atmosphere that is truly serene and feminine, infused with effortless coastal elegance to create a place for our client to retreat, unwind and release the tensions of everyday life. No need to go to the spa anymore…
A freestanding soaking tub takes center stage, framed by delicate sheer drapery that billows gently in the breeze. Soft, sun-washed tones, organic textures, and refined details transform this space into a spa-like escape, perfect for unwinding after a long day.
Find the right local pro for your project
 Knight Varga Interiors
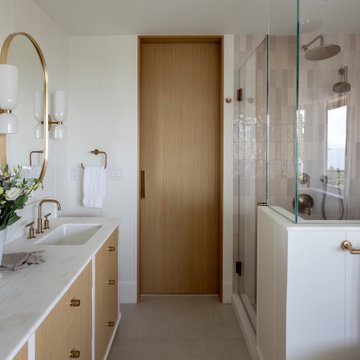
Six years after completing a large-scale renovation for one of our favourite repeat clients, they decided it was time to upgrade the primary suite. This bathroom had been left out of the first phase as it was in good condition, just lacking style.
For our longtime clients, the bathroom isn’t just a functional space—it’s a sanctuary. In this renovation, we created an atmosphere that is truly serene and feminine, infused with effortless coastal elegance to create a place for our client to retreat, unwind and release the tensions of everyday life. No need to go to the spa anymore…
A freestanding soaking tub takes center stage, framed by delicate sheer drapery that billows gently in the breeze. Soft, sun-washed tones, organic textures, and refined details transform this space into a spa-like escape, perfect for unwinding after a long day.
 by Design Furniture and Interior Design
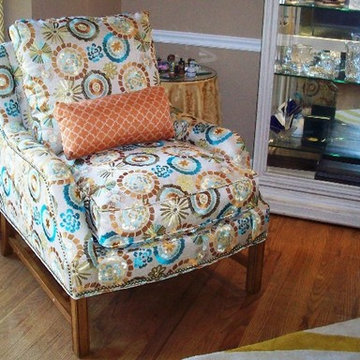
Amy is a great customer. And, my friend (and advocate) too! She is a longtime client of mine. Years ago we designed her living room – but she was ready to add some freshness and excitement to the things she already loved about her room.
We kept some elements: the beautiful cocktail table and etagere. The art she had was working well. We added new furniture, window treatments, an area rug & lighting. She chose the Melanie sofa with it’s deeply tufted back and English arms. Then we added an Asher chair and put a bit of surprise in the room by covering it with a contemporary fabric. The geometric designs in the area rug and draperies in a citron color also added a right-now feel to the room. Woven grass lamp shades add a nice texture
 Knight Varga Interiors
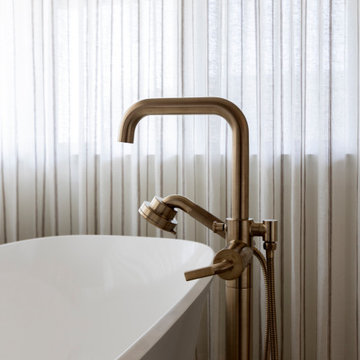
Six years after completing a large-scale renovation for one of our favourite repeat clients, they decided it was time to upgrade the primary suite. This bathroom had been left out of the first phase as it was in good condition, just lacking style.
For our longtime clients, the bathroom isn’t just a functional space—it’s a sanctuary. In this renovation, we created an atmosphere that is truly serene and feminine, infused with effortless coastal elegance to create a place for our client to retreat, unwind and release the tensions of everyday life. No need to go to the spa anymore…
A freestanding soaking tub takes center stage, framed by delicate sheer drapery that billows gently in the breeze. Soft, sun-washed tones, organic textures, and refined details transform this space into a spa-like escape, perfect for unwinding after a long day.

 KCBR Design | Remodel
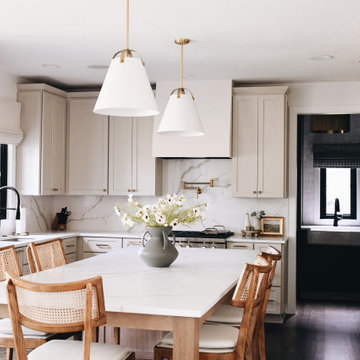
This main floor remodel in Lenexa, Kansas, was the third phase of a full-home transformation for our longtime clients. After previously renovating their basement and primary bathroom, they invited us back to reimagine the heart of their home with fresh perspective and elevated function.
The entryway was completely transformed from a builder-basic pass-through into a bright, welcoming focal point that sets the tone for the entire main floor. In the kitchen, we reworked the layout to improve flow and maximize storage, while introducing timeless finishes and thoughtful details that now carry throughout the home.
The family room was redesigned to feel warm, cohesive, and connected—complete with custom built-ins and a refreshed fireplace. We also converted the former laundry room into a fully functional prep kitchen, and redesigned the mudroom to meet the demands of daily life without compromising style.
This project reflects a balance of beauty, utility, and personal expression, with every space tailored to support how this family lives and gathers in their home.
 57st. design
The Simone Table is part of the Simone Collection. Designed first for Chicago’s Sol Cafe and then amended for wider release, the Simone Collection is a set of minimal, complementary tables and benches. This iteration is made entirely from solid walnut and held together with dovetail joinery. The pieces in the Simone Collection juxtapose disparate design eras and traditions. The dovetails are a longtime favorite of traditional woodworkers and are as beautiful as they are strong; spaced in irregular intervals, they offer visual complexity to an otherwise understated form. On the other hand, the hand-rubbed, Danish oil and wax finish recalls Scandinavian modernism.
Tables and benches available exclusively in walnut with a Danish oil and wax finish.
 by Design Furniture and Interior Design
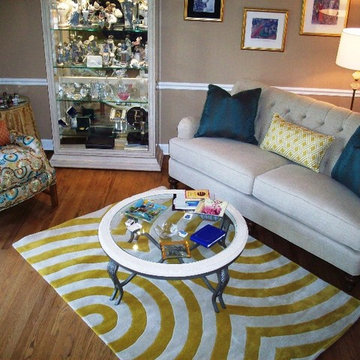
Amy is a great customer. And, my friend (and advocate) too! She is a longtime client of mine. Years ago we designed her living room – but she was ready to add some freshness and excitement to the things she already loved about her room.
We kept some elements: the beautiful cocktail table and etagere. The art she had was working well. We added new furniture, window treatments, an area rug & lighting. She chose the Melanie sofa with it’s deeply tufted back and English arms. Then we added an Asher chair and put a bit of surprise in the room by covering it with a contemporary fabric. The geometric designs in the area rug and draperies in a citron color also added a right-now feel to the room. Woven grass lamp shades add a nice texture
 Fredman Design Group
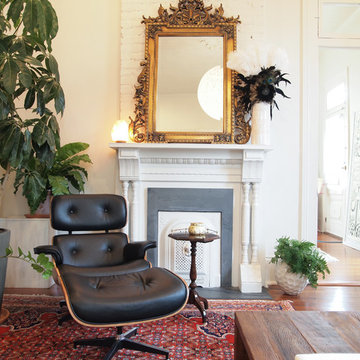
Our clients purchased a condo in the heart of Chicago after deciding it was time to move from their longtime suburban home and embrace their dream of living downtown. Leaving their family home where their children grew up meant that our work needed to do two things for the family: help make the most of their new city life and create a warm and welcoming home for their two college-aged children.
We used grays, browns and creams accentuated with pops of orange and yellow to transform the condo into a warm, modern space. We sourced unconventional light fixtures and custom rugs for each room, as well as an assortment of clean-lined furniture including modern classics like a black Eames lounge. Each room features original art—everything from a three-dimensional installation to abstract paintings and photography.
Modern amenities, such as power-operated window treatments and an electric fireplace, were seamlessly integrated into the home, ensuring that the client can enjoy their space with a flip of a switch. The personalized, comfortable atmosphere meant that the clients live and entertain with effortlessness and joy.
Ted Glasoe Photography
 57st. design
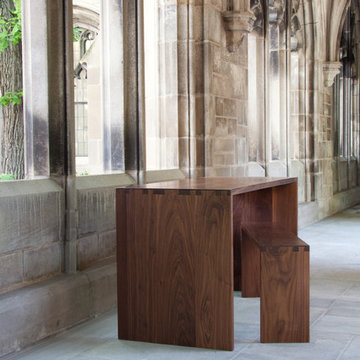
The Simone Table is part of the Simone Collection. Designed first for Chicago’s Sol Cafe and then amended for wider release, the Simone Collection is a set of minimal, complementary tables and benches. This iteration is made entirely from solid walnut and held together with dovetail joinery. The pieces in the Simone Collection juxtapose disparate design eras and traditions. The dovetails are a longtime favorite of traditional woodworkers and are as beautiful as they are strong; spaced in irregular intervals, they offer visual complexity to an otherwise understated form. On the other hand, the hand-rubbed, Danish oil and wax finish recalls Scandinavian modernism.
Tables and benches available exclusively in walnut with a Danish oil and wax finish.
 by Design Furniture and Interior Design
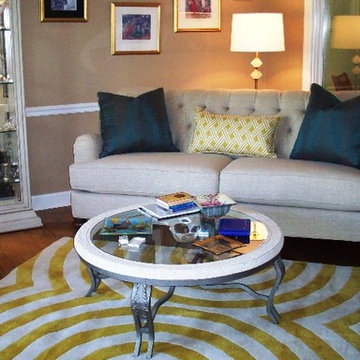
Amy is a great customer. And, my friend (and advocate) too! She is a longtime client of mine. Years ago we designed her living room – but she was ready to add some freshness and excitement to the things she already loved about her room.
We kept some elements: the beautiful cocktail table and etagere. The art she had was working well. We added new furniture, window treatments, an area rug & lighting. She chose the Melanie sofa with it’s deeply tufted back and English arms. Then we added an Asher chair and put a bit of surprise in the room by covering it with a contemporary fabric. The geometric designs in the area rug and draperies in a citron color also added a right-now feel to the room. Woven grass lamp shades add a nice texture contrast.
 David Moulton AIA
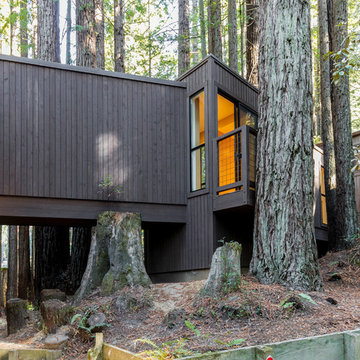
When the owners of this Sea Ranch property approached David Moulton AIA and Empire Construction they were seeking our help to answer a couple of design challenges. The first challenge was to create a weather proof walkway between the main house, a separate building that served as a study, and an adjacent bedroom over the garage. Between these buildings there was a beautiful collection of towering Redwood trees and a glade of ferns. Over the years the owners had observed that a wonderful array of wildlife made their way across the property through these tress and ferns. It was not unusual to glance out their window and see Deer, Jackrabbits, Fox and the occasional Bobcat between the trees. Longtime lovers of the forest and native landscape, as well as avid dog and cat owners, they felt very strongly that the design include the preservation of each and every tree, the glade of ferns and the wildlife thoroughfare. From the start then, the design required something suspended above the landscape.
 Ann Lowengart Interiors
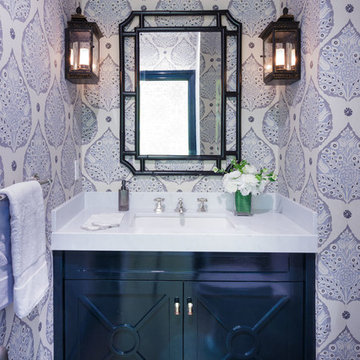
Home to a family of five, this Kentfield residence began as a kitchen remodel and quickly progressed into a full home renovation. By reconfiguring the interior architecture, we created a floorplan that best accommodates the demands of modern family life. To unite the home’s traditional exterior with its interiors, we added classic architectural details such as trim and coffered ceilings throughout. Longtime fans of Annie’s work, the homeowners were keen on making bold design decisions for a lasting impact, from the yellow wallpapered entryway to the gray lacquered office. The result is a bespoke residence that truly reflects the energy and warmth of the happy family that calls it home.
 Harveys on Beverly
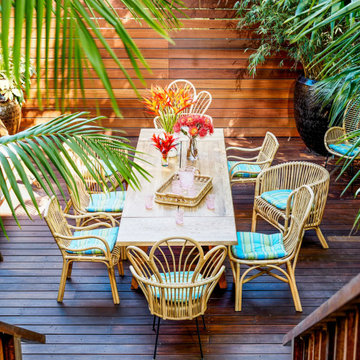
Interior designers are calling too. When designing a home for Poppy and Cara Delevingne, Beverly Hills architect Nicolò Bini wanted to create a tropical feel by blurring the lines between indoor and outdoor, a role rattan was born to play. “Poppy wanted something very Hollywood Regency, a California dream home—light, airy, fun,” says Bini. “So I thought that rattan would be the perfect match for her.” Bini, a longtime fan and friend of Schwartz’s, had never before taken a client to Harvey’s warehouse. But when he brought Poppy at the end of a long day of touring furniture shops, “she just absolutely flipped out,” he says. The pieces she ended up buying not only found their way into a central part of the home, but onto the cover of AD last September.
Read the full article here: https://www.architecturaldigest.com/story/harvey-schwartz-rattan-furniture
 RECO ROBERTS ELECTRIC
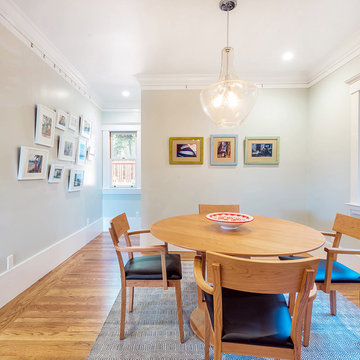
Working with longtime construction partner, HDR Remodeling, Roberts Electric was the electrical contractor on this Oakland project, which won a 2017 REMMIE award.
Today’s casual lifestyles mean that architects and homeowners are getting more creative, coming up with new ways to transform their living spaces to create more livable spaces. In this renovation, the open concept and more casual dining experience were achieved by swapping the large dining room and the smaller kitchen. The now-larger kitchen opens up to the living room at one end, and features beautiful French doors to the backyard at the other. The smaller dining space provides a more casual dining experience without sacrificing the functionality of a formal dining room for larger family gatherings.
Fun fact: The Kichler pendants over the island and dining table have since become some of the top-trending lighting fixtures sold on Build.com.
 Ann Lowengart Interiors
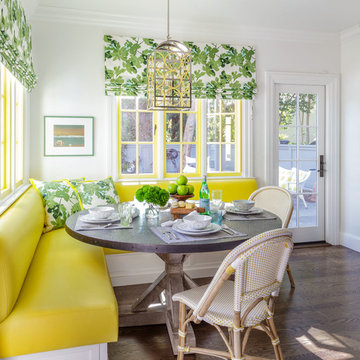
Home to a family of five, this Kentfield residence began as a kitchen remodel and quickly progressed into a full home renovation. By reconfiguring the interior architecture, we created a floorplan that best accommodates the demands of modern family life. To unite the home’s traditional exterior with its interiors, we added classic architectural details such as trim and coffered ceilings throughout. Longtime fans of Annie’s work, the homeowners were keen on making bold design decisions for a lasting impact, from the yellow wallpapered entryway to the gray lacquered office. The result is a bespoke residence that truly reflects the energy and warmth of the happy family that calls it home.
 Ann Lowengart Interiors
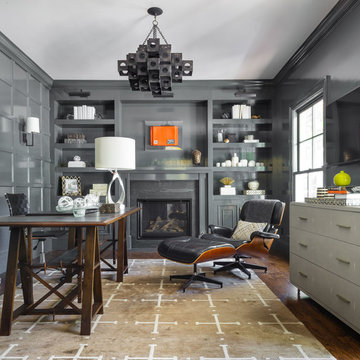
Home to a family of five, this Kentfield residence began as a kitchen remodel and quickly progressed into a full home renovation. By reconfiguring the interior architecture, we created a floorplan that best accommodates the demands of modern family life. To unite the home’s traditional exterior with its interiors, we added classic architectural details such as trim and coffered ceilings throughout. Longtime fans of Annie’s work, the homeowners were keen on making bold design decisions for a lasting impact, from the yellow wallpapered entryway to the gray lacquered office. The result is a bespoke residence that truly reflects the energy and warmth of the happy family that calls it home.
 RECO ROBERTS ELECTRIC
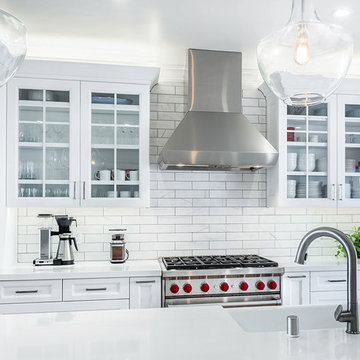
Working with longtime construction partner, HDR Remodeling, Roberts Electric was the electrical contractor on this Oakland project, which won a 2017 REMMIE award.
Today’s casual lifestyles mean that architects and homeowners are getting more creative, coming up with new ways to transform their living spaces to create more livable spaces. In this renovation, the open concept and more casual dining experience were achieved by swapping the large dining room and the smaller kitchen. The now-larger kitchen opens up to the living room at one end, and features beautiful French doors to the backyard at the other. The smaller dining space provides a more casual dining experience without sacrificing the functionality of a formal dining room for larger family gatherings.
Fun fact: The Kichler pendants over the island and dining table have since become some of the top-trending lighting fixtures sold on Build.com.
12