
Search results for "Lookout" in Home Design Ideas
 ULFBUILT
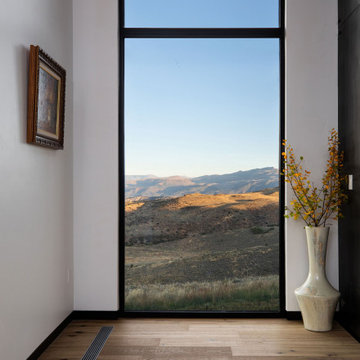
Black framed window with a view of the rocky mountains.
Built by ULFBUILT - Vail Contractors.
Large minimalist light wood floor and beige floor hallway photo in Denver with white walls
Large minimalist light wood floor and beige floor hallway photo in Denver with white walls

 Evergreen Homes
Tim Stewart
Large transitional open concept carpeted living room photo in Portland with green walls, no tv, a standard fireplace and a tile fireplace
Large transitional open concept carpeted living room photo in Portland with green walls, no tv, a standard fireplace and a tile fireplace
Find the right local pro for your project

 Emerge Design, Inc.
First Impressions Photography
Seeber Build
True Custom Cabinets
Inspiration for a large transitional dark wood floor and brown floor great room remodel in Vancouver with white walls and no fireplace
Inspiration for a large transitional dark wood floor and brown floor great room remodel in Vancouver with white walls and no fireplace


 JDD Wine Cellars, LLC
Custom wine cellar produced in Ash with a hand-rubbed Jacobean color stain. Individual bottles with a LED Accent band highlight the high-reveal display row. Inside curved corners create a seamless transition. Very quiet, low-profile cooling system maintains temp at required range.
 Lisa Carlisle Architect
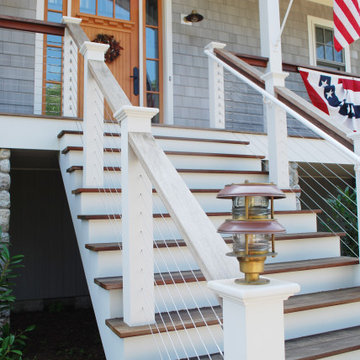
Example of a large beach style gray two-story shingle gable roof design in Providence

Sponsored
Sunbury, OH

J.Holderby - Renovations
Franklin County's Leading General Contractors - 2X Best of Houzz!
 O'Keefe Built
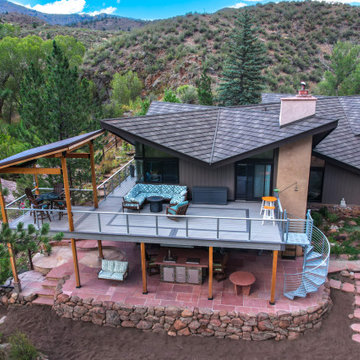
This beautiful space in Lyons has everything you could want in an outdoor space. Custom cable railing allows for unobstructed views of the mountainside, and this spiral staircase is really a piece of art! The patio cover includes heaters to ensure that the space is usable all year long, and the dry below system ensures that the area underneath the deck stays dry. Deckorators Voyage in
Tundra with Sierra inlay elevates the space.
 Dream Gardens Landscape Design & Installation
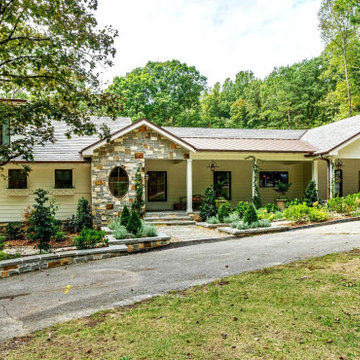
This large newly remodeled home had an elegant contemporary edge when we arrived. The owners wanted structure, color and interesting design where different locations on the large property each had a different feel and purpose. We created a clean semi-Mediterranean contemporary vibe with plantings in the front edged in light colored pebbles. We used Lavender, Nepeta for color and Boxwood Cones for formality and structure. “New Dawn” Climbing roses started framing the mostly horizontal façade of the house with light blush pink blooms and shiny healthy foliage. There was a woodland area in
semi-shade where we used evergreen “Plum Yew” and purple leaved “Forest Pansy” Redbuds, Dogwoods and shade tolerant perennials were added including “Autumn” Fern and Astilbes. We even planted up a newly created long stone retaining wall with different trailing Sedums and Hen & Chicks as they would do in England.

 TimberTown
The view of the sunset from this breathtaking Cat Mountain composite deck.
Designed & built by Jim Odom at Archadeck Austin.
Photo Credit: Kristian Alveo & TimberTown
 Vanney-MacSwain Home Planning
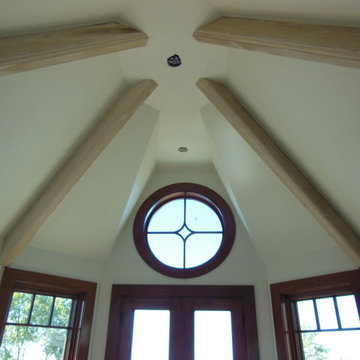
Eagles View Lookout Room with Large Circle Window. Cathedral Beamed Ceilings. Fixed and Casement Windows with Specialty Grille.
Huge eclectic freestanding desk medium tone wood floor home design photo
Huge eclectic freestanding desk medium tone wood floor home design photo

 Brett Maloney Landscapes, LLC
Rock garden and stairway to upper entertainment area. Many "sun loving" hardy perennials can be encouraged to re-bloom later in the season by simply cutting them back right after they finish their initial flowering. Photo by Landscape Artist: Brett D. Maloney.
 J. Hensley Services LLC
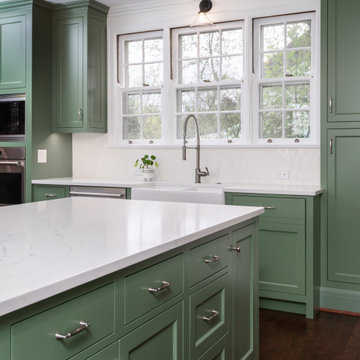
Kitchen - traditional kitchen idea in Cincinnati with green cabinets, white backsplash, stainless steel appliances, an island and white countertops

Sponsored
Sunbury, OH
J.Holderby - Renovations
Franklin County's Leading General Contractors - 2X Best of Houzz!
 Evergreen Homes
Tim Stewart
Large transitional open concept carpeted living room photo in Portland with green walls, a standard fireplace, a tile fireplace and no tv
Large transitional open concept carpeted living room photo in Portland with green walls, a standard fireplace, a tile fireplace and no tv

Open concept kitchen - contemporary concrete floor open concept kitchen idea in Austin with an integrated sink, open cabinets, medium tone wood cabinets, stainless steel appliances and an island
 J. Hensley Services LLC
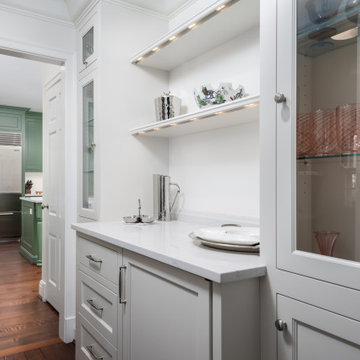
Inspiration for a timeless kitchen remodel in Cincinnati with green cabinets, white backsplash, stainless steel appliances, an island and white countertops
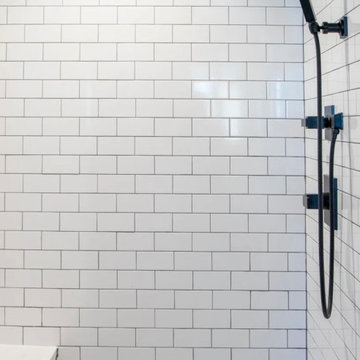
 Artisan Homes Colorado LLC
Example of a minimalist cement tile walk-in shower design in Denver with a hinged shower door

Sponsored
Sunbury, OH
J.Holderby - Renovations
Franklin County's Leading General Contractors - 2X Best of Houzz!
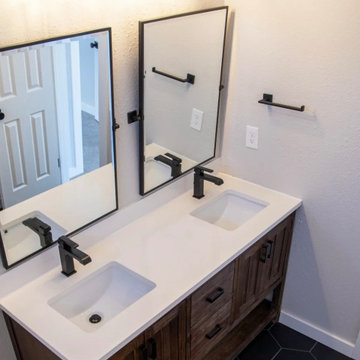 Artisan Homes Colorado LLC
Minimalist double-sink and wood ceiling bathroom photo in Denver with a one-piece toilet, marble countertops and a hinged shower door

 Black Label Custom Homes
Tyler Call Photography
Example of a mid-sized minimalist master carpeted and beige floor bedroom design with white walls
Example of a mid-sized minimalist master carpeted and beige floor bedroom design with white walls
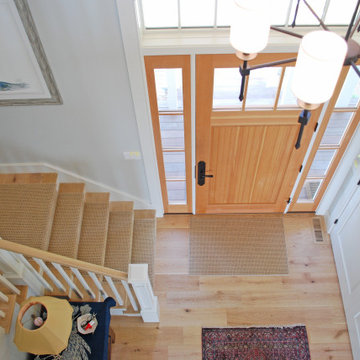 Lisa Carlisle Architect
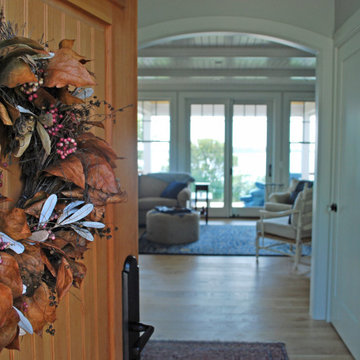
Large beach style light wood floor and shiplap ceiling foyer photo in Providence with blue walls and a medium wood front door
144