
Search results for "Lookout" in Home Design Ideas

 Helman Sechrist Stoelting Architecture
Mid-sized arts and crafts green two-story concrete fiberboard exterior home photo in Chicago


 Pike Properties
Large coastal white three-story brick gable roof idea in Charlotte with a shingle roof
Find the right local pro for your project
 Lisa Carlisle Architect
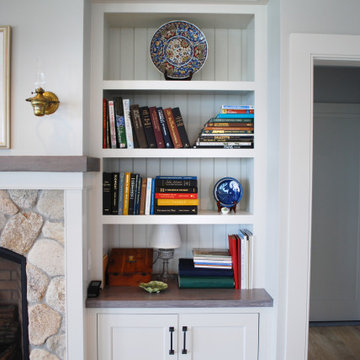
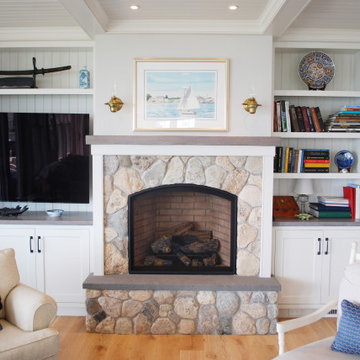
Large beach style open concept shiplap ceiling family room photo in Providence with blue walls, a standard fireplace, a stone fireplace and a media wall

 Shiffler Builders Inc
Beautiful backyard gazebo retreat. Elevated deck walkway bridges the second floor's walkout balcony of the house to the gazebos overhead "lookout" deck platform. Screened panel walls of the gazebo provide an open air feel to the space, allowing maximum view to the wildlife and woods surrounding the property. Primary building components were treated lumber. Finished off by hardscaping and landscaping that guides you to its outdoor retreat.

 Shay Gallo Construction,Inc.
Brian Wetzel
Beach style beige three-story wood house exterior photo with a hip roof and a shingle roof
Beach style beige three-story wood house exterior photo with a hip roof and a shingle roof



Sponsored
Sunbury, OH

J.Holderby - Renovations
Franklin County's Leading General Contractors - 2X Best of Houzz!

 Terry and Terry Architecture
Main Bedroom with view of garden
Joe Fletcher
Example of a small minimalist guest bedroom design in San Francisco with green walls and no fireplace
Example of a small minimalist guest bedroom design in San Francisco with green walls and no fireplace

 Mountainwood Homes
Small trendy gray floor drop-in bathtub photo in Portland with gray walls and a hinged shower door

 Evergreen Homes
Tim Stewart
Inspiration for a large transitional medium tone wood floor entry hall remodel in Portland with beige walls and a dark wood front door
Inspiration for a large transitional medium tone wood floor entry hall remodel in Portland with beige walls and a dark wood front door
 Cushman Design Group
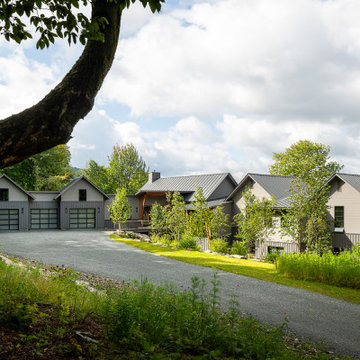
Large transitional gray two-story house exterior photo in Burlington with a gambrel roof, a metal roof and a gray roof
 Dream Gardens Landscape Design & Installation
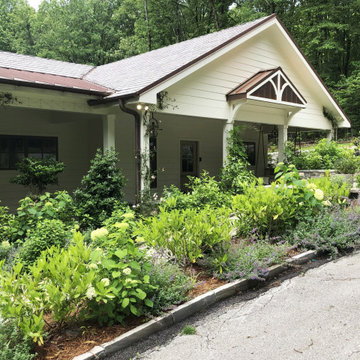
This large newly remodeled home had an elegant contemporary edge when we arrived. The owners wanted structure, color and interesting design where different locations on the large property each had a different feel and purpose. We created a clean semi-Mediterranean contemporary vibe with plantings in the front edged in light colored pebbles. We used Lavender, Nepeta for color and Boxwood Cones for formality and structure. “New Dawn” Climbing roses started framing the mostly horizontal façade of the house with light blush pink blooms and shiny healthy foliage. There was a woodland area in
semi-shade where we used evergreen “Plum Yew” and purple leaved “Forest Pansy” Redbuds, Dogwoods and shade tolerant perennials were added including “Autumn” Fern and Astilbes. We even planted up a newly created long stone retaining wall with different trailing Sedums and Hen & Chicks as they would do in England.
 Dream Gardens Landscape Design & Installation
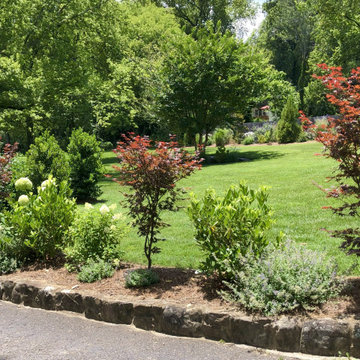
This mid century ranch home was surrounded by a large mostly level yard with beautiful mountain stone outcroppings slicing through the sod covered expansive lawn. What it lacked was height variation and color. We added beautiful “Kousa” Dogwoods and “Bloodgood” burgundy leafed vertical Jap. Maples for some of that vertical interest. “Encore” Azaleas added structure and Spring / Fall color while “Annabelle” hydrangeas added the cheerful large white blooms across the beds on the entire property. We beefed up the preliminary plantings along their long almost bare wood fence with stunning blooming “Vitex” trees and wispy full Miscanthus Grass along with substantial “Shasta” Daisy and other perennials. Now it is brimming with fullness and interest.
Sponsored
Sunbury, OH
J.Holderby - Renovations
Franklin County's Leading General Contractors - 2X Best of Houzz!

 User
Mix of Calacatta Porcelain and Real Calacatta + Crema Marfil Marble.
Example of a mid-sized transitional master white tile and porcelain tile bathroom design
Example of a mid-sized transitional master white tile and porcelain tile bathroom design


 Evergreen Homes
Tim Stewart
Example of a large transitional open concept carpeted living room design in Portland with green walls, a standard fireplace, a tile fireplace and no tv
Example of a large transitional open concept carpeted living room design in Portland with green walls, a standard fireplace, a tile fireplace and no tv
 Helman Sechrist Stoelting Architecture
Mid-sized craftsman green two-story concrete fiberboard exterior home idea in Chicago

Sponsored
Sunbury, OH
J.Holderby - Renovations
Franklin County's Leading General Contractors - 2X Best of Houzz!

 Brett Maloney Landscapes, LLC
Looking across the colorful entry planting to the convenient guest parking area. Color and texture of the "pavers" is warm and inviting and helps pull the area together. Photo by Landscape Artist: Brett D. Maloney.
 Lisa Carlisle Architect
Inspiration for a large coastal open concept shiplap ceiling family room remodel in Providence with blue walls, a standard fireplace, a stone fireplace and a media wall
 Arrowhead Deck & Landscaping
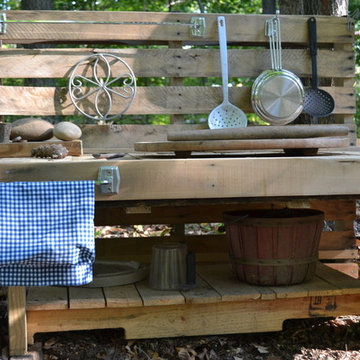
Home design - rustic home design idea in Philadelphia
Home design - rustic home design idea in Philadelphia
148