
Search results for "Lookout" in Home Design Ideas

 RCWA Robert Carl Williams Associates, P.C.
©2012 stockstudiophotography.com
Built by Moore Construction, Inc.
Example of a large arts and crafts brown three-story wood exterior home design in Burlington with a hip roof
Example of a large arts and crafts brown three-story wood exterior home design in Burlington with a hip roof

 Stephen Sullivan Designs
Design Architect: Stephen Sullivan, AIA Architect of Record: Stephen Sullivan Designs Project Team: Andrea Ermolli (project architect), Freya Johnson Interior Designer: Jeffrey Bilhuber Contractor: Schuchart Dow Landscape Architect: Withey Price Photographer: Aaron Leitz


Find the right local pro for your project
 Emerald City Construction & Renovations
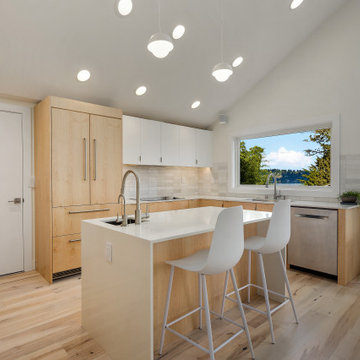
This modern kitchen remodel, aptly named Lookout, features clean lines, natural materials, and expansive views. Blonde wood cabinetry paired with crisp white uppers creates a fresh, minimalist aesthetic, while the sleek waterfall island serves as both prep space and casual seating. A large picture window frames the surrounding landscape, flooding the room with light and bringing the outdoors in. Thoughtful lighting, subtle textures, and integrated appliances elevate the space into a refined, functional centerpiece of the home.


 Hsu McCullough
Kitchen looking towards Dining Room and Living Room beyond. Photo by Clark Dugger
Small trendy galley medium tone wood floor and brown floor eat-in kitchen photo in Los Angeles with an undermount sink, flat-panel cabinets, dark wood cabinets, wood countertops, paneled appliances, brown backsplash, wood backsplash and no island
Small trendy galley medium tone wood floor and brown floor eat-in kitchen photo in Los Angeles with an undermount sink, flat-panel cabinets, dark wood cabinets, wood countertops, paneled appliances, brown backsplash, wood backsplash and no island

 Studio AR+D Architects
Michal Utterback
Home office - modern built-in desk concrete floor home office idea in Los Angeles
Home office - modern built-in desk concrete floor home office idea in Los Angeles

Sponsored
Sunbury, OH

J.Holderby - Renovations
Franklin County's Leading General Contractors - 2X Best of Houzz!

 Wentz Design
Greg Grupenhof
Family room - large traditional enclosed dark wood floor and brown floor family room idea in Cincinnati with a standard fireplace, a tile fireplace, a media wall and blue walls
Family room - large traditional enclosed dark wood floor and brown floor family room idea in Cincinnati with a standard fireplace, a tile fireplace, a media wall and blue walls


 Spang Builders, Inc.
Jeff Roberts
Kitchen - coastal medium tone wood floor kitchen idea in Portland Maine with shaker cabinets, white cabinets, white backsplash, subway tile backsplash and an island
Kitchen - coastal medium tone wood floor kitchen idea in Portland Maine with shaker cabinets, white cabinets, white backsplash, subway tile backsplash and an island


 Seed Studio Landscape Design
photo by Seed Studio, editing by TR PhotoStudio
Design ideas for a small modern drought-tolerant and full sun backyard gravel garden path in San Francisco.
Design ideas for a small modern drought-tolerant and full sun backyard gravel garden path in San Francisco.

 Applet3d
Example of a large minimalist white three-story mixed siding flat roof design in Houston with a metal roof

Sponsored
Sunbury, OH
J.Holderby - Renovations
Franklin County's Leading General Contractors - 2X Best of Houzz!
 Reynard Architectural Designs
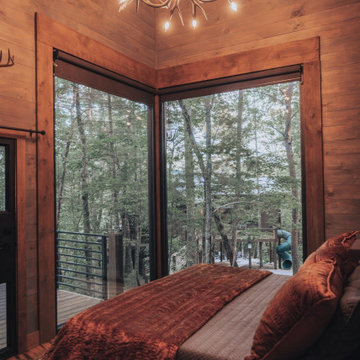
Perched high within the lush tree canopy of Cherry Log, Georgia, Hidden Lake Lookout is a masterclass in modern mountain architecture. Designed by visionary architect James Knight of Reynard Architectural Designs and masterfully captured through the lens of architectural photographer Kalyn Kight, this award-winning luxury treehouse redefines elevated living.
The image highlights the structure's seamless integration with the steep North Georgia topography, blending organic raw timbers with clean, contemporary lines. Expansive floor-to-ceiling windows dissolve the boundary between the sophisticated indoor living space and the surrounding wilderness, allowing natural light to flood the interior while framing breathtaking vistas of the mountains and treetops. Striking a perfect balance between whimsical adventure (featuring signature outdoor elements like an integrated slide and elevated walkways) and refined luxury—complete with a custom sauna tower, natural stone pathways, and warm, ambient wood accents—this modern rustic sanctuary stands as a breathtaking celebration of design in harmony with nature.
 Wentz Design
Greg Grupenhof
Mid-sized elegant wooden u-shaped staircase photo in Cincinnati with painted risers
Mid-sized elegant wooden u-shaped staircase photo in Cincinnati with painted risers

 Studio Bergtraun AIA
Treve Johnson
Multiuse home gym - mid-sized contemporary medium tone wood floor multiuse home gym idea in San Francisco with white walls
Multiuse home gym - mid-sized contemporary medium tone wood floor multiuse home gym idea in San Francisco with white walls

Sponsored
Sunbury, OH
J.Holderby - Renovations
Franklin County's Leading General Contractors - 2X Best of Houzz!

 R C Kaeser & Company
Melani Lust Photography
Designed by Thiel Architecture + Design
Transitional three-story exterior home photo in New York
Transitional three-story exterior home photo in New York

 Timeless Interiors selling Rutt Quality Cabinetry
Kasinger-Mastel
Inspiration for a large rustic enclosed dark wood floor living room remodel with a stone fireplace and beige walls
Inspiration for a large rustic enclosed dark wood floor living room remodel with a stone fireplace and beige walls


21