
Search results for "Lookout" in Home Design Ideas
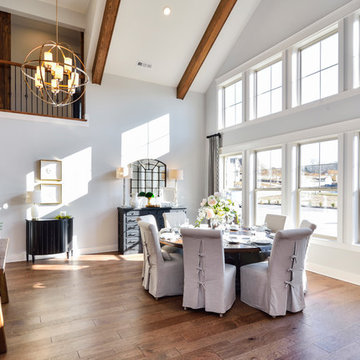
 The Jones Company of TN, LLC
Shane Johnson, Photographer
Jennifer Davenport, Decorator
Cottage home design photo in Nashville
Cottage home design photo in Nashville

 Nazem + Rose Design
Huge transitional brown three-story mixed siding house exterior photo in Toronto with a clipped gable roof and a shingle roof

 Studio M Interiors
Bill Hebert
Example of a beach style medium tone wood floor kitchen design in Grand Rapids with an undermount sink, distressed cabinets, granite countertops, ceramic backsplash and paneled appliances
Example of a beach style medium tone wood floor kitchen design in Grand Rapids with an undermount sink, distressed cabinets, granite countertops, ceramic backsplash and paneled appliances
Find the right local pro for your project

 Authenticity, LLC
Architect: Michelle Penn, AIA This barn home is modeled after an existing Nebraska barn in Lancaster County. Heating is by passive solar design, supplemented by a geothermal radiant floor system. Cooling will rely on a whole house fan and a passive air flow system. The passive system is created with the cupola, windows, transoms and passive venting for cooling, rather than a forced air system. Here you can see the underside of the gambrel roof and the stairs & ladder leading up to the cupola. The stair railing was created using goat fencing.
Photo Credits: Jackson Studios

 Cochran's Stone Masonry & Timberframing
Inspiration for a mid-sized timeless multicolored one-story mixed siding gable roof remodel in DC Metro with a shingle roof

 Havlicek Builders Inc.
This 2 story home with a first floor Master Bedroom features a tumbled stone exterior with iron ore windows and modern tudor style accents. The Great Room features a wall of built-ins with antique glass cabinet doors that flank the fireplace and a coffered beamed ceiling. The adjacent Kitchen features a large walnut topped island which sets the tone for the gourmet kitchen. Opening off of the Kitchen, the large Screened Porch entertains year round with a radiant heated floor, stone fireplace and stained cedar ceiling. Photo credit: Picture Perfect Homes
 M-Squared Contracting Inc.
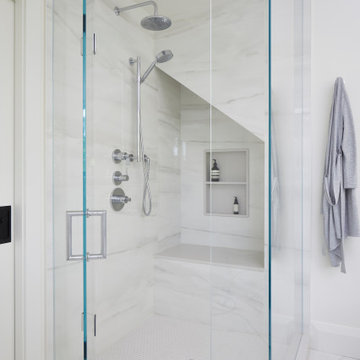
Perched above High Park, this family home is a crisp and clean breath of fresh air! Lovingly designed by the homeowner to evoke a warm and inviting country feel, the interior of this home required a full renovation from the basement right up to the third floor with rooftop deck. Upon arriving, you are greeted with a generous entry and elegant dining space, complemented by a sitting area, wrapped in a bay window.
Central to the success of this home is a welcoming oak/white kitchen and living space facing the backyard. The windows across the back of the house shower the main floor in daylight, while the use of oak beams adds to the impact. Throughout the house, floor to ceiling millwork serves to keep all spaces open and enhance flow from one room to another.
The use of clever millwork continues on the second floor with the highly functional laundry room and customized closets for the children’s bedrooms. The third floor includes extensive millwork, a wood-clad master bedroom wall and an elegant ensuite. A walk out rooftop deck overlooking the backyard and canopy of trees complements the space. Design elements include the use of white, black, wood and warm metals. Brass accents are used on the interior, while a copper eaves serves to elevate the exterior finishes.

Sponsored
Sunbury, OH

J.Holderby - Renovations
Franklin County's Leading General Contractors - 2X Best of Houzz!

 Reynolds Pro Painters
Large tuscan beige two-story stucco house exterior photo in Austin with a hip roof and a tile roof

 VPWdesigns
This was a fun build and a delightful family to work and design with. The ladder is aesthetically pleasing and functional for their space, and also much safer than the previous loft access. The custom welded steel frame and alternating step support system combined with light colored, solid alder wood treads provide an open feel for the tight space.
 Cochran's Stone Masonry & Timberframing
Example of a mid-sized classic multicolored one-story mixed siding gable roof design in DC Metro with a metal roof
 Nazem + Rose Design
Huge transitional brown three-story mixed siding house exterior idea in Toronto with a clipped gable roof and a shingle roof
 Thermally Broken Steel USA
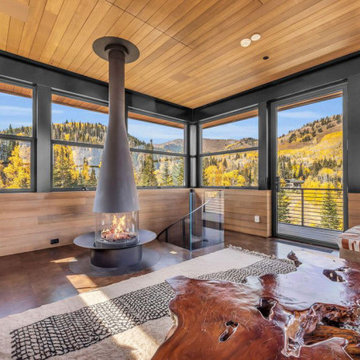
Large minimalist medium tone wood floor, brown floor and wood ceiling family room photo in Salt Lake City with a hanging fireplace and a metal fireplace

 Arrow Custom Homes, Inc.
Connie Anderson Photography, Elaine Everett's Lighting (Katy), Purser Architectural
Living room - rustic living room idea in Houston
Living room - rustic living room idea in Houston

Sponsored
Sunbury, OH
J.Holderby - Renovations
Franklin County's Leading General Contractors - 2X Best of Houzz!


 RL Builders
12,000 sq. ft. custom with copper turrets, synthetic tile roof, limestone block masonry, Anderson Windows, concret "flexi-core" high strength garage floor with home theater beneath and deck over outdoor kitchen built in less than 1 years time and featured on Comcast, "Builders & Buyers" on demand

 I House Architecture LLC
Large transitional green three-story wood gable roof photo in New York with a shingle roof

 Lands End Development - Designers & Builders
Example of a mid-sized mountain style master medium tone wood floor bedroom design in Minneapolis with beige walls
Sponsored
Sunbury, OH
J.Holderby - Renovations
Franklin County's Leading General Contractors - 2X Best of Houzz!

 INTELAE
Ocean elevation and balconies.
Large coastal red two-story wood house exterior idea with a metal roof
Large coastal red two-story wood house exterior idea with a metal roof
 INTELAE
Exterior view of the ocean. Ron Rickert
Inspiration for a large coastal red two-story wood house exterior remodel with a metal roof
Inspiration for a large coastal red two-story wood house exterior remodel with a metal roof


224