
Search results for "Lookout" in Home Design Ideas

 BC&J Architecture
This four bedroom beach house in Washington's South Sound is all about growing up near the water's edge during summer's freedom from school. The owner's childhood was spent in a small cabin on this site with her parents and siblings. Now married and with children of her own, it was time to savor those childhood memories and create new ones in a house designed for generations to come.
At 3,200 square feet, including a whimsical Crow's Nest, the new summer cabin is much larger than the original cabin. The home is still about family and fun though. Above the 600 square foot water toys filled garage, there is a 500 square foot bunk room for friends and family. The bunk room is connected to the main house by an upper bridge where built-in storage frames a window seat overlooking the property.
Throughout the home are playful details drawing from the waterfront locale. Paddles are integrated into the stair railing, engineered flooring with a weathered look, marine cleats as hardware, a boardwalk to the main entry, and nautical lighting are found throughout the house.
Designed by BC&J Architecture.


 Kauai Eco Builders LLC
Inspiration for a small tropical side yard deck remodel in Hawaii with no cover
Find the right local pro for your project

 Holly Lepere - Lepere Studio, Photographer
Cactus, pebbles, line bocce ball court.
Landscape design by Grace Design Associates
Inspiration for a contemporary landscaping in Santa Barbara.
Inspiration for a contemporary landscaping in Santa Barbara.


 ROAM Architecture
A new pool house structure for a young family, featuring a space for family gatherings and entertaining. The highlight of the structure is the featured 2 sliding glass walls, which opens the structure directly to the adjacent pool deck. The space also features a fireplace, indoor kitchen, and bar seating with additional flip-up windows.
 Kauai Eco Builders LLC
Small island style wooden straight open and wood railing staircase photo in Hawaii

Sponsored
Sunbury, OH

J.Holderby - Renovations
Franklin County's Leading General Contractors - 2X Best of Houzz!


 Homestead Timber Frames
Large windows allow for a generous amount of natural light to flow into this handsome timber frame living room. A spacious layout allows ample room for movement.

 Taylor & Taylor, Inc.
The living room adopts citrus orange for warmth, iterated in striped chairs Century with an antique oriental rug. Floral upholstered armchairs bookend the carved keystone fireplace.


 Archos Architecture & Design, P.A.
Mid-sized transitional formal and enclosed carpeted living room photo in Minneapolis with gray walls, a standard fireplace, a stone fireplace and no tv
Sponsored
Sunbury, OH
J.Holderby - Renovations
Franklin County's Leading General Contractors - 2X Best of Houzz!

 Miller-Roodell Architects Ltd
With family members spread across the globe, the patriarch of the family wanted to establish a home base that would give them all a chance to recreate, reconnect, and relax over what sometimes could be trips of a month or more. Their large parcel of land is not far from Yellowstone Park, and a trout stream and several ponds are just a few of the prevalent water features. The property encompasses the top of a mountain with a lookout tower, and down below, this approximately 7000 square foot home delivers a sense of intimacy. Each bedroom is a master suite, with fireplace, private balcony, and adjoining children’s room, to ensure all generations have the space they need. Our shared approach was to celebrate the romantic lodges of the past, leading us to choose small round logs like those used in Old Faithful Lodge, as one example. With plenty of space inside and out to decompress—but cozy, welcoming living areas as well—this lodge becomes the perfect family gathering place.

 McNeill Baker Design Associates
Camden Littleton Photography Builder: Hampton & Massie Construction, LLC
Large country white concrete fiberboard exterior home photo in DC Metro with a hip roof
Large country white concrete fiberboard exterior home photo in DC Metro with a hip roof

 Ignacio Salas-Humara Architect LLC
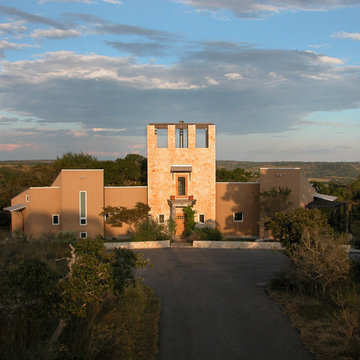
You are looking at the side of the stone tower to which the living room is attached. The windows at top are of the guest bedroom. The foyer is beyond the fireplace. The exposed metal flue rises two stories to the roof above, radiating warmth into the large space.
PHOTO: Ignacio Salas-Humara
 Ignacio Salas-Humara Architect LLC
You can get a sense of the view behind the house of the Texas Hill Country.
PHOTO: Ignacio Salas-Humara
Home design - eclectic home design idea in Austin
Home design - eclectic home design idea in Austin

Sponsored
Sunbury, OH
J.Holderby - Renovations
Franklin County's Leading General Contractors - 2X Best of Houzz!

 Coates Design Architecture + Interiors
Large trendy open concept beige floor family room photo in Seattle
 Ignacio Salas-Humara Architect LLC
In the kitchen we added a window at the cooktop. We used leftover pieces of the stone flooring for the splash and window sill at the cooktop. We hid the hood inside the wallboard soffit. We chose hickory for the kitchen cabinets because of its rustic, varying grain.
PHOTO: Ignacio Salas-Humara

 Designblendz
Example of a huge transitional beige split-level vinyl gable roof design in Philadelphia
220