
Search results for "Lookout" in Home Design Ideas

 Nazem + Rose Design
Example of a huge transitional brown three-story mixed siding house exterior design in Toronto with a clipped gable roof and a shingle roof
 Nazem + Rose Design
Inspiration for a huge transitional brown three-story mixed siding house exterior remodel in Toronto with a clipped gable roof and a shingle roof

 Anders Lasater Architects
A quiet retreat for an empty-nest couple seeking a more essential lifestyle, this home offers the best of what they need in a compact and efficient, but well-articulated and rich, architectural experience.
Find the right local pro for your project

 Zbranek & Holt Custom Homes
Lake Travis Modern Italian Rear Exterior by Zbranek & Holt Custom Homes
Stunning lakefront Mediterranean design with exquisite Modern Italian styling throughout. Floor plan provides virtually every room with expansive views to Lake Travis and an exceptional outdoor living space.
Interiors by Chairma Design Group.
Photo B-Rad Photography

 I House Architecture LLC
Large transitional green three-story wood gable roof photo in New York with a shingle roof

 Great Lakes Metal Fabrication
You can read more about these Iron Spiral Stairs with LED Lighting or start at the Great Lakes Metal Fabrication Steel Stairs page.
 M-Squared Contracting Inc.
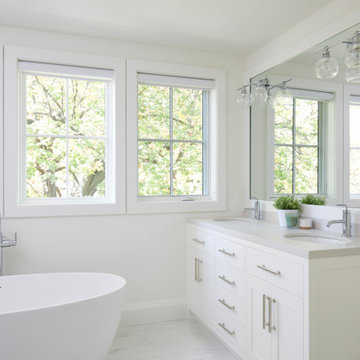
Perched above High Park, this family home is a crisp and clean breath of fresh air! Lovingly designed by the homeowner to evoke a warm and inviting country feel, the interior of this home required a full renovation from the basement right up to the third floor with rooftop deck. Upon arriving, you are greeted with a generous entry and elegant dining space, complemented by a sitting area, wrapped in a bay window.
Central to the success of this home is a welcoming oak/white kitchen and living space facing the backyard. The windows across the back of the house shower the main floor in daylight, while the use of oak beams adds to the impact. Throughout the house, floor to ceiling millwork serves to keep all spaces open and enhance flow from one room to another.
The use of clever millwork continues on the second floor with the highly functional laundry room and customized closets for the children’s bedrooms. The third floor includes extensive millwork, a wood-clad master bedroom wall and an elegant ensuite. A walk out rooftop deck overlooking the backyard and canopy of trees complements the space. Design elements include the use of white, black, wood and warm metals. Brass accents are used on the interior, while a copper eaves serves to elevate the exterior finishes.

Sponsored
Sunbury, OH

J.Holderby - Renovations
Franklin County's Leading General Contractors - 2X Best of Houzz!
 M-Squared Contracting Inc.
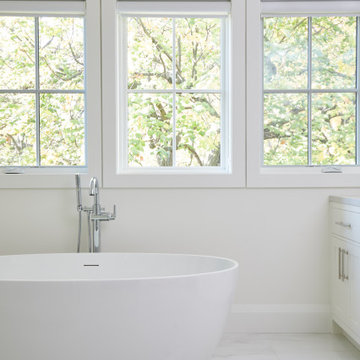
Perched above High Park, this family home is a crisp and clean breath of fresh air! Lovingly designed by the homeowner to evoke a warm and inviting country feel, the interior of this home required a full renovation from the basement right up to the third floor with rooftop deck. Upon arriving, you are greeted with a generous entry and elegant dining space, complemented by a sitting area, wrapped in a bay window.
Central to the success of this home is a welcoming oak/white kitchen and living space facing the backyard. The windows across the back of the house shower the main floor in daylight, while the use of oak beams adds to the impact. Throughout the house, floor to ceiling millwork serves to keep all spaces open and enhance flow from one room to another.
The use of clever millwork continues on the second floor with the highly functional laundry room and customized closets for the children’s bedrooms. The third floor includes extensive millwork, a wood-clad master bedroom wall and an elegant ensuite. A walk out rooftop deck overlooking the backyard and canopy of trees complements the space. Design elements include the use of white, black, wood and warm metals. Brass accents are used on the interior, while a copper eaves serves to elevate the exterior finishes.
 Homework Remodels
ALL FOR THE VIEW!
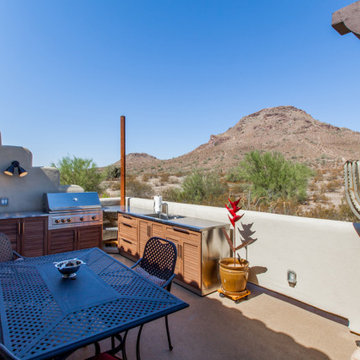
We took our client’s goals and added our design and craftsmanship to make a GREAT outdoor living space with an amazing deck and storage room two-story addition. The North Phoenix home faces north with a stunning view of Lookout Mountain Preserve and the northeast valley. Our client now has an incredible space to enjoy their scenic view.
We created a large outdoor living area for entertaining. This beautiful adobe style home’s first floor was built below grade level. The second story of the home is dedicated to the main living space with the kitchen, living room, and dining room. By expanding the deck, and integrating an outdoor kitchen, we created a much larger living space for their home.
We built a two-story addition to the back of the house which creates a storage room, of which the roof serves as an additional walk deck space for the new outdoor kitchen (check out the photos). This new uncovered deck directly extends from the existing deck so that it spans the width of the home. The storage room is a secure, temperature-controlled space. With a ceiling height of just over 9’0” and over 200 sq. ft., this room below the new deck addition is the perfect space for secure additional storage.
Detail Note: The 4 Step Adobe style detail to the privacy wall complements the architectural style of the home and provides added privacy from the neighbors without blocking anyone’s view.
The tall post is for a sail shade.
A sliding glass door replaced a window for easy access from the inside kitchen.
 Magleby Construction
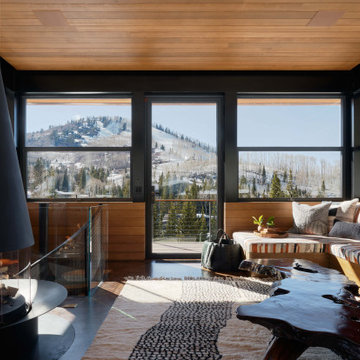
Living room - large modern loft-style medium tone wood floor, brown floor, wood ceiling and shiplap wall living room idea in Salt Lake City with multicolored walls, a hanging fireplace and a metal fireplace

 Woodland Builders
Woodland Contracting completed this basement renovation in Wellesley.
Basement - mid-sized country look-out dark wood floor and brown floor basement idea in Boston with orange walls, a standard fireplace and a stone fireplace
Basement - mid-sized country look-out dark wood floor and brown floor basement idea in Boston with orange walls, a standard fireplace and a stone fireplace
 Woodland Builders
Woodland Contracting completed this basement renovation in Wellesley.
Example of a mid-sized classic look-out dark wood floor and brown floor basement design in Boston with orange walls, a standard fireplace and a stone fireplace
Example of a mid-sized classic look-out dark wood floor and brown floor basement design in Boston with orange walls, a standard fireplace and a stone fireplace

 Alpha Wellness Sensations
 is the world's leading manufacturer of custom saunas, luxury infrared cabins, professional steam rooms, immersive salt caves, built-in ice chambers and experience showers for residential and commercial clients.
Our company is the dominating custom wellness provider in Europe for more than 35 years. All of our products are fabricated in Europe, 100% hand-crafted and fully compliant with EU’s rigorous product safety standards. We use only certified wood suppliers and have our own research & engineering facility where we developed our proprietary heating mediums. We keep our wood organically clean and never use in production any glues, polishers, pesticides, sealers or preservatives.

Sponsored
Sunbury, OH
J.Holderby - Renovations
Franklin County's Leading General Contractors - 2X Best of Houzz!
 Premier Contracting
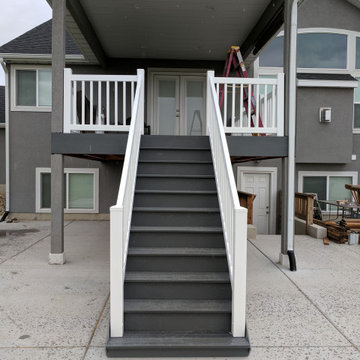
Finished Up An Incomplete Deck
Deck - mid-sized contemporary backyard second story deck idea in Salt Lake City with a roof extension
Deck - mid-sized contemporary backyard second story deck idea in Salt Lake City with a roof extension


 Rogers + Labarthe Architects
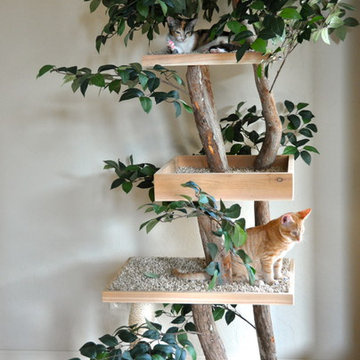
Example of an arts and crafts brown two-story mixed siding exterior home design in Houston

 INTELAE
Exterior view from the ocean. Ron Rickert
Large beach style red backyard and two-story wood house exterior photo in Miami with a roof extension and a metal roof
Large beach style red backyard and two-story wood house exterior photo in Miami with a roof extension and a metal roof

Sponsored
Sunbury, OH
J.Holderby - Renovations
Franklin County's Leading General Contractors - 2X Best of Houzz!

 Chapman Design Group, Inc.
Mark Hoyle - Townville, SC
Large transitional gray two-story mixed siding gable roof photo with a mixed material roof
Large transitional gray two-story mixed siding gable roof photo with a mixed material roof

 DLT Interiors-Debbie Travin
Large relaxation area overlooking the bay of Miami. Designed by DLT Interiors- Debbie Travin
Bedroom - large transitional master carpeted bedroom idea in Miami with blue walls
Bedroom - large transitional master carpeted bedroom idea in Miami with blue walls

 Living Stone Design + Build
Ryan Theed
Elegant contemporary bathroom showcasing clean lines and luxurious finishes with outside shower. The Gold's Residence bathroom combines functionality with sophisticated design through its thoughtful layout, premium fixtures, and sustainable materials. This serene space offers a spa-like retreat featuring modern elements that harmonize with the home's overall aesthetic while providing exceptional comfort and efficiency.
225