
Search results for "Lookout" in Home Design Ideas


 David Heide Design Studio
Architecture & Interior Design: David Heide Design Studio Photo: Susan Gilmore Photography
Traditional red three-story gable roof idea in Minneapolis
Traditional red three-story gable roof idea in Minneapolis

 Stephen Sullivan Designs
Design Architect: Stephen Sullivan, AIA Architect of Record: Stephen Sullivan Designs Project Team: Andrea Ermolli (project architect), Freya Johnson Interior Designer: Jeffrey Bilhuber Contractor: Schuchart Dow Landscape Architect: Withey Price Photographer: Aaron Leitz
Find the right local pro for your project


 Passages Custom Homes LLC
SpaceCrafting
Craftsman gray two-story concrete fiberboard gable roof idea in Minneapolis
Craftsman gray two-story concrete fiberboard gable roof idea in Minneapolis



Sponsored
Sunbury, OH

J.Holderby - Renovations
Franklin County's Leading General Contractors - 2X Best of Houzz!

Example of a large trendy formal and open concept living room design in Seattle with a standard fireplace, a metal fireplace and a wall-mounted tv


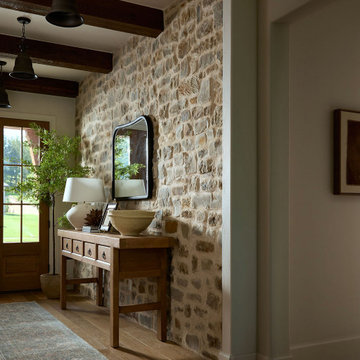
 Kelsey Leigh Design Co.
Farmhouse medium tone wood floor, brown floor and exposed beam foyer photo in Oklahoma City with beige walls and a dark wood front door

 Studio M Interiors
Inspiration for a mid-sized timeless gray two-story wood gable roof remodel in Minneapolis with a shingle roof

Sponsored
Sunbury, OH
J.Holderby - Renovations
Franklin County's Leading General Contractors - 2X Best of Houzz!

 Abelow Sherman Architects LLC
Inspiration for a large coastal two-story wood beige deck remodel in New York with a hip roof and a shingle roof

 Cole Construction
Beautiful Library in the front of the house. Built in bookshelves, Shiplap gas fireplace
Farmhouse family room photo with a standard fireplace and a wood fireplace surround
Farmhouse family room photo with a standard fireplace and a wood fireplace surround

 Krista + Home
Inspiration for a coastal white house exterior remodel in Miami with a hip roof and a shingle roof

 Phil Kline - General Contractor
Example of a trendy glass railing balcony design in San Francisco with no cover

Sponsored
Sunbury, OH
J.Holderby - Renovations
Franklin County's Leading General Contractors - 2X Best of Houzz!
 Cole Construction
Beautiful vaulted ceiling with a Limestone fireplace
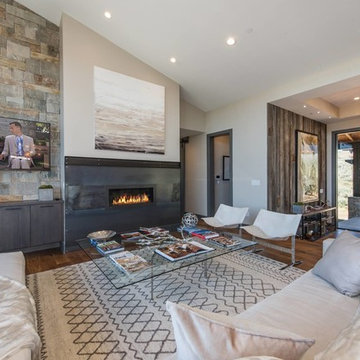
Inspiration for a large farmhouse open concept dark wood floor living room remodel with gray walls, a standard fireplace and a stone fireplace
Inspiration for a large farmhouse open concept dark wood floor living room remodel with gray walls, a standard fireplace and a stone fireplace
 Stephen Sullivan Designs
Design Architect: Stephen Sullivan, AIA
Architect of Record: Stephen Sullivan Designs
Project Team: Andrea Ermolli (project architect), Freya Johnson
Interior Designer: Jeffrey Bilhuber
Contractor: Schuchart Dow
Landscape Architect: Withey Price
Photographer: Aaron Leitz
31