
Search results for "Loomed cbd" in Home Design Ideas

 Fusion Cabinets, Inc.
Ultra modern two tone kitchen with high gloss cabinets. The glass and metallic mosaic laid vertically pulls the space together and follows the grain direction of the base cabinets.


 reform, llc
Inspiration for a small contemporary wooden straight wood railing staircase remodel in DC Metro with wooden risers
Inspiration for a small contemporary wooden straight wood railing staircase remodel in DC Metro with wooden risers
Find the right local pro for your project

 Siegler Design Services + INTERIORS
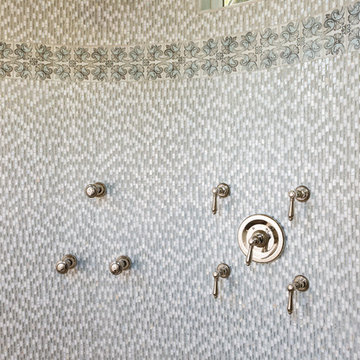
Older home in desirable Phoenix central core neighborhood gets Hall Guest / Family bathroom makeover. New materials and look pays tribute to American and French Industrial vibe influences, European Boutique Hotels and classical old world stone finishing seen throughout public spaces across Europe. The vibe is old world and warm but, the plumbing fixtures & lighting are 2019 new.
 Artisan Custom Homes
Jim Schmid
Home design - large traditional master white tile mosaic tile floor home design idea in Charlotte with raised-panel cabinets, gray cabinets and marble countertops
Home design - large traditional master white tile mosaic tile floor home design idea in Charlotte with raised-panel cabinets, gray cabinets and marble countertops
 Homestyles Interior Design
Jim Schmid Photography
Inspiration for a huge rustic home design remodel in Charlotte
Inspiration for a huge rustic home design remodel in Charlotte

 Decopainel
Example of a 10 to 14 inch and 10 to 14 inch high eclectic wooden 3d home theater design in Miami


 SLJ Paint and Decorative Finishes
A close up shot of the tone on tone texture with a hint of pearl in the background.

 Sally Scott Interior Designer
The dramatic and functional master bathroom features opulent materials and distinctive details. The spacious walk in shower has body sprays, a large rain head shower, hand held and a view of Long Island Sound. Glass and marble create the glamorous wall above the quartz vanity counter top. The impressive door hardware is embellished with crystals. And to top it all off...the crystal chandelier in the recessed ceiling adds even more sparkle to this luxurious space!



 3D Green Planet Architects
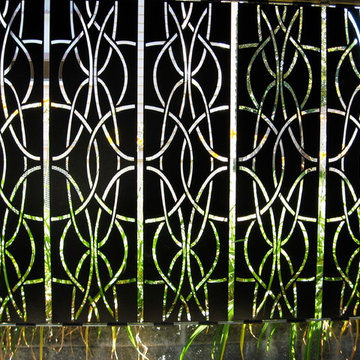
Lattice panes are constructed out of treated wood.
This is an example of a small traditional full sun backyard brick formal garden in Houston.
This is an example of a small traditional full sun backyard brick formal garden in Houston.



 Prentiss Balance Wickline Architects
Photography: Andrew Pogue
Example of a minimalist ground level staircase design in Seattle with a roof extension
Example of a minimalist ground level staircase design in Seattle with a roof extension


 The Salamander Company LLC.
This 2400 sq. ft. home rests at the very beginning of the high mesa just outside of Taos. To the east, the Taos valley is green and verdant fed by rivers and streams that run down from the mountains, and to the west the high sagebrush mesa stretches off to the distant Brazos range.
The house is sited to capture the high mountains to the northeast through the floor to ceiling height corner window off the kitchen/dining room.The main feature of this house is the central Atrium which is an 18 foot adobe octagon topped with a skylight to form an indoor courtyard complete with a fountain. Off of this central space are two offset squares, one to the east and one to the west. The bedrooms and mechanical room are on the west side and the kitchen, dining, living room and an office are on the east side.
The house is a straw bale/adobe hybrid, has custom hand dyed plaster throughout with Talavera Tile in the public spaces and Saltillo Tile in the bedrooms. There is a large kiva fireplace in the living room, and a smaller one occupies a corner in the Master Bedroom. The Master Bathroom is finished in white marble tile. The separate garage is connected to the house with a triangular, arched breezeway with a copper ceiling.

 Finishing Touches
Mock roman shade
Finishing Touches
Home design - transitional home design idea in Denver
Home design - transitional home design idea in Denver
15