
Search results for "Looming" in Home Design Ideas


 Giffin & Crane General Contractors, Inc.
Family area to front patio.
Large trendy formal and open concept light wood floor living room photo in Santa Barbara with white walls, no fireplace and a wall-mounted tv
Large trendy formal and open concept light wood floor living room photo in Santa Barbara with white walls, no fireplace and a wall-mounted tv

 Loom Decor
Photographer: Mekenzie France
Designer: Holly Phillips from the English Room
Gold metallic Chevron linen drapery shines against black walls in this playful family game room that also does double duty as a dining area.
Find the right local pro for your project

 WAKE + LOOM DESIGN
Katie Snyder
Designed by Gabriela Eisenhart and Holly Conlan
Mid-sized minimalist formal and enclosed medium tone wood floor living room photo in Los Angeles with gray walls, a standard fireplace and a wall-mounted tv
Mid-sized minimalist formal and enclosed medium tone wood floor living room photo in Los Angeles with gray walls, a standard fireplace and a wall-mounted tv
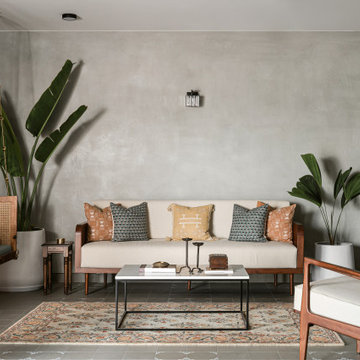

 WAKE + LOOM DESIGN
Designed by Gabriela Eisenhart and Holly Conlan
Example of a mid-sized minimalist light wood floor great room design in Los Angeles with white walls and no fireplace
Example of a mid-sized minimalist light wood floor great room design in Los Angeles with white walls and no fireplace
 WAKE + LOOM DESIGN
Inspiration for a large coastal u-shaped medium tone wood floor and brown floor eat-in kitchen remodel in Los Angeles with a farmhouse sink, shaker cabinets, white cabinets, granite countertops, multicolored backsplash, marble backsplash, stainless steel appliances, an island and multicolored countertops
 WAKE + LOOM DESIGN
Charlie Cho
Patio - mid-sized modern backyard patio idea in Los Angeles with no cover
Patio - mid-sized modern backyard patio idea in Los Angeles with no cover
 WAKE + LOOM DESIGN
Charlie Cho
Designed by Gabriela Eisenhart and Holly Conlan
Example of a mid-sized minimalist open concept carpeted living room design in Los Angeles with white walls, a ribbon fireplace, a wood fireplace surround and a wall-mounted tv
Example of a mid-sized minimalist open concept carpeted living room design in Los Angeles with white walls, a ribbon fireplace, a wood fireplace surround and a wall-mounted tv

 Rikki Snyder
Photo: Rikki Snyder © 2015 Houzz
Example of a trendy spiral open staircase design in New York
Example of a trendy spiral open staircase design in New York

 Period Architecture Ltd.
Angle Eye Photography
Example of a large farmhouse l-shaped light wood floor and beige floor open concept kitchen design in Philadelphia with an undermount sink, white cabinets, marble countertops, an island, gray countertops, shaker cabinets, white backsplash and wood backsplash
Example of a large farmhouse l-shaped light wood floor and beige floor open concept kitchen design in Philadelphia with an undermount sink, white cabinets, marble countertops, an island, gray countertops, shaker cabinets, white backsplash and wood backsplash
 Loom Decor
Design and Photo: Kristin Cadwallader for Bliss at Home.
Loom Decor's custom black studded flat roman shades are a sparkling, glamorous addition to a traditional-meets-modern black, white, and gold kitchen.
 WAKE + LOOM DESIGN
Inspiration for a mid-sized mid-century modern light wood floor enclosed dining room remodel in Los Angeles with gray walls and no fireplace
 WAKE + LOOM DESIGN
Charlie Cho
Example of a mid-sized minimalist girl medium tone wood floor nursery design in Los Angeles with white walls
Example of a mid-sized minimalist girl medium tone wood floor nursery design in Los Angeles with white walls
 WAKE + LOOM DESIGN
Charlie Cho
Mid-sized minimalist girl medium tone wood floor nursery photo in Los Angeles with white walls
Mid-sized minimalist girl medium tone wood floor nursery photo in Los Angeles with white walls
 WAKE + LOOM DESIGN
Designed by Gabriela Eisenhart and Holly Conlan
Inspiration for a mid-sized eclectic formal and enclosed dark wood floor living room remodel in Los Angeles with gray walls, no fireplace and no tv
Inspiration for a mid-sized eclectic formal and enclosed dark wood floor living room remodel in Los Angeles with gray walls, no fireplace and no tv
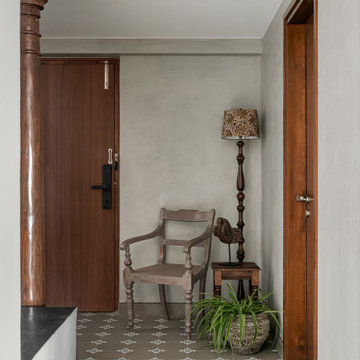

 Treasure Valley Real Estate Photography
Megan Wagner
Example of a classic backyard concrete screened-in sunroom design in Boise with a roof extension
Example of a classic backyard concrete screened-in sunroom design in Boise with a roof extension
 WAKE + LOOM DESIGN
Eat-in kitchen - mid-sized scandinavian u-shaped light wood floor and beige floor eat-in kitchen idea in Los Angeles with an undermount sink, flat-panel cabinets, white cabinets, quartz countertops, white backsplash, stainless steel appliances, an island and white countertops
 WAKE + LOOM DESIGN
Inspiration for a large coastal u-shaped medium tone wood floor and brown floor eat-in kitchen remodel in Los Angeles with shaker cabinets, white cabinets, multicolored backsplash, stainless steel appliances, an island, multicolored countertops, a farmhouse sink, granite countertops and marble backsplash
50