
Search results for "Loosened" in Home Design Ideas
 Century Stair Company
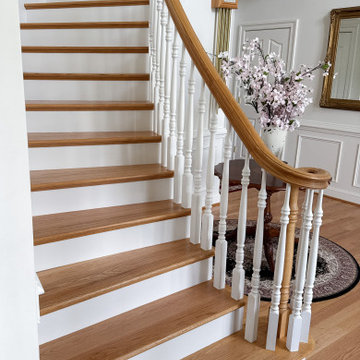
Century Stair designed, built, and installed this curved red oak foyer staircase in 2000. Twenty-six years later, we returned to tighten one handrail joint loosened by decades of daily use. Everything else (the treads, risers, balusters, and every other rail fitting) remains as solid as the day it was installed. The over-the-post system pairs a 6710 profile handrail with traditional white painted balusters. At the base, the handrail descends into a volute set over a rounded bullnose starting step, and the curve carries up to a balcony overlook with a matching balustrade. Craftsmanship that lasts is built in from the start, and we stand behind it long after the install.
1976-2026 © Century Stair Company
 Century Stair Company
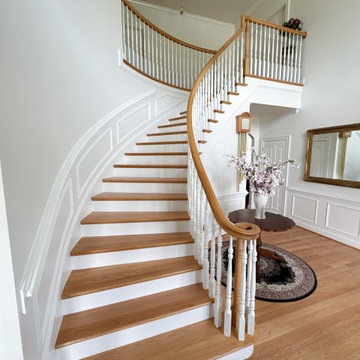
Century Stair designed, built, and installed this curved red oak foyer staircase in 2000. Twenty-six years later, we returned to tighten one handrail joint loosened by decades of daily use. Everything else (the treads, risers, balusters, and every other rail fitting) remains as solid as the day it was installed. The over-the-post system pairs a 6710 profile handrail with traditional white painted balusters. At the base, the handrail descends into a volute set over a rounded bullnose starting step, and the curve carries up to a balcony overlook with a matching balustrade. Craftsmanship that lasts is built in from the start, and we stand behind it long after the install.
1976-2026 © Century Stair Company
 Century Stair Company
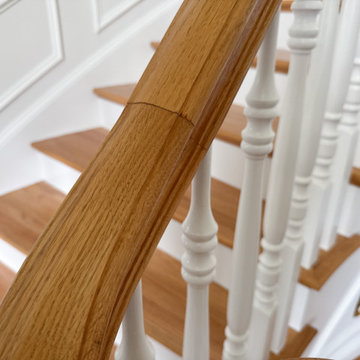
Century Stair designed, built, and installed this curved red oak foyer staircase in 2000. Twenty-six years later, we returned to tighten one handrail joint loosened by decades of daily use. Everything else (the treads, risers, balusters, and every other rail fitting) remains as solid as the day it was installed. The over-the-post system pairs a 6710 profile handrail with traditional white painted balusters. At the base, the handrail descends into a volute set over a rounded bullnose starting step, and the curve carries up to a balcony overlook with a matching balustrade. Craftsmanship that lasts is built in from the start, and we stand behind it long after the install.
1976-2026 © Century Stair Company
Find the right local pro for your project

 Studio Designs
The Spire Luxe Swivel Chair by Studio Designs Home combines simple lines with handsome upholstery to create a stylish seating option for the office, dining room or as a guest chair. The sculpted back and retro silhouette is updated with a full 360-degree swivel seat. The upscale tweed like covering in neutral colors is easy to clean. The metal legs on the Spire Luxe Swivel Chair ensure that the chair will not loosen or break over time like most conventional four-legged wooden chairs. The firm back and seat provide support for years of use. Available in Heather Gray (Item # 70184), Camel Beige (Item # 70185) or Charcoal Gray (Item #70186)
 Century Stair Company
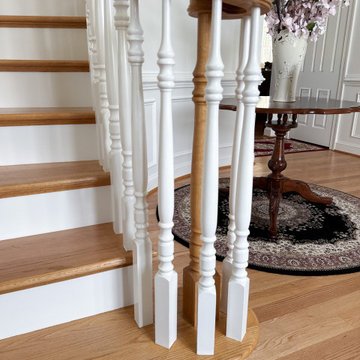
Century Stair designed, built, and installed this curved red oak foyer staircase in 2000. Twenty-six years later, we returned to tighten one handrail joint loosened by decades of daily use. Everything else (the treads, risers, balusters, and every other rail fitting) remains as solid as the day it was installed. The over-the-post system pairs a 6710 profile handrail with traditional white painted balusters. At the base, the handrail descends into a volute set over a rounded bullnose starting step, and the curve carries up to a balcony overlook with a matching balustrade. Craftsmanship that lasts is built in from the start, and we stand behind it long after the install.
1976-2026 © Century Stair Company
 Century Stair Company
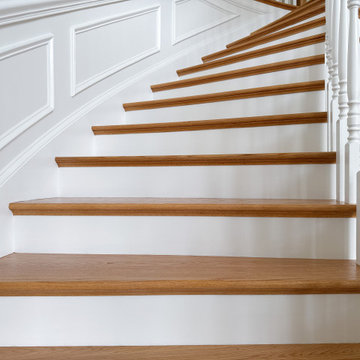
Century Stair designed, built, and installed this curved red oak foyer staircase in 2000. Twenty-six years later, we returned to tighten one handrail joint loosened by decades of daily use. Everything else (the treads, risers, balusters, and every other rail fitting) remains as solid as the day it was installed. The over-the-post system pairs a 6710 profile handrail with traditional white painted balusters. At the base, the handrail descends into a volute set over a rounded bullnose starting step, and the curve carries up to a balcony overlook with a matching balustrade. Craftsmanship that lasts is built in from the start, and we stand behind it long after the install.
1976-2026 © Century Stair Company
 Century Stair Company
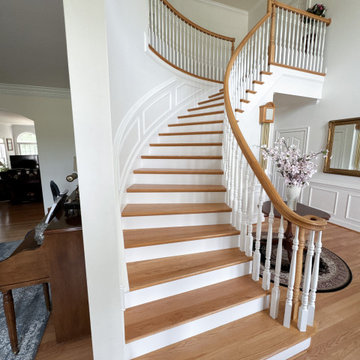
Century Stair designed, built, and installed this curved red oak foyer staircase in 2000. Twenty-six years later, we returned to tighten one handrail joint loosened by decades of daily use. Everything else (the treads, risers, balusters, and every other rail fitting) remains as solid as the day it was installed. The over-the-post system pairs a 6710 profile handrail with traditional white painted balusters. At the base, the handrail descends into a volute set over a rounded bullnose starting step, and the curve carries up to a balcony overlook with a matching balustrade. Craftsmanship that lasts is built in from the start, and we stand behind it long after the install.
1976-2026 © Century Stair Company
 Century Stair Company
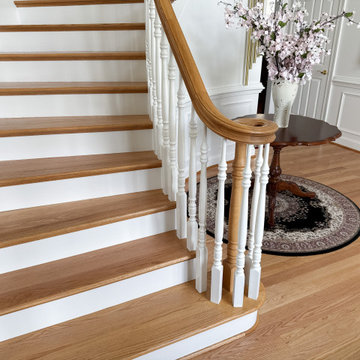
Century Stair designed, built, and installed this curved red oak foyer staircase in 2000. Twenty-six years later, we returned to tighten one handrail joint loosened by decades of daily use. Everything else (the treads, risers, balusters, and every other rail fitting) remains as solid as the day it was installed. The over-the-post system pairs a 6710 profile handrail with traditional white painted balusters. At the base, the handrail descends into a volute set over a rounded bullnose starting step, and the curve carries up to a balcony overlook with a matching balustrade. Craftsmanship that lasts is built in from the start, and we stand behind it long after the install.
1976-2026 © Century Stair Company
 Century Stair Company
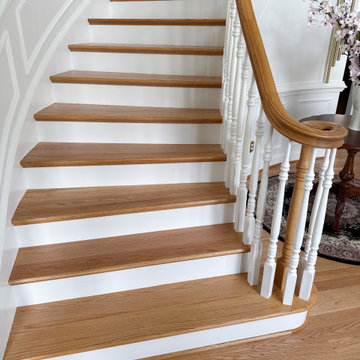
Century Stair designed, built, and installed this curved red oak foyer staircase in 2000. Twenty-six years later, we returned to tighten one handrail joint loosened by decades of daily use. Everything else (the treads, risers, balusters, and every other rail fitting) remains as solid as the day it was installed. The over-the-post system pairs a 6710 profile handrail with traditional white painted balusters. At the base, the handrail descends into a volute set over a rounded bullnose starting step, and the curve carries up to a balcony overlook with a matching balustrade. Craftsmanship that lasts is built in from the start, and we stand behind it long after the install.
1976-2026 © Century Stair Company
 Century Stair Company
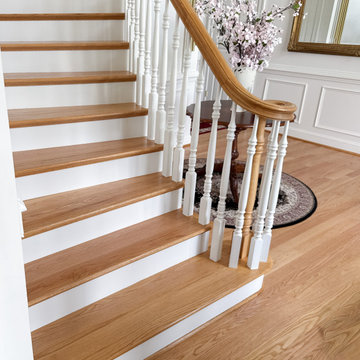
Century Stair designed, built, and installed this curved red oak foyer staircase in 2000. Twenty-six years later, we returned to tighten one handrail joint loosened by decades of daily use. Everything else (the treads, risers, balusters, and every other rail fitting) remains as solid as the day it was installed. The over-the-post system pairs a 6710 profile handrail with traditional white painted balusters. At the base, the handrail descends into a volute set over a rounded bullnose starting step, and the curve carries up to a balcony overlook with a matching balustrade. Craftsmanship that lasts is built in from the start, and we stand behind it long after the install.
1976-2026 © Century Stair Company
 Deskins Group LLC
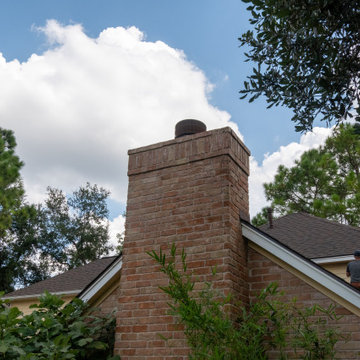
This exterior repair project began after our client had their home re‑roofed a little over a year earlier. Like many homeowners, they didn’t realize the roofing crew had damaged several areas of siding and removed key trim pieces during the installation. It’s a common issue: most roofing companies have a single day to complete their work, and if siding or trim is in the way, it often gets cracked, loosened, or pulled off entirely.
At Deskins Siding & Exteriors, we specialize in identifying and repairing the exterior damage that often goes unnoticed after a roof replacement. During our inspection, we found multiple areas that needed attention, including:
• Damaged or missing Hardie siding
• Removed or broken trim
• Holes left behind during the roofing process
• Rotten soffit and deteriorated wood that required replacement
We restored each affected area using proper materials, matched profiles, and seamless Sherwin‑Williams paint blending to ensure the repairs disappeared into the home’s original exterior. The result is a clean, structurally sound finish that protects the home and enhances curb appeal.


 Heather Garrett Design
Photography by John Bessler
Top priority for this young couple, having recently leap-frogged from cozy salt box to rambling tudor estate, was the creation of a nursery for their first child (arrival eminent!). Next up? Imbuing the grand scale with intimate charm, in a family-oriented common space to accommodate baby plus their three dogs! Blending his love for all things rustic, and hers for a “glam-sophisticate” splash or two, the result is a beautiful and practical space fit for the whole tribe.
 Century Stair Company
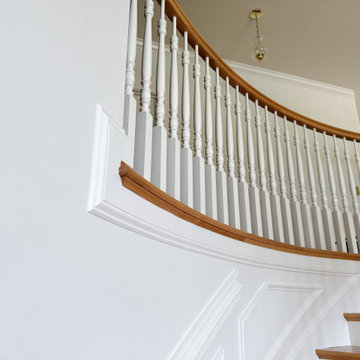
Century Stair designed, built, and installed this curved red oak foyer staircase in 2000. Twenty-six years later, we returned to tighten one handrail joint loosened by decades of daily use. Everything else (the treads, risers, balusters, and every other rail fitting) remains as solid as the day it was installed. The over-the-post system pairs a 6710 profile handrail with traditional white painted balusters. At the base, the handrail descends into a volute set over a rounded bullnose starting step, and the curve carries up to a balcony overlook with a matching balustrade. Craftsmanship that lasts is built in from the start, and we stand behind it long after the install.
1976-2026 © Century Stair Company
 Century Stair Company
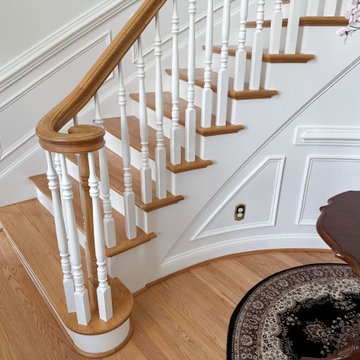
Century Stair designed, built, and installed this curved red oak foyer staircase in 2000. Twenty-six years later, we returned to tighten one handrail joint loosened by decades of daily use. Everything else (the treads, risers, balusters, and every other rail fitting) remains as solid as the day it was installed. The over-the-post system pairs a 6710 profile handrail with traditional white painted balusters. At the base, the handrail descends into a volute set over a rounded bullnose starting step, and the curve carries up to a balcony overlook with a matching balustrade. Craftsmanship that lasts is built in from the start, and we stand behind it long after the install.
1976-2026 © Century Stair Company
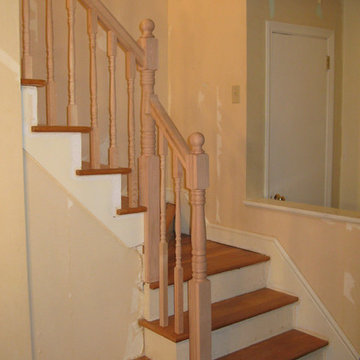
 House Doctors of Scotch Plains-Fanwood, NJ
Stairways that have a baluster add beauty to a home. However, if the baluster is broken, then this can cause the stairs to look bad. Fortunately, it is not that difficult to replace a broken baluster. Below are some of the steps you will need to take:
Remove The End Cap
It is important to be very careful when you are replacing the baluster. You will need to keep the baluster intact so that a wood turner will be able to make an exact copy of it. You will most likely need to remove the end cap from the stairs. Break the seal that is between the tread and the end cap using a sturdy knife or pry bar.
Breaking The Baluster
If you do not want to salvage the baluster, then you do have other options. You can use a hammer to loosen the nails at the top of the baluster. Make sure that you do not damage the adjacent balusters or handrail. You can use your hands to loosen the bottom half of the baluster. Make sure you use gentle force.
Create A New Baluster
Unless you are fortunate enough to have the same baluster at a local home center, you are going to need a wood turner to make a new baluster. Make sure you tell your wood turner the specific type of wood you need. If you are not concerned about the original color, then you will need to select the wood that is the hardest. Ask the wood turner to leave the spindles intact. This may make it harder for you to fit the baluster into the staircase. However, this reduces the chances of getting a misfit from the wood turner.
Prepare The Stairs
It will likely take one or two weeks to turn a baluster. You can prepare the stairs during this time. Clean up the area around the stairs. Put the end cap back on the stair tread. Measure the tread to where the new baluster and handrail will meet on the upstairs side.
Prepare The Baluster
You can prepare the baluster by sanding it smooth. Measure from the bottom of the baluster to the bottom of the tenon joint. Cut the top end of the baluster so that it matches the handrail's slope. Hold a T-Bevel against the handrail's underside where the new baluster will go. Mark the angle with a pencil.
Install The Bottom Of The Baluster
Insert the tenon inside of the mortise. After that, position the top of it in the middle of the handrail's underside.
Install The Top Of The Baluster
Make sure the tenon is straight by using a carpenter's level. Have someone hold it in place in order to ensure that it matches the angle of the other balusters. Place one nail into the baluster's upstairs side. You most likely will not need more than two finishing nails. Remove dust by wiping off the baluster. Use painter's tape to mask off the handrail and stair tread. Stain or paint the new baluster.
Since this project involves a lot of work, you can save a lot of time and stress by contacting House Doctors to help. Thanks to our highly experienced team, you can depend on us to get the work done promptly and properly.
by Ken Benedetto, Owner of House Doctors of Scotch Plains - Fanwood
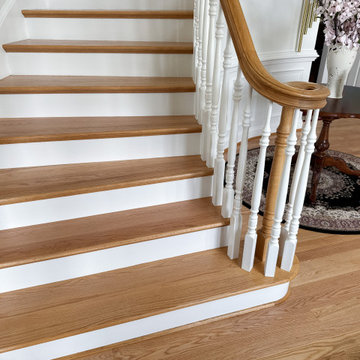 Century Stair Company
Century Stair designed, built, and installed this curved red oak foyer staircase in 2000. Twenty-six years later, we returned to tighten one handrail joint loosened by decades of daily use. Everything else (the treads, risers, balusters, and every other rail fitting) remains as solid as the day it was installed. The over-the-post system pairs a 6710 profile handrail with traditional white painted balusters. At the base, the handrail descends into a volute set over a rounded bullnose starting step, and the curve carries up to a balcony overlook with a matching balustrade. Craftsmanship that lasts is built in from the start, and we stand behind it long after the install.
1976-2026 © Century Stair Company
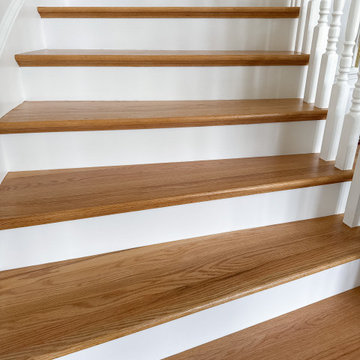 Century Stair Company
Century Stair designed, built, and installed this curved red oak foyer staircase in 2000. Twenty-six years later, we returned to tighten one handrail joint loosened by decades of daily use. Everything else (the treads, risers, balusters, and every other rail fitting) remains as solid as the day it was installed. The over-the-post system pairs a 6710 profile handrail with traditional white painted balusters. At the base, the handrail descends into a volute set over a rounded bullnose starting step, and the curve carries up to a balcony overlook with a matching balustrade. Craftsmanship that lasts is built in from the start, and we stand behind it long after the install.
1976-2026 © Century Stair Company
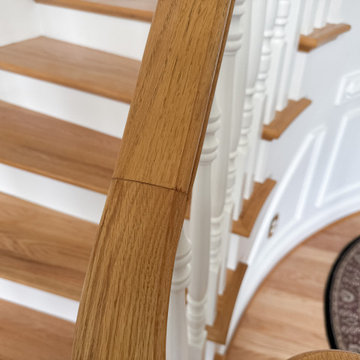 Century Stair Company
Century Stair designed, built, and installed this curved red oak foyer staircase in 2000. Twenty-six years later, we returned to tighten one handrail joint loosened by decades of daily use. Everything else (the treads, risers, balusters, and every other rail fitting) remains as solid as the day it was installed. The over-the-post system pairs a 6710 profile handrail with traditional white painted balusters. At the base, the handrail descends into a volute set over a rounded bullnose starting step, and the curve carries up to a balcony overlook with a matching balustrade. Craftsmanship that lasts is built in from the start, and we stand behind it long after the install.
1976-2026 © Century Stair Company
 Century Stair Company
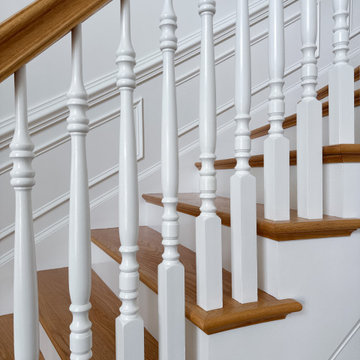
Century Stair designed, built, and installed this curved red oak foyer staircase in 2000. Twenty-six years later, we returned to tighten one handrail joint loosened by decades of daily use. Everything else (the treads, risers, balusters, and every other rail fitting) remains as solid as the day it was installed. The over-the-post system pairs a 6710 profile handrail with traditional white painted balusters. At the base, the handrail descends into a volute set over a rounded bullnose starting step, and the curve carries up to a balcony overlook with a matching balustrade. Craftsmanship that lasts is built in from the start, and we stand behind it long after the install.
1976-2026 © Century Stair Company
7