
Search results for "Lord advocate" in Home Design Ideas
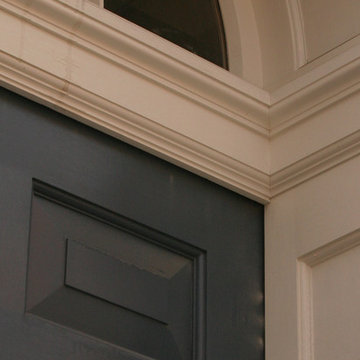


 Great Lakes Metal Fabrication
Staircase - large rustic wooden u-shaped open and mixed material railing staircase idea in Detroit

 Stone Cellar Company
Circular Glass Motorised Trap Door - Open.
Inspiration for a contemporary home design remodel in Sussex
Inspiration for a contemporary home design remodel in Sussex
Find the right local pro for your project

 Nelima Designs
Inspiration for a mid-sized shabby-chic style dark wood floor and brown floor bedroom remodel in Toronto with blue walls

 Century Stair Company
A grand entrance begins with this sweeping curved staircase that commands attention the moment you step inside. Rich oak treads and a flowing handrail trace an elegant arc through the multi-level space, while metal balusters with intricate gothic knuckle details add a touch of refined craftsmanship. Floor-to-ceiling windows flood the stairway with natural light, creating dramatic shadows that shift throughout the day and emphasize the sculptural beauty of the curve.
Working closely with the owner, a hands-on engineer, our design and manufacturing teams rose to the challenge of this custom home. Every detail was carefully calibrated: precise dimensions, optimal clearances, flawless finishes, and installation specifications that honored both the architectural vision and structural requirements. The result is a staircase that's not just functional, but a true centerpiece that celebrates the marriage of wood, metal, and light.
1976-2025 © Century Stair Company
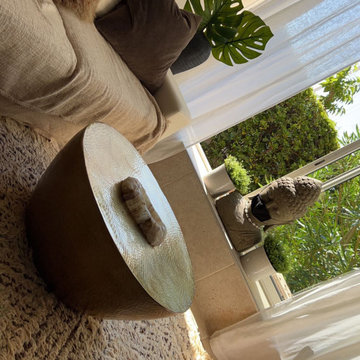
 koolbeanzzzz
Cap D'agde, France .. Small port town apartment renovatoin
Inspiration for an eclectic home design remodel in Montpellier
Inspiration for an eclectic home design remodel in Montpellier

 Pullen Grass Works
A divine mountain home at Lake Toxaway in a contemporary interpretation of the Shingle style of architecture. Vernacular materials and craftsman were used to create this stunning beauty perched upon the lake. The stone precedent was borrowed from the relatively close Grove Park Inn. The rough edge siding was a product of the local pine beetle epidemic in the early 2000's.
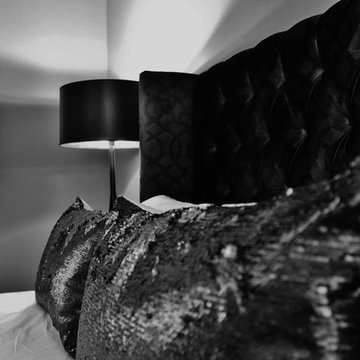


 Heather Bruno-Sears, Decorative Artist
Metal Effects Color-washed Faux Finish by Heather Bruno-Sears
Inspiration for an eclectic bedroom remodel in New York
Inspiration for an eclectic bedroom remodel in New York

 Monteyne Architecture Works Inc.
Photo: Brian Gould
Example of a large minimalist brown two-story concrete flat roof design
Example of a large minimalist brown two-story concrete flat roof design

 Todd Homes
Example of a mid-sized tuscan brick floor laundry room design with raised-panel cabinets, granite countertops, beige walls and a side-by-side washer/dryer

 Andrea Canedo Design
We selected gold and silver accessories to generate a sense of elegance and sophistication.
Inspiration for a mid-sized transitional master bedroom remodel in Tampa with beige walls
Inspiration for a mid-sized transitional master bedroom remodel in Tampa with beige walls

 Atelier Armbruster
Entry hall - small contemporary ceramic tile and black floor entry hall idea in New York with white walls and a white front door






 Chuck B Edwards Landscape Architecture & 3D
Travertine pavers with pool
Staircase - large traditional backyard stone and rectangular staircase idea in Boise
Staircase - large traditional backyard stone and rectangular staircase idea in Boise
 Terri Sears, Kitchen and Bath Designer
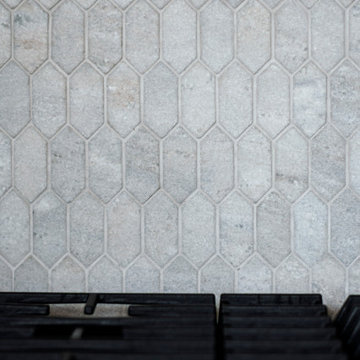
Large transitional l-shaped medium tone wood floor and brown floor open concept kitchen photo in Nashville with an undermount sink, recessed-panel cabinets, white cabinets, quartzite countertops, gray backsplash, marble backsplash, stainless steel appliances, an island and white countertops
34