
Search results for "Lotions" in Home Design Ideas

 Jennifer Grey Interiors Design & Color Specialist
My clients were looking for a quick refresh and styling for their master bathroom. A woven tray filled with beautifully labeled soap, lotion and a candle, nestled in between a pair of orchids in pretty blue and white pots, and a plush grey rug were just what this bathroom was needing! Photography by Amy Bartlam


 David Coleman / Architecture
Master Bedroom - Photo: Paul Warchol
Example of a trendy master porcelain tile bedroom design in Seattle with white walls
Example of a trendy master porcelain tile bedroom design in Seattle with white walls
Find the right local pro for your project


Inspiration for a timeless master claw-foot bathtub remodel in Toronto with distressed cabinets and recessed-panel cabinets

 Northrup Building
Photos: Molly deCoudreaux
Bath Designer: Carol Swanson-Peterson
Example of a small classic multicolored tile light wood floor powder room design in San Francisco with a vessel sink, recessed-panel cabinets, medium tone wood cabinets, quartz countertops and orange walls
Example of a small classic multicolored tile light wood floor powder room design in San Francisco with a vessel sink, recessed-panel cabinets, medium tone wood cabinets, quartz countertops and orange walls



 Herlong Architects
Julia Lynn
Inspiration for a coastal white tile brown floor walk-in shower remodel in Charleston with white walls and a hinged shower door
Inspiration for a coastal white tile brown floor walk-in shower remodel in Charleston with white walls and a hinged shower door


 Laura Juarez Baggett Studio, PLLC
Charles Davis Smith, AIA
Doorless shower - huge modern master ceramic tile and brown floor doorless shower idea in Dallas with flat-panel cabinets, medium tone wood cabinets, an undermount tub, a one-piece toilet, white walls, quartz countertops, a hinged shower door and white countertops
Doorless shower - huge modern master ceramic tile and brown floor doorless shower idea in Dallas with flat-panel cabinets, medium tone wood cabinets, an undermount tub, a one-piece toilet, white walls, quartz countertops, a hinged shower door and white countertops

 Winans Homes
Inspiration for a transitional master white floor freestanding bathtub remodel in Atlanta with white cabinets, granite countertops, white walls, a hinged shower door, beige countertops and recessed-panel cabinets

 Adam Hartig
Eat-in kitchen - small transitional l-shaped medium tone wood floor eat-in kitchen idea with an undermount sink, recessed-panel cabinets, white cabinets, granite countertops, beige backsplash, stone tile backsplash, stainless steel appliances and no island
Eat-in kitchen - small transitional l-shaped medium tone wood floor eat-in kitchen idea with an undermount sink, recessed-panel cabinets, white cabinets, granite countertops, beige backsplash, stone tile backsplash, stainless steel appliances and no island


 Thorndike Development
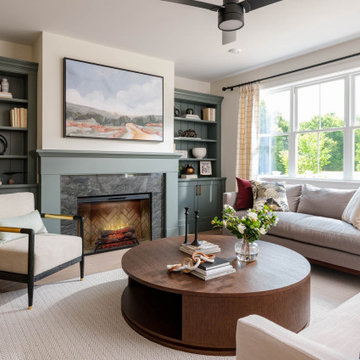
Living room in the Birch model home at Larkwood in Raynham, MA — Larkwood's largest floor plan at 2,830 sq ft with 3 bedrooms + den, 2.5 baths, and an oversized two-car garage. Fireplace with custom built-in shelving and hardwood floors throughout the main living area. Every buyer works one-on-one with Thorndike's in-house interior designer Nikkie Gaitan on every finish selection — countertops, cabinetry, flooring, tile, and fixtures



20