
Search results for "Lotions" in Home Design Ideas


 Prolific Cabinetry and More
Jack Brust
Mid-sized elegant master brown tile and porcelain tile porcelain tile walk-in shower photo in Jacksonville with an undermount sink, raised-panel cabinets, white cabinets, granite countertops and brown walls
Mid-sized elegant master brown tile and porcelain tile porcelain tile walk-in shower photo in Jacksonville with an undermount sink, raised-panel cabinets, white cabinets, granite countertops and brown walls
Find the right local pro for your project

 Riddle Construction & Design
Small transitional white tile and porcelain tile porcelain tile bathroom photo in Seattle with an undermount sink, shaker cabinets, dark wood cabinets, quartz countertops and brown walls

 Adam Hartig
Small transitional l-shaped medium tone wood floor eat-in kitchen photo with an undermount sink, recessed-panel cabinets, white cabinets, granite countertops, beige backsplash, stone tile backsplash, stainless steel appliances and no island
Small transitional l-shaped medium tone wood floor eat-in kitchen photo with an undermount sink, recessed-panel cabinets, white cabinets, granite countertops, beige backsplash, stone tile backsplash, stainless steel appliances and no island


 User
Amy Bartlam
Example of a trendy 3/4 corner shower design in Los Angeles with flat-panel cabinets, medium tone wood cabinets and white walls
Example of a trendy 3/4 corner shower design in Los Angeles with flat-panel cabinets, medium tone wood cabinets and white walls

 Beth Dotolo, ASID, RID, NCIDQ
Stephen Karlisch // This lakeside home was completely refurbished inside and out to accommodate 16 guests in a stylish, hotel-like setting. Owned by a long-time client of Pulp, this home reflects the owner's personal style -- well-traveled and eclectic -- while also serving as a landing pad for her large family. With spa-like guest bathrooms equipped with robes and lotions, guest bedrooms with multiple beds and high-quality comforters, and a party deck with a bar/entertaining area, this is the ultimate getaway.
 Purple Cherry Architecture & Interiors
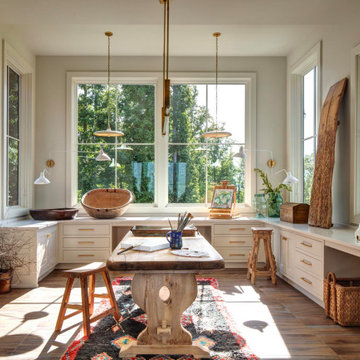
In her Charlottesville residence, Founding Principal Cathy Purple Cherry envisioned a space where she could immerse herself in artwork while still feeling connected to the heart of the home. To achieve this, she designed an art studio linked to the great room via large interior windows and sliding barn doors, which create both connectivity and the option of privacy when desired. This thoughtful design ensures Cathy can paint in solitude or remain part of the household excitement-whether her husband is relaxing in the great room or enjoying a meal at the kitchen island or dining table.

 E Builders Homes
Zachary Molino
Large trendy 3/4 gray tile and porcelain tile ceramic tile alcove shower photo in Salt Lake City with an undermount sink, recessed-panel cabinets, white cabinets, quartz countertops and white walls
Large trendy 3/4 gray tile and porcelain tile ceramic tile alcove shower photo in Salt Lake City with an undermount sink, recessed-panel cabinets, white cabinets, quartz countertops and white walls

 California Closets
Custom Craft Room
Inspiration for a mid-sized contemporary built-in desk light wood floor and brown floor craft room remodel in Hawaii with beige walls and no fireplace
Inspiration for a mid-sized contemporary built-in desk light wood floor and brown floor craft room remodel in Hawaii with beige walls and no fireplace
 Alicia Torosian Design
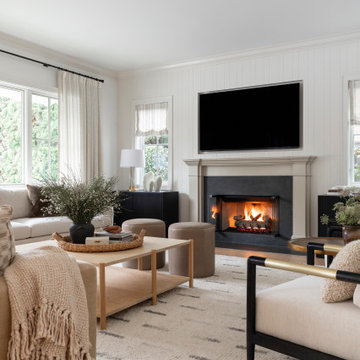
Formal living room with fireplace and custom furniture.
Example of a transitional living room design in Orange County
Example of a transitional living room design in Orange County

 Caldwell & Johnson Custom Builders & Remodelers
Photo Credit: Nat Rea
Bathroom - coastal bathroom idea in Providence with an undermount sink
Bathroom - coastal bathroom idea in Providence with an undermount sink

 Paris Furnishings, Inc.
Example of a transitional master beige floor bathroom design in Miami with shaker cabinets, dark wood cabinets, beige walls, an undermount sink and beige countertops

 T.R. Builder, Inc.
Photo Credit: ARC Imaging
Kitchen - traditional u-shaped kitchen idea with an undermount sink, white cabinets, granite countertops, white backsplash, subway tile backsplash and an island
Kitchen - traditional u-shaped kitchen idea with an undermount sink, white cabinets, granite countertops, white backsplash, subway tile backsplash and an island

 Spectrum Design Group
Cory Rodeheaver
Mid-sized 1960s master green tile, white tile and ceramic tile white floor and mosaic tile floor alcove shower photo in Chicago with gray walls, an undermount sink, flat-panel cabinets, dark wood cabinets, a two-piece toilet, solid surface countertops and white countertops
Mid-sized 1960s master green tile, white tile and ceramic tile white floor and mosaic tile floor alcove shower photo in Chicago with gray walls, an undermount sink, flat-panel cabinets, dark wood cabinets, a two-piece toilet, solid surface countertops and white countertops


 TRL Construction & Design
Mid-sized transitional galley dark wood floor and brown floor open concept kitchen photo in Atlanta with an undermount sink, shaker cabinets, gray cabinets, marble countertops, gray backsplash, stone tile backsplash, stainless steel appliances, an island and white countertops

 Red Oak Remodeling
Example of a huge transitional u-shaped medium tone wood floor and brown floor eat-in kitchen design with an undermount sink, beaded inset cabinets, dark wood cabinets, quartz countertops, multicolored backsplash, marble backsplash, stainless steel appliances, an island and white countertops

27