
Search results for "Lotions" in Home Design Ideas

 User
The client's linens are now separated by type. Medicines are also organized by type (cold/allergy, pain relief etc.) The husband travels often for work so his travel sized items are organized by type (hair care, body lotion, toothpaste etc.) Finally, cleaning items have a section of their own.

 Geneva Cabinet Gallery
Inspiration for a large transitional master multicolored tile and glass tile alcove shower remodel in Chicago with recessed-panel cabinets, dark wood cabinets, beige walls, an undermount sink and quartzite countertops

Find the right local pro for your project

 Beth Dotolo, ASID, RID, NCIDQ
Stephen Karlisch // This lakeside home was completely refurbished inside and out to accommodate 16 guests in a stylish, hotel-like setting. Owned by a long-time client of Pulp, this home reflects the owner's personal style -- well-traveled and eclectic -- while also serving as a landing pad for her large family. With spa-like guest bathrooms equipped with robes and lotions, guest bedrooms with multiple beds and high-quality comforters, and a party deck with a bar/entertaining area, this is the ultimate getaway.

 KBR Design & Build
Contemporary bathroom remodel in Midtown East Manhattan.
KBR Design & Build
Corner shower - small contemporary white tile and ceramic tile ceramic tile corner shower idea in New York with an integrated sink, flat-panel cabinets, light wood cabinets, solid surface countertops, a one-piece toilet and white walls
Corner shower - small contemporary white tile and ceramic tile ceramic tile corner shower idea in New York with an integrated sink, flat-panel cabinets, light wood cabinets, solid surface countertops, a one-piece toilet and white walls


 Don Foote Contracting
Condiment pull-out underneath Miele gas cooktop. Porcelain backsplash.
design: Marta Kruszelnicka
photo: Todd Gieg
Example of a mid-sized trendy medium tone wood floor eat-in kitchen design in Boston with an undermount sink, flat-panel cabinets, medium tone wood cabinets, marble countertops, white backsplash, porcelain backsplash, stainless steel appliances and gray walls
Example of a mid-sized trendy medium tone wood floor eat-in kitchen design in Boston with an undermount sink, flat-panel cabinets, medium tone wood cabinets, marble countertops, white backsplash, porcelain backsplash, stainless steel appliances and gray walls

 dustin.peck.photography.inc
dustin peck photography inc
Interior and Kitchen Design by Carolina Design
Associates, info@carolinadesignassociates.com
Powder room - transitional powder room idea in Charlotte
Powder room - transitional powder room idea in Charlotte

 Reliance Design Build
Doorless shower - mid-sized modern master gray tile and porcelain tile marble floor doorless shower idea in Los Angeles with an undermount sink, flat-panel cabinets, gray cabinets, quartzite countertops, gray walls and a one-piece toilet

 Granite Design USA
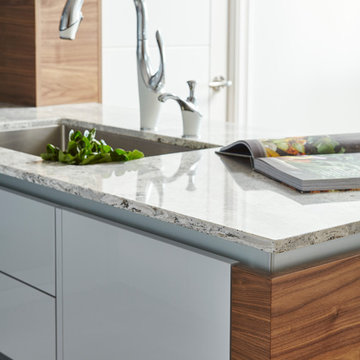
17 foot island in Grey Expo and White Storm Silestones, created by Véronique Cimon at IsaCréa Cucina. // Photo by CASA MÉDIA Photos immobilières Laurentides
 CM Ragusa Builders
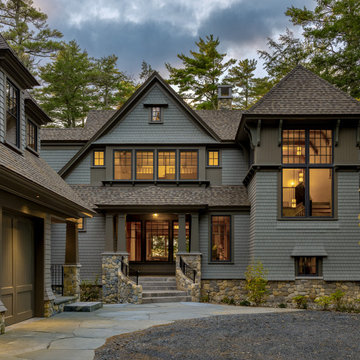
As you arrive at this lake home, the combination of stone veneer and classic shingles in a deep shade of green give it a timeless appeal.
 Kimberly Timmons Interiors
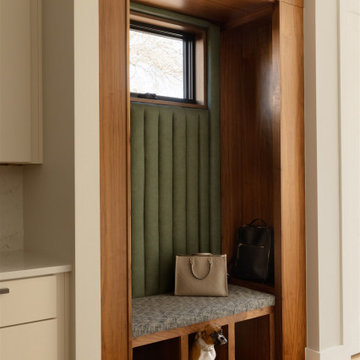
This entryway bench is wrapped in walnut with built-in cubbies below an upholstered bench, serving as a place to stop and take off shoes and drop your bag. The vertical channel upholstered back in olive green leather makes a statement.


 Marco Barrios Architecture
Photo credits: Natalia Bolívar
Small trendy single-wall ceramic tile eat-in kitchen photo with a single-bowl sink, medium tone wood cabinets, granite countertops, black backsplash, stone slab backsplash, stainless steel appliances and no island
Small trendy single-wall ceramic tile eat-in kitchen photo with a single-bowl sink, medium tone wood cabinets, granite countertops, black backsplash, stone slab backsplash, stainless steel appliances and no island
 MAK Design + Build Inc.
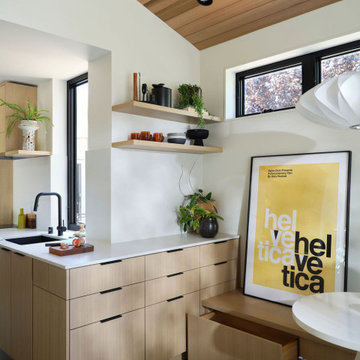
This open kitchen and dining area showcases cohesive materials and thoughtful detailing, from light wood cabinetry to black fixtures and natural light. The compact Dining Area also features integrated drawer storage built into the bench seating. MAK Design+Build creates warmth and visual continuity in a compact space.

 Position By Design
Inspiration for a small contemporary powder room remodel in Dallas with raised-panel cabinets, beige cabinets, beige walls, an undermount sink and granite countertops





29