
Search results for "Lounge area" in Home Design Ideas

 Peter Vincent Architects
Kyle Rothenborg
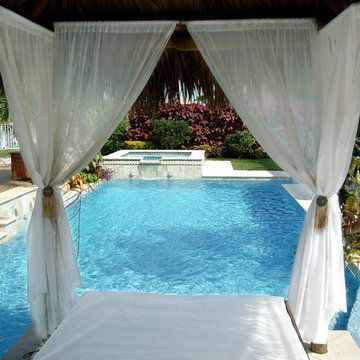
Inspiration for a tropical backyard rectangular pool remodel in Hawaii
Inspiration for a tropical backyard rectangular pool remodel in Hawaii


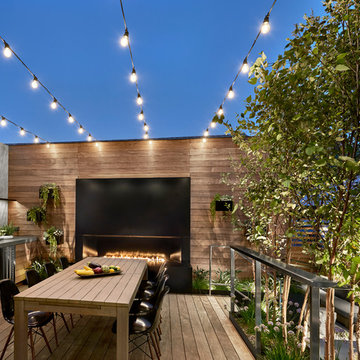
 dSPACE Studio Architecture
Tony Soluri Photography
Example of a trendy backyard deck design in Chicago with decking and a bbq area
Example of a trendy backyard deck design in Chicago with decking and a bbq area
Find the right local pro for your project

 Decks by Kiefer LLC
Planters and a pergola provide the herb and vegetable garden, as well as a green surrounding for a seating area with a gas fire pit. (Photo by Frank Gensheimer.)

Example of a bedroom and small transitional boy carpeted and gray floor kids' bedroom design in Oklahoma City with gray walls
 DRC Pools
Bill Ryan

Hot tub - contemporary backyard rectangular infinity hot tub idea in Orange County
Hot tub - contemporary backyard rectangular infinity hot tub idea in Orange County

Sponsored
Delaware, OH

Buckeye Basements, Inc.
Central Ohio's Basement Finishing ExpertsBest Of Houzz '13-'21

 Studio H Landscape Architecture
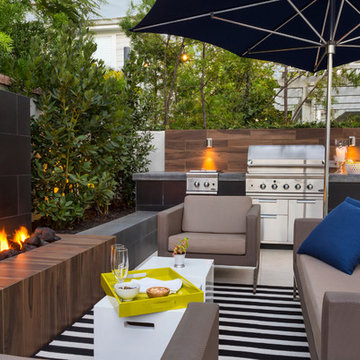
A fire pit lounge area surrounded by a built-in barbecue.
Studio H Landscape Architecture
Inspiration for a small contemporary backyard landscaping in Los Angeles with a fire pit.
Inspiration for a small contemporary backyard landscaping in Los Angeles with a fire pit.

 Boardwalk Builders
Ipe decking and pergola
Photo: Carolyn Watson
Boardwalk Builders, Rehoboth Beach, DE
www.boardwalkbuilders.com

 Mark Dziewulski Architect
Large trendy master medium tone wood floor bedroom photo in Los Angeles with white walls and no fireplace

 Bravas Boca Raton
Fully integrated Signature Estate featuring Creston controls and Crestron panelized lighting, and Crestron motorized shades and draperies, whole-house audio and video, HVAC, voice and video communication atboth both the front door and gate. Modern, warm, and clean-line design, with total custom details and finishes. The front includes a serene and impressive atrium foyer with two-story floor to ceiling glass walls and multi-level fire/water fountains on either side of the grand bronze aluminum pivot entry door. Elegant extra-large 47'' imported white porcelain tile runs seamlessly to the rear exterior pool deck, and a dark stained oak wood is found on the stairway treads and second floor. The great room has an incredible Neolith onyx wall and see-through linear gas fireplace and is appointed perfectly for views of the zero edge pool and waterway. The center spine stainless steel staircase has a smoked glass railing and wood handrail.

Sponsored
Columbus, OH

Snider & Metcalf Interior Design, LTD
Leading Interior Designers in Columbus, Ohio & Ponte Vedra, Florida
 Triton Builders Inc
Uneek Image
Louise Stapleton Interior Design
Zero Latitude Inc Architect
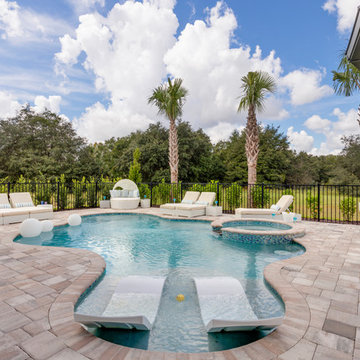
Example of a trendy pool design in Orlando
Example of a trendy pool design in Orlando

 CIRCLE Design Studio
Kip Dawkins
Example of a small transitional single-wall dark wood floor seated home bar design in Richmond with dark wood cabinets, multicolored backsplash, mosaic tile backsplash and recessed-panel cabinets
Example of a small transitional single-wall dark wood floor seated home bar design in Richmond with dark wood cabinets, multicolored backsplash, mosaic tile backsplash and recessed-panel cabinets


Inspiration for a transitional master dark wood floor bedroom remodel in DC Metro with beige walls and no fireplace


Sponsored
Sunbury, OH

J.Holderby - Renovations
Franklin County's Leading General Contractors - 2X Best of Houzz!
 OAD Interiors
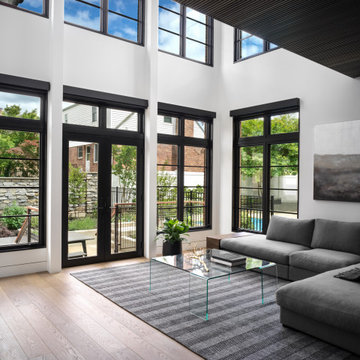
Floors by HAVWoods Flooring, Custom wood ceiling treatment by ACGI
Family room - modern family room idea in New York
Family room - modern family room idea in New York

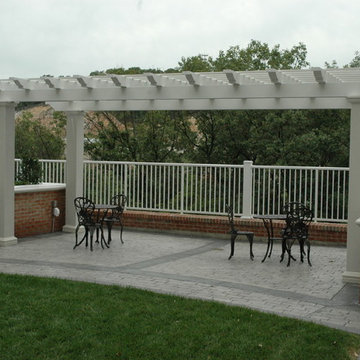
 Structural Pergola Systems
Traditional look large span pergola with slats over a relaxing lounge area
Example of a classic patio design in New York
Example of a classic patio design in New York
5