
Search results for "Lounge area" in Home Design Ideas

 Hutker Architects
Brian Vanden Brink
Mid-sized beach style open concept light wood floor living room photo in Boston with white walls and no fireplace
Mid-sized beach style open concept light wood floor living room photo in Boston with white walls and no fireplace

 ODS Architecture
In a wooded area of Lafayette, a mid-century home was re-imagined for a graphic designer and kindergarten teacher couple and their three children. A major new design feature is a high ceiling great room that wraps from the front to the back yard, turning a corner at the kitchen and ending at the family room fireplace. This room was designed with a high flat roof to work in conjunction with existing roof forms to create a unified whole, and raise interior ceiling heights from eight to over ten feet. All new lighting and large floor to ceiling Fleetwood aluminum windows expand views of the trees beyond.
The existing home was enlarged by 700 square feet with a small exterior addition enlarging the kitchen over an existing deck, and a larger amount by excavating out crawlspace at the garage level to create a new home office with full bath, and separate laundry utility room. The remodeled residence became 3,847 square feet in total area including the garage.
Exterior curb appeal was improved with all new Fleetwood windows, stained wood siding and stucco. New steel railing and concrete steps lead up to the front entry. Front and rear yard new landscape design by Huettl Landscape Architecture dramatically alters the site. New planting was added at the front yard with landscape lighting and modern concrete pavers and the rear yard has multiple decks for family gatherings with the focal point a concrete conversation circle with central fire feature.
Everything revolves around the corner kitchen, large windows to the backyard, quartz countertops and cabinetry in painted and walnut finishes. The homeowners enjoyed the process of selecting Heath Tile for the kitchen backsplash and white oval tiles at the family room fireplace. Black brick tiles by Fireclay were used on the living room hearth. The kitchen flows into the family room all with views to the beautifully landscaped yards.
The primary suite has a built-in window seat with large windows overlooking the garden, walnut cabinetry in a skylit walk-in closet, and a large dramatic skylight bouncing light into the shower. The kid’s bath also has a skylight slot with light angling downward over double sinks. More colorful tile shows up in these spaces, as does a geometric patterned tile in the downstairs office bath shower.
The large yard is taken full advantage of with concrete paved walkways, stairs and firepit circle. New retaining walls in the rear yard helped to add more level usable outdoor space, with wood slats to visually blend them into the overall design.
The end result is a beautiful transformation of a mid-century home, that both captures the client’s personalities and elevates the house into the modern age.

 Murray Legge Architecture
Photo Whit Preston
Inspiration for a contemporary backyard l-shaped pool house remodel in Austin
Inspiration for a contemporary backyard l-shaped pool house remodel in Austin
Find the right local pro for your project

 Kimball Starr Interior Design
Small space living solutions are used throughout this contemporary 596 square foot tiny house. Adjustable height table in the entry area serves as both a coffee table for socializing and as a dining table for eating. Curved banquette is upholstered in outdoor fabric for durability and maximizes space with hidden storage underneath the seat. Kitchen island has a retractable countertop for additional seating while the living area conceals a work desk and media center behind sliding shoji screens.
Calming tones of sand and deep ocean blue fill the tiny bedroom downstairs. Glowing bedside sconces utilize wall-mounting and swing arms to conserve bedside space and maximize flexibility.
 Benham Builders
Matthew Benham Photography
Hot tub - mid-sized mediterranean courtyard stone and custom-shaped lap hot tub idea in Charlotte
Hot tub - mid-sized mediterranean courtyard stone and custom-shaped lap hot tub idea in Charlotte
 COLEPREVOST
Angie Seckinger

Family room - contemporary medium tone wood floor family room idea in DC Metro with blue walls, a ribbon fireplace and a wall-mounted tv
Family room - contemporary medium tone wood floor family room idea in DC Metro with blue walls, a ribbon fireplace and a wall-mounted tv
 Otero Signature Homes
Photos by Gwendolyn Lanstrum
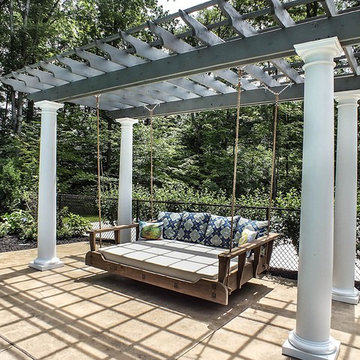
Inspiration for a large backyard rectangular pool remodel in Cleveland
Inspiration for a large backyard rectangular pool remodel in Cleveland

Sponsored
Sunbury, OH

J.Holderby - Renovations
Franklin County's Leading General Contractors - 2X Best of Houzz!
 Otero Signature Homes
Photos by Gwendolyn Lanstrum

Large trendy backyard concrete paver and rectangular lap pool photo in Cleveland
Large trendy backyard concrete paver and rectangular lap pool photo in Cleveland
 Austin Pool Designs
Charles Quinn Photography
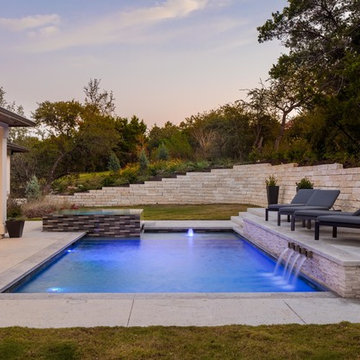
Inspiration for a contemporary backyard concrete and rectangular lap pool fountain remodel in Austin
Inspiration for a contemporary backyard concrete and rectangular lap pool fountain remodel in Austin
 Kinghorn Gardens

Design ideas for a small traditional full sun backyard stone formal garden in Omaha.
 Ryan Burress - Landscape Design & Build

Patio - large modern backyard concrete patio idea in Orange County with a fire pit and no cover
 Ryan Burress - Landscape Design & Build

Patio - large modern backyard concrete patio idea in Orange County with a fire pit and no cover

 Bianchi Design
Kirk Bianchi created this resort like setting for a couple from Mexico City. They were looking for a contemporary twist on traditional themes, and Luis Barragán was the inspiration. The outer walls were painted a darker color to recede, while floating panels of color and varying heights provided sculptural interest and opportunities for lighting and shadow.

Sponsored
Columbus, OH

Wannemacher Interiors
Customized Award-Winning Interior Design Solutions in Franklin Cnty OH

 COLAO & PETER Luxury Outdoor Living

Renovation of an existing pool and spa. New travertine paving and radius cut pool coping and tread pieces. A higher terrace houses a grill station and an eating area. Pool lounge space allows for a separate relaxation space more secluded near the taller plantings.
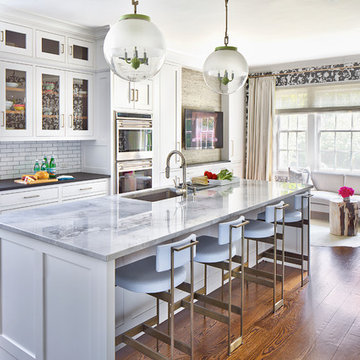
 Alisberg Parker
Example of a classic medium tone wood floor kitchen design in New York with shaker cabinets, white backsplash, subway tile backsplash, an island, an undermount sink, white cabinets, marble countertops and stainless steel appliances
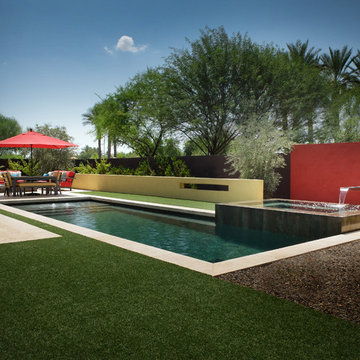 Bianchi Design
Kirk Bianchi created this resort like setting for a couple from Mexico City. They were looking for a contemporary twist on traditional themes, and Luis Barragán was the inspiration. The outer walls were painted a darker color to recede, while floating panels of color and varying heights provided sculptural interest and opportunities for lighting and shadow.
 WECSELMAN DESIGN
Carlos Domenech

Hallway - large transitional dark wood floor hallway idea in Miami with white walls
Hallway - large transitional dark wood floor hallway idea in Miami with white walls

Sponsored
Delaware, OH

Buckeye Basements, Inc.
Central Ohio's Basement Finishing ExpertsBest Of Houzz '13-'21
 Living Gardens Landscape Design

Mid-sized arts and crafts patio photo in Orange County with a fireplace
 Wesley-Wayne Interiors, LLC

This large master bedroom has large scale furniture to fill the space, but the yellow wall color keeps the room from feeling too heavy.
Design: Wesley-Wayne Interiors
Photo: Dan Piassick
 Bill Bocken Architecture & Interior Design
Shelley Metcalf Photographer

Large tuscan backyard rectangular and concrete paver pool house photo in San Diego
Large tuscan backyard rectangular and concrete paver pool house photo in San Diego
2