
Search results for "Louver window" in Home Design Ideas

 Patrick Ahearn Architect
Greg Premru
Inspiration for a mid-sized coastal two-story wood gable roof remodel in Boston
Inspiration for a mid-sized coastal two-story wood gable roof remodel in Boston
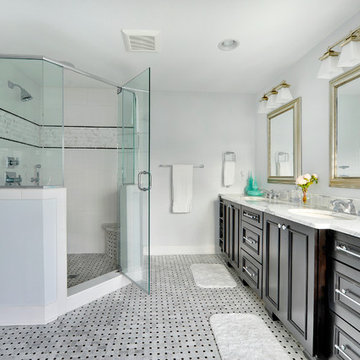
 Echelon Custom Homes
Inspiration for a transitional white tile alcove shower remodel in Philadelphia with an undermount sink, recessed-panel cabinets and dark wood cabinets

 Couture Designs
BIA Parade of Homes photo gallery
Home office - transitional freestanding desk carpeted and gray floor home office idea in Columbus with purple walls
Home office - transitional freestanding desk carpeted and gray floor home office idea in Columbus with purple walls
Find the right local pro for your project

 C. Kramer Interiors
photo by: Heather Rhodes
Tile & Marble:
Granite, Marble and Tile Design www.houzz.com/pro/lambmax/granite-marble-and-tile-design-center
Bathroom - mid-sized coastal 3/4 pebble tile floor bathroom idea in Bridgeport with an undermount sink, louvered cabinets, white cabinets, marble countertops and white walls
Bathroom - mid-sized coastal 3/4 pebble tile floor bathroom idea in Bridgeport with an undermount sink, louvered cabinets, white cabinets, marble countertops and white walls
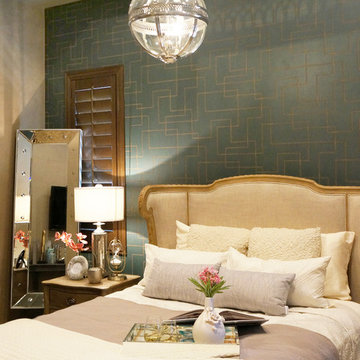
 Lisa Escobar Design
Photo credit: Fabiola Avelino
Mid-sized ornate guest carpeted bedroom photo in Las Vegas with gray walls
Mid-sized ornate guest carpeted bedroom photo in Las Vegas with gray walls
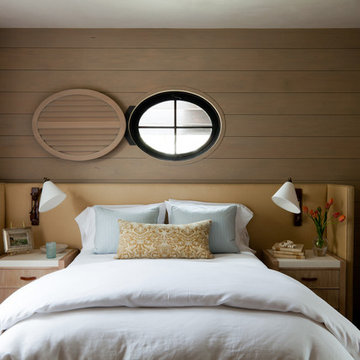
 M. Elle Design
Inspiration for a mid-sized coastal guest bedroom remodel in Orange County with brown walls

 EDAD studio
James Borchuk
Inspiration for a tropical foyer remodel in Tampa with gray walls and a dark wood front door
Inspiration for a tropical foyer remodel in Tampa with gray walls and a dark wood front door



 KW Designs
Chipper Hatter Photography
Inspiration for a mid-sized coastal guest carpeted bedroom remodel in San Diego with beige walls
Inspiration for a mid-sized coastal guest carpeted bedroom remodel in San Diego with beige walls

 Bliss Home and Design
Living room - mid-sized transitional formal and enclosed living room idea in Orange County with beige walls, a standard fireplace, no tv and a wood fireplace surround
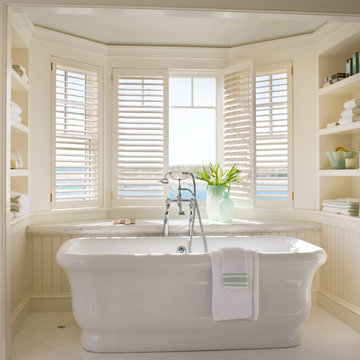
 Jeanne Racioppi Designs
Brian Vandenbrink
Inspiration for a timeless freestanding bathtub remodel in Boston
Inspiration for a timeless freestanding bathtub remodel in Boston

 Christopher's Kitchen & Bath
This large bathroom was designed to offer an open, airy feel, with ample storage and space to move, all the while adhering to the homeowner's unique coastal taste. The sprawling louvered cabinetry keeps both his and hers vanities accessible regardless of someone using either. The tall, above-counter linen storage breaks up the large wall space and provides additional storage with full size pull outs.

 Emerald Coast Real Estate Photography
© Will Sullivan, Emerald Coast Real Estate Photography, LLC
Inspiration for a coastal eat-in kitchen remodel in Miami with shaker cabinets, light wood cabinets, tile countertops, white backsplash and white appliances
Inspiration for a coastal eat-in kitchen remodel in Miami with shaker cabinets, light wood cabinets, tile countertops, white backsplash and white appliances

 Meritage Homes
Example of a transitional bathroom design in Phoenix with an undermount tub and gray countertops

Sponsored
Columbus, OH

Hope Restoration & General Contracting
Columbus Design-Build, Kitchen & Bath Remodeling, Historic Renovations

 KISTLER & KNAPP BUILDERS
Frank Shirley Architects
Large farmhouse yellow two-story wood exterior home idea in Boston
Large farmhouse yellow two-story wood exterior home idea in Boston
 down2earth Interior Design, LLC.
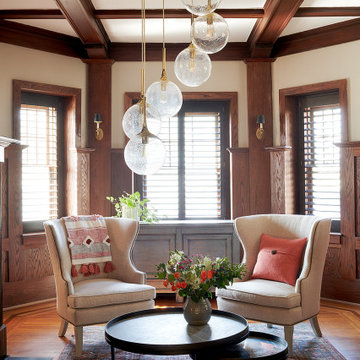
The original wood paneling and coffered ceiling in the living room was gorgeous, but the hero of the room was the brass and glass light fixture that the previous owner installed. We created a seating area around it with comfy chairs perfectly placed for conversation. Being eco-minded in our approach, we love to re-use items whenever possible. The nesting tables and pale blue storage cabinet are from our client’s previous home, which we also had the privilege to decorate. We supplemented these existing pieces with a new rug, pillow and throw blanket to infuse the space with personality and link the colors of the room together.
 Melone Cloughen Interiors

Mid-sized elegant girl carpeted kids' room photo in New York with green walls
 Timothy Burke Architecture Inc.
Timothy Burke

Example of a classic brick townhouse exterior design in Boston
Example of a classic brick townhouse exterior design in Boston

 Cornerstone Interiors
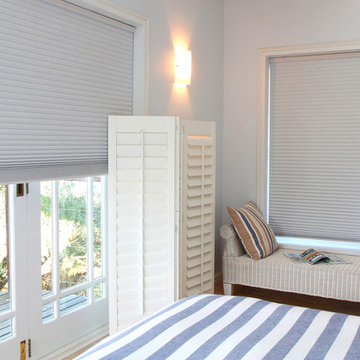
Example of a mid-sized classic guest medium tone wood floor and beige floor bedroom design in Raleigh with white walls and no fireplace
11