
Search results for "Louver window" in Home Design Ideas
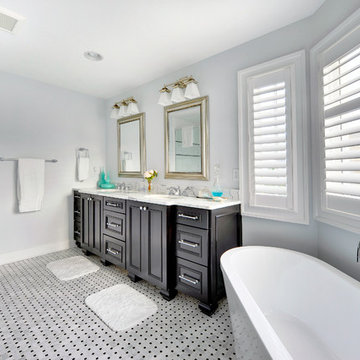

 Eclipse Shutters

Pearl Z-frame shutters in deep red bedroom
Example of a mid-sized classic master carpeted bedroom design in Atlanta with red walls
Example of a mid-sized classic master carpeted bedroom design in Atlanta with red walls
 Holly Lepere - Lepere Studio, Photographer

Eat-in kitchen - mediterranean l-shaped concrete floor and gray floor eat-in kitchen idea in Santa Barbara with louvered cabinets, dark wood cabinets, white backsplash, stainless steel appliances and an island
Find the right local pro for your project
 Dillon Kyle Architects (DKA)
Casey Dunn Photography
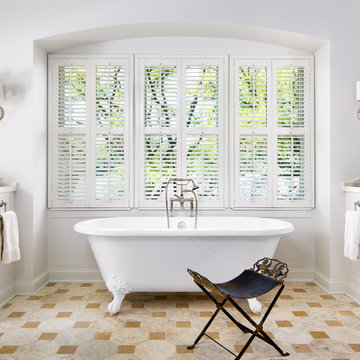
Huge elegant master claw-foot bathtub photo in Houston with recessed-panel cabinets and white cabinets
Huge elegant master claw-foot bathtub photo in Houston with recessed-panel cabinets and white cabinets
 National Association of the Remodeling Industry
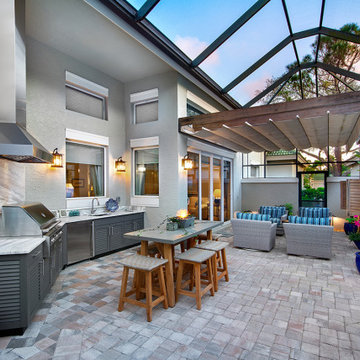
Progressive Design Build, Bonita Springs, Florida, 2020 Regional CotY Award Winner, Residential Landscape Design/ Outdoor Living $100,000 to $250,000
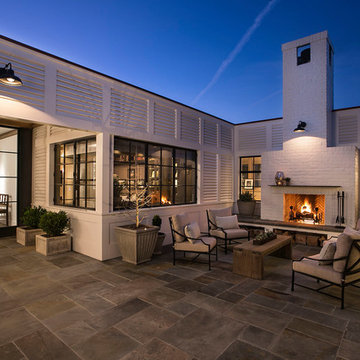
Example of a large transitional backyard stone patio design in Other with a roof extension and a bbq area
Example of a large transitional backyard stone patio design in Other with a roof extension and a bbq area
 Emerald Coast Real Estate Photography
© Jason Parker, Emerald Coast Real Estate Photography, LLC

Example of a danish dark wood floor bedroom design in Miami with beige walls
Example of a danish dark wood floor bedroom design in Miami with beige walls
 Shari Lerner Interior Design

Bathroom - transitional master bathroom idea in Toronto with flat-panel cabinets, white cabinets and gray walls


 Excel Remodeling

Elegant beige tile, brown tile, gray tile and subway tile pebble tile floor and multicolored floor alcove shower photo in Other with blue walls and a hinged shower door

 Carrie Nicholson, RB, BIC, HL1 Director
Game room or possible In-Law Quarters with Bamboo ceiling, pocketing windows & screens, built in storage cabinets, queen size Murphy bed, built in closet dresser, mounted flat screen TV w/ stereo system and Pool Table.

 User
UserCarrie Owens
Bedroom - traditional guest bedroom idea in Salt Lake City with beige walls and no fireplace
Bedroom - traditional guest bedroom idea in Salt Lake City with beige walls and no fireplace
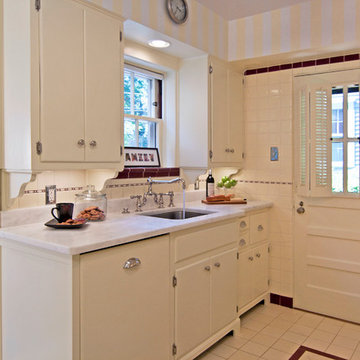
 Adrienne Nienkamp
1940's Inspired Kitchen
Elegant galley enclosed kitchen photo in St Louis with an undermount sink, flat-panel cabinets, marble countertops and white backsplash
Elegant galley enclosed kitchen photo in St Louis with an undermount sink, flat-panel cabinets, marble countertops and white backsplash
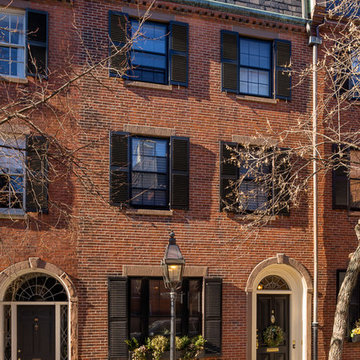
 Stack + Co.
This 1826 Beacon Hill single-family townhouse received upgrades that were seamlessly integrated into the reproduction Georgian-period interior. feature ceiling exposing the existing rough-hewn timbers of the floor above, and custom-sawn black walnut flooring. Circulation for the new master suite was created by a rotunda element, incorporating arched openings through curving walls to access the different program areas. The client’s antique Chinese screen panels were incorporated into new custom closet casework doors, and all new partitions and casework were blended expertly into the existing wainscot and moldings.

 Pettis Builders
The greige and light blue color palette in this master bedroom creates the perfect tranquil space. With the extra sitting area, you will have one room that you never want to leave.


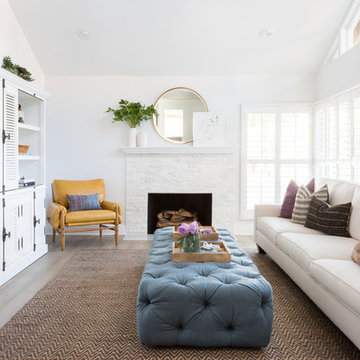
 Palisades Kitchen & Bath
Family room - coastal family room idea in Los Angeles with white walls, no fireplace and a concealed tv
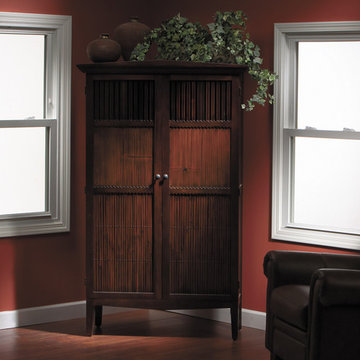

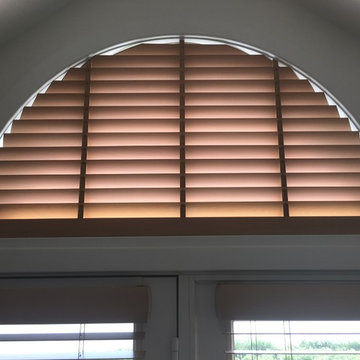
 Wallace Home Design Center
Hunter Douglas Parkland Wood Blinds
2" Fixed Specialty in 613 Maple Honey
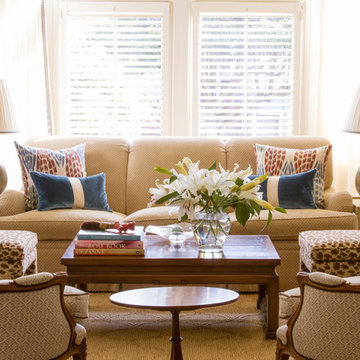
Inspiration for a timeless family room remodel in New York
Inspiration for a timeless family room remodel in New York
 ULFBUILT
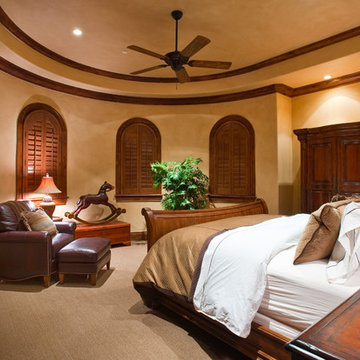
Bedroom - mid-sized rustic guest carpeted bedroom idea in Denver with beige walls and no fireplace




 Duckworth Interiors
Vera Matson Photography

Elegant medium tone wood floor enclosed dining room photo in Dallas with beige walls and no fireplace
Elegant medium tone wood floor enclosed dining room photo in Dallas with beige walls and no fireplace
13