
Search results for "Louver window" in Home Design Ideas

 FORNEY + architecture, LLC
Mid-sized transitional master multicolored tile and subway tile marble floor and white floor walk-in shower photo in St Louis with louvered cabinets, white cabinets, a one-piece toilet, yellow walls, a vessel sink, quartz countertops and a hinged shower door
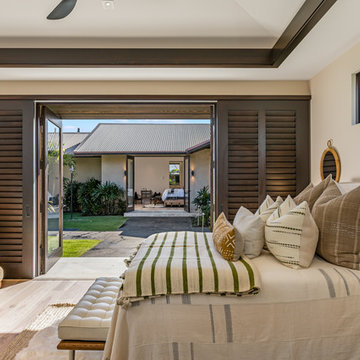
 GM Construction, Inc.
Bedroom - tropical light wood floor and beige floor bedroom idea in Other with beige walls

Find the right local pro for your project


 Jigsaw Projects
This second storey sunroom features louvre windows, a fireplace as well as hydronic heating and polished timber floors.
Sunroom - small traditional medium tone wood floor and brown floor sunroom idea in Melbourne with a two-sided fireplace and a standard ceiling
Sunroom - small traditional medium tone wood floor and brown floor sunroom idea in Melbourne with a two-sided fireplace and a standard ceiling
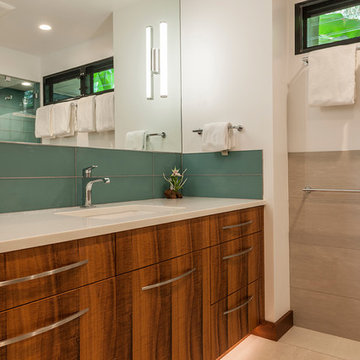
 Patricia Brennan Architects
master bathroom with koa vanity, louvered window with glass backsplash and porcelain tiled floors. Photographer by Tony Novak-Clifford.
Bathroom - mid-sized contemporary master beige tile and porcelain tile porcelain tile and beige floor bathroom idea in Hawaii with beige walls, an undermount sink and quartz countertops
Bathroom - mid-sized contemporary master beige tile and porcelain tile porcelain tile and beige floor bathroom idea in Hawaii with beige walls, an undermount sink and quartz countertops
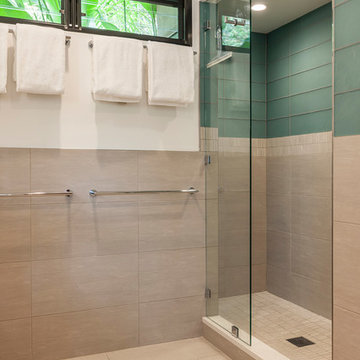 Patricia Brennan Architects
Master bathroom with open shower, louvered window with glass backsplash and porcelain tiled walls, porcelain tile floors. Photographer by Tony Novak-Clifford.

Sponsored
Columbus, OH

Hope Restoration & General Contracting
Columbus Design-Build, Kitchen & Bath Remodeling, Historic Renovations
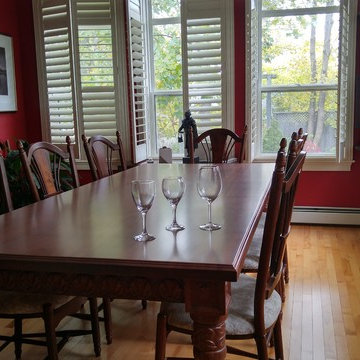
 KD Custom Woodworking and Concrete
Example of a mid-sized classic light wood floor and brown floor enclosed dining room design in Other with red walls and no fireplace
 Zambeck Construction
Designs Solution

Example of a mid-sized island style 3/4 ceramic tile ceramic tile bathroom design in Hawaii with dark wood cabinets, an integrated sink, louvered cabinets, white walls and glass countertops
Example of a mid-sized island style 3/4 ceramic tile ceramic tile bathroom design in Hawaii with dark wood cabinets, an integrated sink, louvered cabinets, white walls and glass countertops
 Zambeck Construction
Designs Solution

Bathroom - mid-sized tropical 3/4 ceramic tile ceramic tile bathroom idea in Hawaii with dark wood cabinets, an integrated sink, white walls, louvered cabinets and glass countertops
Bathroom - mid-sized tropical 3/4 ceramic tile ceramic tile bathroom idea in Hawaii with dark wood cabinets, an integrated sink, white walls, louvered cabinets and glass countertops
 Lawrence Builders Inc.
Inspiration for a large coastal l-shaped dark wood floor open concept kitchen remodel in Providence with a farmhouse sink, louvered cabinets, white cabinets, solid surface countertops, white backsplash, stainless steel appliances and an island
 Maschka's Building Center, LLC

Example of a mid-sized transitional u-shaped brown floor and dark wood floor enclosed kitchen design in Orange County with an undermount sink, louvered cabinets, dark wood cabinets, granite countertops, beige backsplash, stone tile backsplash, stainless steel appliances and an island
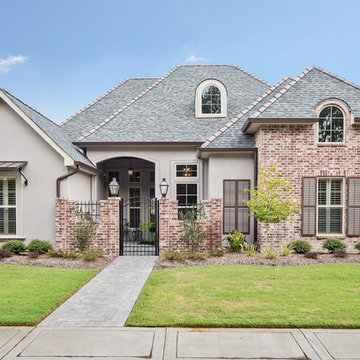
 Shanna Cole
Inspiration for a mid-sized transitional gray two-story stucco exterior home remodel in New Orleans with a shingle roof



 Beckwith Group
Guest suite bedroom with lots of light from the large palladian window. Photo Credit: David A. Beckwith
Example of a mid-sized classic guest bedroom design in New York with green walls
Example of a mid-sized classic guest bedroom design in New York with green walls
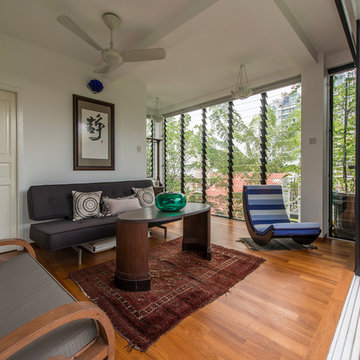
 Fide Living Pte Ltd
Family room - transitional medium tone wood floor family room idea in Singapore with white walls, no fireplace and no tv
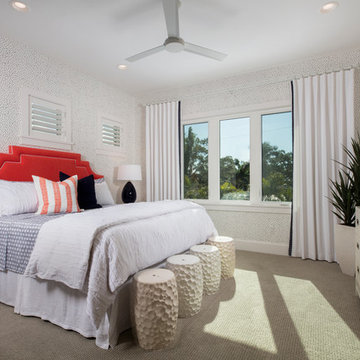
 Romanza Interior Design
©Blaine Johnathan Photography
Example of a transitional carpeted and gray floor bedroom design in Tampa with white walls
Example of a transitional carpeted and gray floor bedroom design in Tampa with white walls
 Lurie Building Design
Design work started with a modest design focused on improving the kitchen, living, dining and outdoor living areas. However, a feasibility study determined that a better option was to fully remodel the existing dwelling, resulting in reclaiming some of the front veranda to increase the size of the living and dining areas. The remaining section created an alcove to the main bedroom, increasing privacy and creating a dedicated outdoor area.
A large awning, cantilevered so as not to impose on the existing septic, created a separate outdoor living area. A teak facade, that will weather to grey in the salty sea air over time, was added to extend high above the box gutter, conceal the solar panels and cap the ends of the separation walls. The roof was repitched and the internal ceilings raked upwards from the teak facade, thereby increasing the internal volume and allowing for the addition of high-light windows in rooms on the ridge side of the dwelling to capture the vista, increase natural light, ventilation and sense of space.
A skillion roof outside the back kitchen area was strategically positioned out of sight from the inside of the home and created a second outdoor area in the rear courtyard, serving as the main entry point. A gate house was incorporated in the rear fence to enhance the entry. The rear courtyard reclaimed an existing parking bay to create space for the cellar/music room.

Sponsored
Sunbury, OH

J.Holderby - Renovations
Franklin County's Leading General Contractors - 2X Best of Houzz!

 Margot Hartford Photography
Photo: Margot Hartford © 2016 Houzz
Inspiration for an eclectic patio remodel in San Francisco
Inspiration for an eclectic patio remodel in San Francisco
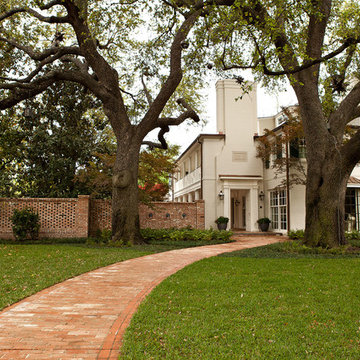
 Southern Botanical, Inc.
Design credit: John Armstrong
Photo credit: Melissa Preston
This is an example of a large traditional front yard brick landscaping in Dallas.
This is an example of a large traditional front yard brick landscaping in Dallas.
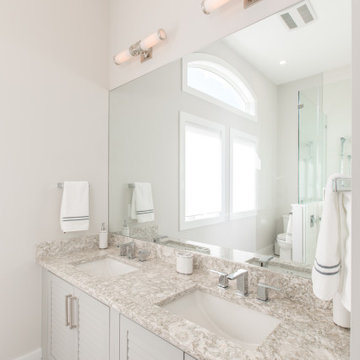
 Turnstone Custom Homes
Bathroom - large transitional master gray floor and double-sink bathroom idea in Other with louvered cabinets, gray cabinets, gray walls, an undermount sink, gray countertops and a built-in vanity
19