
Search results for "Louver window" in Home Design Ideas
 Turnstone Custom Homes
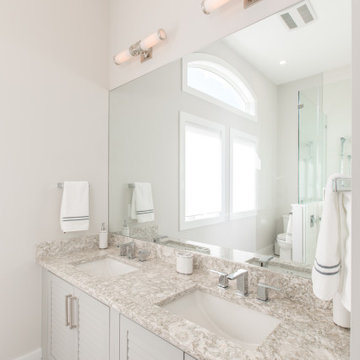

Bathroom - large transitional master gray floor and double-sink bathroom idea in Other with louvered cabinets, gray cabinets, gray walls, an undermount sink, gray countertops and a built-in vanity
 Aleck Wilson Architects
Matthew Millman
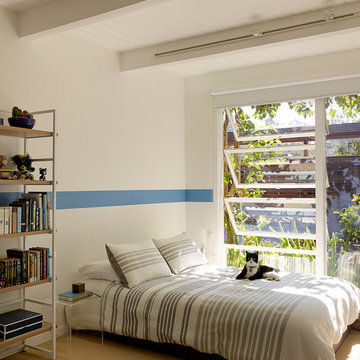
Inspiration for a 1950s boy kids' bedroom remodel in San Francisco
Inspiration for a 1950s boy kids' bedroom remodel in San Francisco
 Lafayette Interior Fashions

Woodland Harvest® Plantation Louver Mover Shutters
Inspiration for a mid-sized timeless formal and enclosed carpeted living room remodel in Other with beige walls, no fireplace and no tv
Inspiration for a mid-sized timeless formal and enclosed carpeted living room remodel in Other with beige walls, no fireplace and no tv
Find the right local pro for your project
 CMM Custom Homes
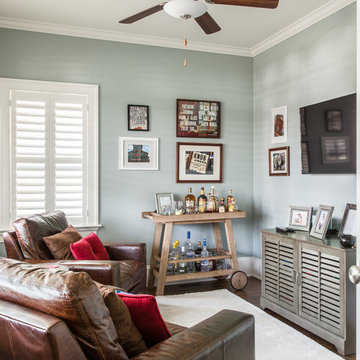
Example of a small classic dark wood floor family room design in New York with gray walls and a wall-mounted tv
 FORNEY + architecture, LLC

Walk-in shower - mid-sized transitional master multicolored tile and subway tile marble floor and white floor walk-in shower idea in St Louis with louvered cabinets, white cabinets, a one-piece toilet, yellow walls, a vessel sink, quartz countertops and a hinged shower door
 FORNEY + architecture, LLC
Example of a mid-sized transitional master multicolored tile and subway tile marble floor and white floor walk-in shower design in St Louis with louvered cabinets, white cabinets, a one-piece toilet, yellow walls, a vessel sink, quartz countertops and a hinged shower door
 Interiors by Design
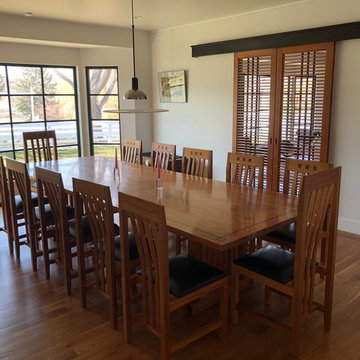
Example of a large transitional medium tone wood floor and brown floor enclosed dining room design in Other with white walls and no fireplace


 Treasure Coast Carpet & Interiors Inc.

Bathroom - mid-sized coastal 3/4 brown floor bathroom idea in Miami with louvered cabinets, distressed cabinets, a one-piece toilet, an undermount sink and marble countertops
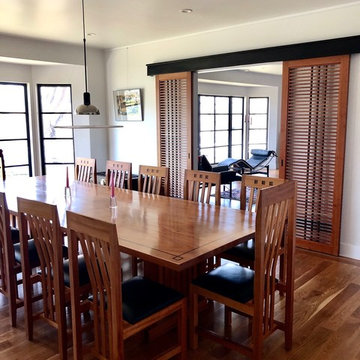 Interiors by Design
Large transitional medium tone wood floor and brown floor enclosed dining room photo in Other with white walls and no fireplace
 FORNEY + architecture, LLC
Walk-in shower - mid-sized transitional master multicolored tile and subway tile marble floor and white floor walk-in shower idea in St Louis with louvered cabinets, white cabinets, a one-piece toilet, yellow walls, a vessel sink, quartz countertops and a hinged shower door
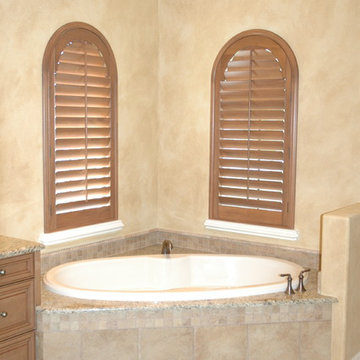
 DBS Window Treatments
Arched wood shutters over master bath tub.
Drop-in bathtub - mid-sized contemporary master beige tile and ceramic tile ceramic tile and beige floor drop-in bathtub idea in Orlando with raised-panel cabinets, medium tone wood cabinets, beige walls and granite countertops
Drop-in bathtub - mid-sized contemporary master beige tile and ceramic tile ceramic tile and beige floor drop-in bathtub idea in Orlando with raised-panel cabinets, medium tone wood cabinets, beige walls and granite countertops
 FORNEY + architecture, LLC
Inspiration for a mid-sized transitional master multicolored tile and subway tile marble floor and white floor walk-in shower remodel in St Louis with louvered cabinets, white cabinets, a one-piece toilet, yellow walls, a vessel sink, quartz countertops and a hinged shower door
 Joy R. Dabill Interior Design
Ron Rosenzweig
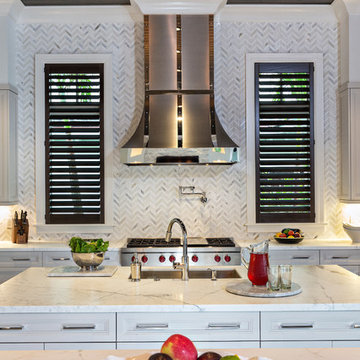
Inspiration for a transitional dark wood floor kitchen remodel in Miami with marble countertops, mosaic tile backsplash and two islands
Inspiration for a transitional dark wood floor kitchen remodel in Miami with marble countertops, mosaic tile backsplash and two islands

Sponsored
Columbus, OH

Wannemacher Interiors
Customized Award-Winning Interior Design Solutions in Franklin Cnty OH
 Eclipse Shutters
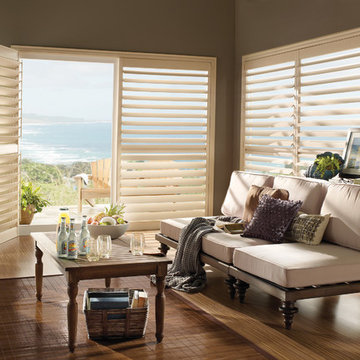
Relaxing sun room window shutters surrounded by classy neutral colors. Perfect for an elegant vacation home by the beach.
Example of a mid-sized beach style sunroom design in Atlanta
Example of a mid-sized beach style sunroom design in Atlanta
 Daniel Contelmo Architects

A full kitchen provides the necessary space and appliances for hosting.
Photo by: Daniel Contelmo Jr.
Example of a mid-sized farmhouse galley medium tone wood floor open concept kitchen design in New York with a farmhouse sink, beaded inset cabinets, black cabinets, granite countertops, beige backsplash, stone tile backsplash, stainless steel appliances and a peninsula
Example of a mid-sized farmhouse galley medium tone wood floor open concept kitchen design in New York with a farmhouse sink, beaded inset cabinets, black cabinets, granite countertops, beige backsplash, stone tile backsplash, stainless steel appliances and a peninsula
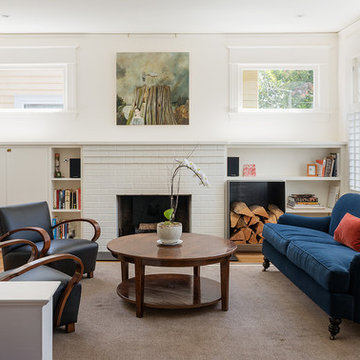
Elegant formal and enclosed light wood floor living room photo in Seattle with white walls, a standard fireplace, a brick fireplace and no tv

 Interiors by Blackwood
The existing space was over compartmentalized and was never going to function properly as a place to cook and entertain friends. The new design involved removing an extra entry point & created all the zones necessary for fine entertaining while overlooking the vineyard.

Sponsored
Columbus, OH

Hope Restoration & General Contracting
Columbus Design-Build, Kitchen & Bath Remodeling, Historic Renovations
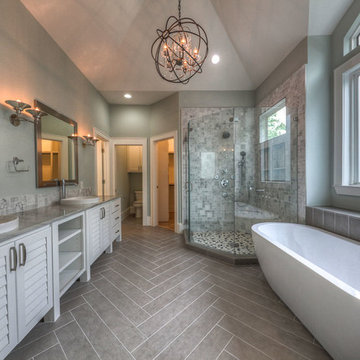
 Alleanza Custom Homes
Inspiration for a large transitional master white tile and marble tile laminate floor and brown floor bathroom remodel in Houston with louvered cabinets, white cabinets, gray walls, a drop-in sink, quartz countertops and a hinged shower door
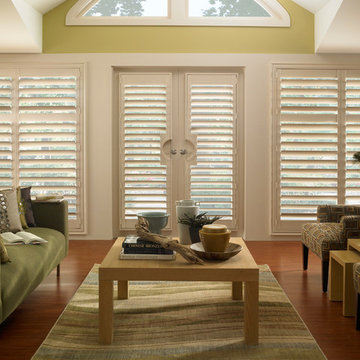 Eclipse Shutters
Sunny lime-green living-room with louvered french doors and window shutters.
Example of a mid-sized classic open concept dark wood floor living room design in Atlanta with green walls, no fireplace and no tv
Example of a mid-sized classic open concept dark wood floor living room design in Atlanta with green walls, no fireplace and no tv
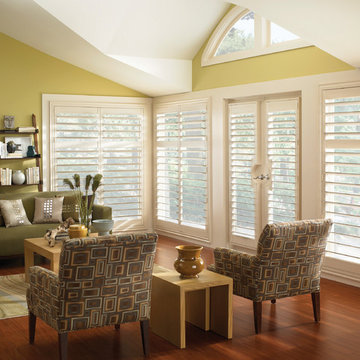 Eclipse Shutters
Sunny lime-green living-room with louvered french doors and window shutters.
Example of a mid-sized classic dark wood floor family room design in Atlanta with green walls, no fireplace and no tv
Example of a mid-sized classic dark wood floor family room design in Atlanta with green walls, no fireplace and no tv
20