
Search results for "Louver window" in Home Design Ideas
 MAISON DE FRANCE
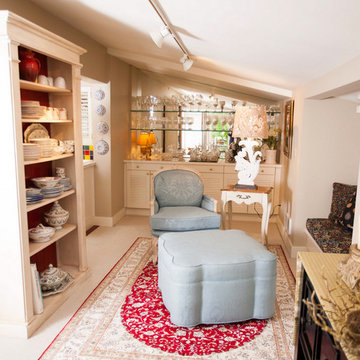
Small elegant carpeted living room photo in Seattle with a bar, beige walls, no fireplace and no tv
 CK Contracting LLC
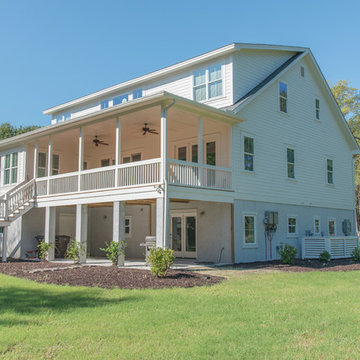
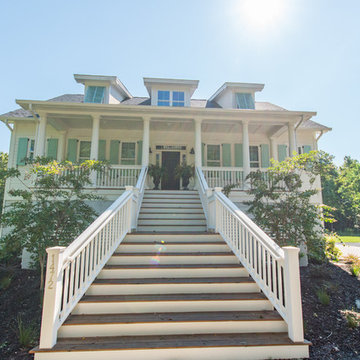
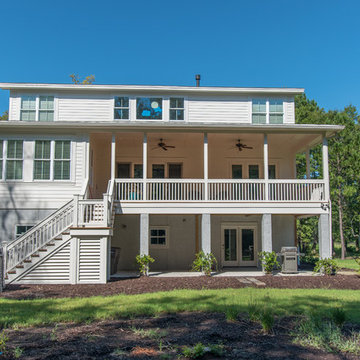
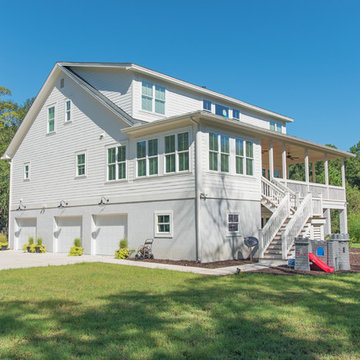
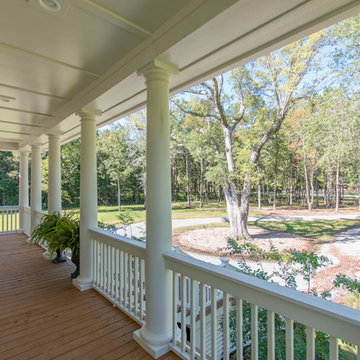
Custom Elevated Lowcountry Design
Living area on ground floor with full kitchen, laundry, bed, and living rooms
Wide white oak hardwood floors with water-based finish for durability
Butler’s pantry with glass cabinet doors
Thermador SS professional appliances
High efficiency Carrier Infinity Series heating and cooling for minimal energy costs
Coffered living room ceiling with built-in cabinets
Large screened in porch
Operable exterior raised panel and Bahama shutters
Mudroom with built-in bench seat
Ample home with 4800 square feet of living space
Large 3ac wooded home site
 Plumb Square Builders
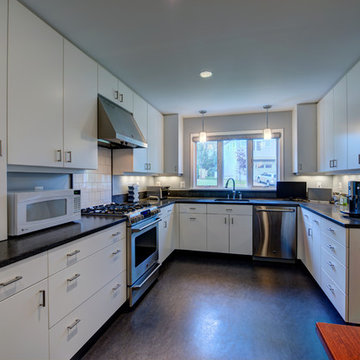
Classic chrome and white kitchen featuring overhead and under cabinet lights - Plumb Square Builders
Example of a trendy u-shaped enclosed kitchen design in DC Metro with white cabinets, white backsplash, an undermount sink, flat-panel cabinets, solid surface countertops, subway tile backsplash, stainless steel appliances and no island
Example of a trendy u-shaped enclosed kitchen design in DC Metro with white cabinets, white backsplash, an undermount sink, flat-panel cabinets, solid surface countertops, subway tile backsplash, stainless steel appliances and no island
Find the right local pro for your project
 Plumb Square Builders
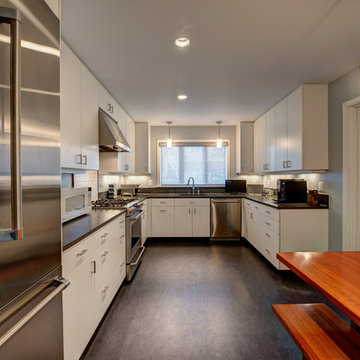
Classic chrome and white kitchen featuring overhead and under cabinet lights - Plumb Square Builders
Example of a transitional l-shaped enclosed kitchen design in DC Metro with white cabinets, white backsplash, an undermount sink, flat-panel cabinets, subway tile backsplash, stainless steel appliances, no island and solid surface countertops
Example of a transitional l-shaped enclosed kitchen design in DC Metro with white cabinets, white backsplash, an undermount sink, flat-panel cabinets, subway tile backsplash, stainless steel appliances, no island and solid surface countertops
 New Key Construction
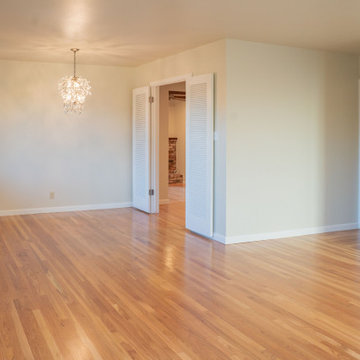
Example of a transitional light wood floor and beige floor entryway design in San Francisco with beige walls and a medium wood front door
 Cooks Doors & Windows


Inspiration for a large transitional l-shaped dark wood floor eat-in kitchen remodel in Los Angeles with a farmhouse sink, louvered cabinets, white cabinets, quartz countertops, brown backsplash, mosaic tile backsplash, stainless steel appliances and an island
 Cooks Doors & Windows
Inspiration for a large transitional l-shaped dark wood floor eat-in kitchen remodel in Los Angeles with a farmhouse sink, louvered cabinets, white cabinets, quartz countertops, brown backsplash, mosaic tile backsplash, stainless steel appliances and an island

Sponsored
Plain City, OH

Kuhns Contracting, Inc.
Central Ohio's Trusted Home Remodeler Specializing in Kitchens & Baths
 CK Contracting LLC

Custom Elevated Lowcountry Design
Living area on ground floor with full kitchen, laundry, bed, and living rooms
Wide white oak hardwood floors with water-based finish for durability
Butler’s pantry with glass cabinet doors
Thermador SS professional appliances
High efficiency Carrier Infinity Series heating and cooling for minimal energy costs
Coffered living room ceiling with built-in cabinets
Large screened in porch
Operable exterior raised panel and Bahama shutters
Mudroom with built-in bench seat
Ample home with 4800 square feet of living space
Large 3ac wooded home site
 CK Contracting LLC
Custom Elevated Lowcountry Design
Living area on ground floor with full kitchen, laundry, bed, and living rooms
Wide white oak hardwood floors with water-based finish for durability
Butler’s pantry with glass cabinet doors
Thermador SS professional appliances
High efficiency Carrier Infinity Series heating and cooling for minimal energy costs
Coffered living room ceiling with built-in cabinets
Large screened in porch
Operable exterior raised panel and Bahama shutters
Mudroom with built-in bench seat
Ample home with 4800 square feet of living space
Large 3ac wooded home site
 CK Contracting LLC
Custom Elevated Lowcountry Design
Living area on ground floor with full kitchen, laundry, bed, and living rooms
Wide white oak hardwood floors with water-based finish for durability
Butler’s pantry with glass cabinet doors
Thermador SS professional appliances
High efficiency Carrier Infinity Series heating and cooling for minimal energy costs
Coffered living room ceiling with built-in cabinets
Large screened in porch
Operable exterior raised panel and Bahama shutters
Mudroom with built-in bench seat
Ample home with 4800 square feet of living space
Large 3ac wooded home site
 CK Contracting LLC
Custom Elevated Lowcountry Design
Living area on ground floor with full kitchen, laundry, bed, and living rooms
Wide white oak hardwood floors with water-based finish for durability
Butler’s pantry with glass cabinet doors
Thermador SS professional appliances
High efficiency Carrier Infinity Series heating and cooling for minimal energy costs
Coffered living room ceiling with built-in cabinets
Large screened in porch
Operable exterior raised panel and Bahama shutters
Mudroom with built-in bench seat
Ample home with 4800 square feet of living space
Large 3ac wooded home site
 CK Contracting LLC
Custom Elevated Lowcountry Design
Living area on ground floor with full kitchen, laundry, bed, and living rooms
Wide white oak hardwood floors with water-based finish for durability
Butler’s pantry with glass cabinet doors
Thermador SS professional appliances
High efficiency Carrier Infinity Series heating and cooling for minimal energy costs
Coffered living room ceiling with built-in cabinets
Large screened in porch
Operable exterior raised panel and Bahama shutters
Mudroom with built-in bench seat
Ample home with 4800 square feet of living space
Large 3ac wooded home site
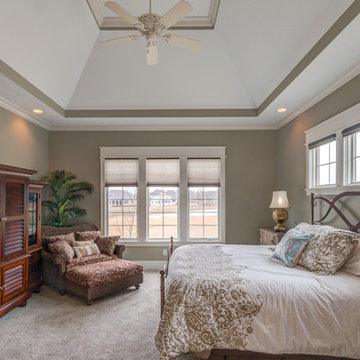
 Old Town Design Group
This master bedroom is cozy with the vaulted tray ceiling and abundance of natural light.
Photo Credit: Tom Graham
Inspiration for a large timeless master carpeted and beige floor bedroom remodel in Indianapolis with beige walls and no fireplace
Inspiration for a large timeless master carpeted and beige floor bedroom remodel in Indianapolis with beige walls and no fireplace

Sponsored
Columbus, OH

Hope Restoration & General Contracting
Columbus Design-Build, Kitchen & Bath Remodeling, Historic Renovations

 Clauss Construction
Bathroom - large rustic master beige tile and stone tile travertine floor bathroom idea in Other with louvered cabinets, white cabinets, a two-piece toilet, beige walls and a drop-in sink
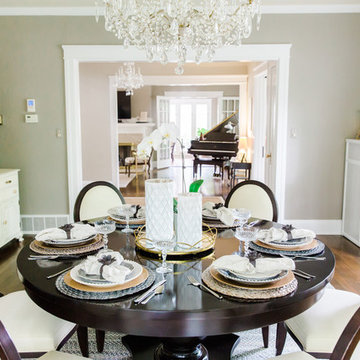
 Gorgie Homes
Inspiration for a large transitional dark wood floor and brown floor enclosed dining room remodel in Chicago with beige walls and no fireplace
 MAISON DE FRANCE
Example of a small classic carpeted living room design in Seattle with a bar, beige walls, no fireplace and no tv
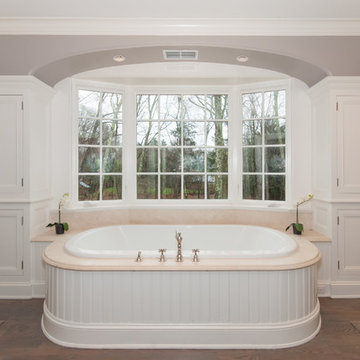
 La Grange de S.
Inspiration for a large timeless master beige tile dark wood floor drop-in bathtub remodel in New York with recessed-panel cabinets, white cabinets, gray walls and a pedestal sink

Sponsored
Fredericksburg, OH

High Point Cabinets
Columbus' Experienced Custom Cabinet Builder | 4x Best of Houzz Winner
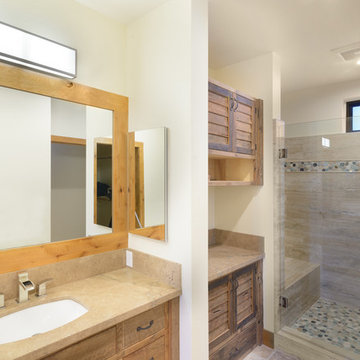
 Neil Adams Construction Inc.
Alcove shower - modern beige tile and travertine tile brown floor alcove shower idea in Other with flat-panel cabinets, light wood cabinets, beige walls, an undermount sink and a hinged shower door

 Allan Rug Company
Shaw Floors / Skyview Lake / 00474 Harmony Pear
Mid-sized minimalist single-wall medium tone wood floor eat-in kitchen photo in Toronto with louvered cabinets, white cabinets, tile countertops, beige backsplash, ceramic backsplash, stainless steel appliances and an island
Mid-sized minimalist single-wall medium tone wood floor eat-in kitchen photo in Toronto with louvered cabinets, white cabinets, tile countertops, beige backsplash, ceramic backsplash, stainless steel appliances and an island
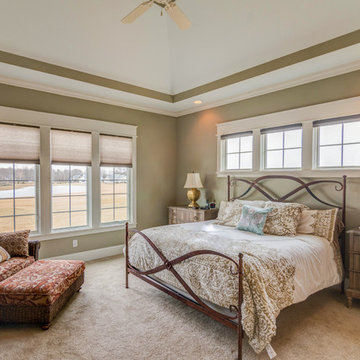 Old Town Design Group
This master bedroom is cozy with the vaulted tray ceiling and abundance of natural light.
Photo Credit: Tom Graham
Example of a large classic master carpeted and beige floor bedroom design in Indianapolis with beige walls and no fireplace
Example of a large classic master carpeted and beige floor bedroom design in Indianapolis with beige walls and no fireplace
28