
Search results for "Louver window" in Home Design Ideas
 Tara Seawright Interior Design
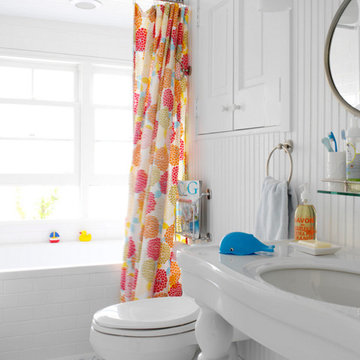
Example of a mid-sized beach style kids' white tile and subway tile porcelain tile bathroom design in New York with raised-panel cabinets, white cabinets, a two-piece toilet, white walls, a console sink and solid surface countertops
 CK Contracting LLC
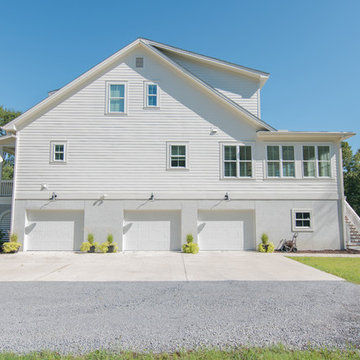
Custom Elevated Lowcountry Design
Living area on ground floor with full kitchen, laundry, bed, and living rooms
Wide white oak hardwood floors with water-based finish for durability
Butler’s pantry with glass cabinet doors
Thermador SS professional appliances
High efficiency Carrier Infinity Series heating and cooling for minimal energy costs
Coffered living room ceiling with built-in cabinets
Large screened in porch
Operable exterior raised panel and Bahama shutters
Mudroom with built-in bench seat
Ample home with 4800 square feet of living space
Large 3ac wooded home site
 CK Contracting LLC
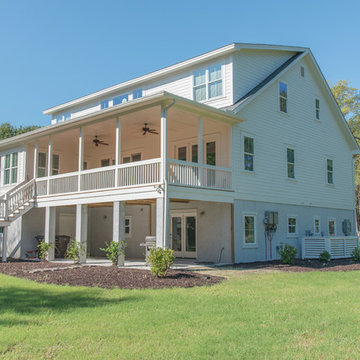
Custom Elevated Lowcountry Design
Living area on ground floor with full kitchen, laundry, bed, and living rooms
Wide white oak hardwood floors with water-based finish for durability
Butler’s pantry with glass cabinet doors
Thermador SS professional appliances
High efficiency Carrier Infinity Series heating and cooling for minimal energy costs
Coffered living room ceiling with built-in cabinets
Large screened in porch
Operable exterior raised panel and Bahama shutters
Mudroom with built-in bench seat
Ample home with 4800 square feet of living space
Large 3ac wooded home site
Find the right local pro for your project
 Plumb Square Builders
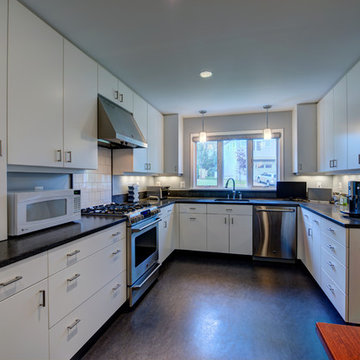
Classic chrome and white kitchen featuring overhead and under cabinet lights - Plumb Square Builders
Example of a trendy u-shaped enclosed kitchen design in DC Metro with white cabinets, white backsplash, an undermount sink, flat-panel cabinets, solid surface countertops, subway tile backsplash, stainless steel appliances and no island
Example of a trendy u-shaped enclosed kitchen design in DC Metro with white cabinets, white backsplash, an undermount sink, flat-panel cabinets, solid surface countertops, subway tile backsplash, stainless steel appliances and no island

 Allen+Killcoyne Architects
Family room - small scandinavian open concept light wood floor and white floor family room idea in New York with white walls, no fireplace and a tv stand

 Chester Hoffmann and Associates Inc
Mud Room Renovation
Photography: Andrea Rugg Photography
Transitional entryway photo in Minneapolis with a white front door
Transitional entryway photo in Minneapolis with a white front door

 Glenn Layton Homes
HGTV Smart Home 2013 by Glenn Layton Homes, Jacksonville Beach, Florida.
Inspiration for a large tropical detached two-car garage remodel in Jacksonville
Inspiration for a large tropical detached two-car garage remodel in Jacksonville

Sponsored
Columbus, OH

Hope Restoration & General Contracting
Columbus Design-Build, Kitchen & Bath Remodeling, Historic Renovations

 Masterworks Window Fashions & Design, LLC
Custom Window Treatment design in a black background embroidered fabric, by Linda H. Bassert, Masterworks Window Fashions & Design, LLC. The valance is cut to highlight the botanical embroidery. The entire window treatment is contrast lined in red, and interlined. Cafe shutters from Lafayette are the contemporary Louver mover style, with no tilt rod needed, to keep the shutters clean and uncomplicated as a backdrop for vintage candlesticks and other accessories. For the traditional client, every design needs sufficient detail to delight over time. Photography by Bob Narod, Photographer, LLC

 RénoDéco etc.
Lyne Brunet
Living room - mid-sized scandinavian open concept light wood floor living room idea in Montreal with gray walls, a corner fireplace, a tile fireplace and no tv
Living room - mid-sized scandinavian open concept light wood floor living room idea in Montreal with gray walls, a corner fireplace, a tile fireplace and no tv

 Casabella Interiors
Dan Cutrona

Small beach style dark wood floor living room photo in Boston with no fireplace, no tv and beige walls
Small beach style dark wood floor living room photo in Boston with no fireplace, no tv and beige walls
 BDA Architecture
Scott Burrows - Aperture

Dining room - contemporary dining room idea in Gold Coast - Tweed
Dining room - contemporary dining room idea in Gold Coast - Tweed



 KISTLER & KNAPP BUILDERS
Frank Shirley Architects
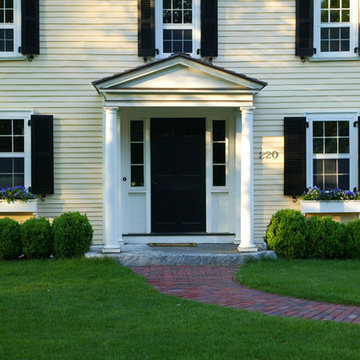
Inspiration for a cottage entryway remodel in Boston with a black front door
Inspiration for a cottage entryway remodel in Boston with a black front door
 DANE AUSTIN INTERIOR DESIGN Boston & Cambridge
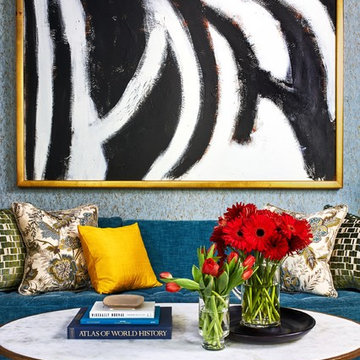
The clients wanted a comfortable home fun for entertaining, pet-friendly, and easy to maintain — soothing, yet exciting. Bold colors and fun accents bring this home to life!
Project designed by Boston interior design studio Dane Austin Design. They serve Boston, Cambridge, Hingham, Cohasset, Newton, Weston, Lexington, Concord, Dover, Andover, Gloucester, as well as surrounding areas.
For more about Dane Austin Design, click here: https://daneaustindesign.com/
To learn more about this project, click here:
https://daneaustindesign.com/logan-townhouse

 User
UserInterior design by Wayne S. Parker.

Luxurious bathroom with a tropical look.
Large island style master beige tile and stone tile porcelain tile bathroom photo in Hawaii with a vessel sink, shaker cabinets, dark wood cabinets, marble countertops, a one-piece toilet and beige walls
Large island style master beige tile and stone tile porcelain tile bathroom photo in Hawaii with a vessel sink, shaker cabinets, dark wood cabinets, marble countertops, a one-piece toilet and beige walls

Sponsored
Plain City, OH

Kuhns Contracting, Inc.
Central Ohio's Trusted Home Remodeler Specializing in Kitchens & Baths
 Eclipse Shutters
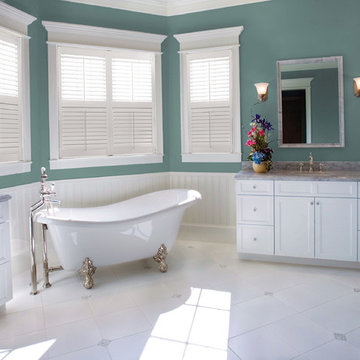
Freestanding bathtub - large contemporary master white tile and ceramic tile ceramic tile freestanding bathtub idea in Atlanta with an undermount sink, white cabinets, green walls and granite countertops
 Visbeen Architects
Builder: Falcon Custom Homes
Interior Designer: Mary Burns - Gallery
Photographer: Mike Buck
A perfectly proportioned story and a half cottage, the Farfield is full of traditional details and charm. The front is composed of matching board and batten gables flanking a covered porch featuring square columns with pegged capitols. A tour of the rear façade reveals an asymmetrical elevation with a tall living room gable anchoring the right and a low retractable-screened porch to the left.
Inside, the front foyer opens up to a wide staircase clad in horizontal boards for a more modern feel. To the left, and through a short hall, is a study with private access to the main levels public bathroom. Further back a corridor, framed on one side by the living rooms stone fireplace, connects the master suite to the rest of the house. Entrance to the living room can be gained through a pair of openings flanking the stone fireplace, or via the open concept kitchen/dining room. Neutral grey cabinets featuring a modern take on a recessed panel look, line the perimeter of the kitchen, framing the elongated kitchen island. Twelve leather wrapped chairs provide enough seating for a large family, or gathering of friends. Anchoring the rear of the main level is the screened in porch framed by square columns that match the style of those found at the front porch. Upstairs, there are a total of four separate sleeping chambers. The two bedrooms above the master suite share a bathroom, while the third bedroom to the rear features its own en suite. The fourth is a large bunkroom above the homes two-stall garage large enough to host an abundance of guests.
 Three Roses Interiors
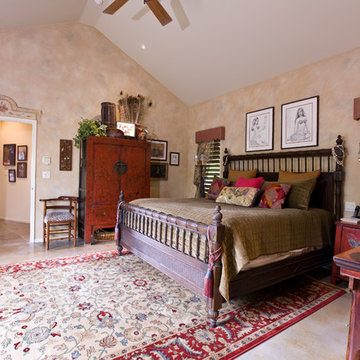
Master bedroom with custom drapery valences and sheer window treatment with a palm motif. Custom stained louvered windows. Original art design over entry door of lotus and balinese accents. Antique furnishings from China and Bali.
29