
Search results for "Louver window" in Home Design Ideas
 ARQUITECTURA
Architect- Marc Taron
Contractor- David Stoops
Interior Design- Shelby Hansen
Photography- Dan Cunningham

Living room - mid-sized tropical open concept and formal medium tone wood floor and brown floor living room idea in Hawaii with beige walls, no fireplace and a tv stand
Living room - mid-sized tropical open concept and formal medium tone wood floor and brown floor living room idea in Hawaii with beige walls, no fireplace and a tv stand
 L.EvansDesignGroup,inc
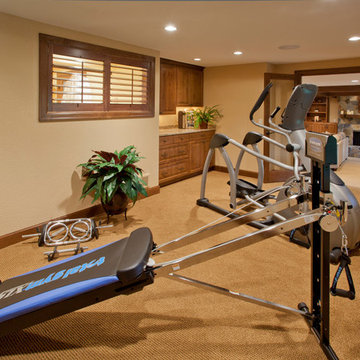
The owners wanted room for the exercise equipment in their new basement, so we were able to incorporate a room and look off the side of the family room to blend seamlessly.
 Pascal Liguori & Son
Master Bedroom
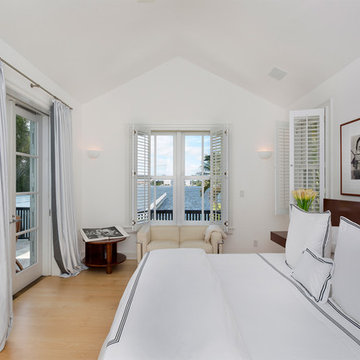
Bedroom - mid-sized contemporary guest light wood floor and beige floor bedroom idea in Miami with white walls and no fireplace
Bedroom - mid-sized contemporary guest light wood floor and beige floor bedroom idea in Miami with white walls and no fireplace
Find the right local pro for your project
 Krueger Architects
Unlimited Style Photography
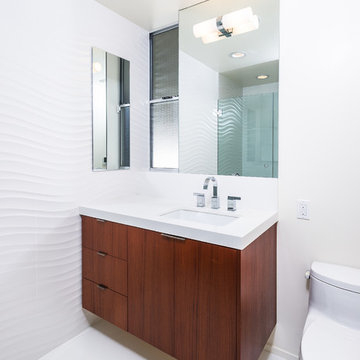
Large 1960s kids' white tile and stone tile porcelain tile bathroom photo in Los Angeles with flat-panel cabinets, medium tone wood cabinets, a one-piece toilet, white walls, an undermount sink and quartz countertops
Large 1960s kids' white tile and stone tile porcelain tile bathroom photo in Los Angeles with flat-panel cabinets, medium tone wood cabinets, a one-piece toilet, white walls, an undermount sink and quartz countertops
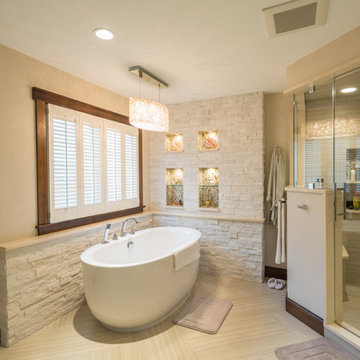
 smartDESIGN Architecture, PLLC
Jim Bush Photography
Bathroom - large transitional master beige tile and mosaic tile porcelain tile bathroom idea in New York with beige walls and solid surface countertops
Bathroom - large transitional master beige tile and mosaic tile porcelain tile bathroom idea in New York with beige walls and solid surface countertops
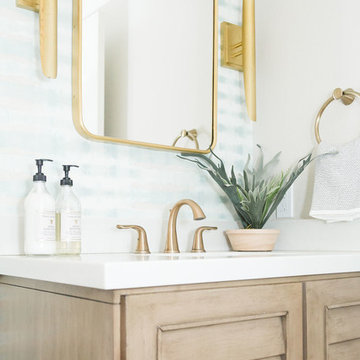
 Beachy Boheme Interiors
This powder room got a facelift with the help of a new color palette and fixtures. We painted the room Benjamin Moore Balboa Mist and added Thibaut wallpaper for a focal point. The soothing color palette of blues and tans compliment the wood vanity and woven wood shades. We installed brass sconces, a brass mirror and brass faucet fixtures for a touch of glam.
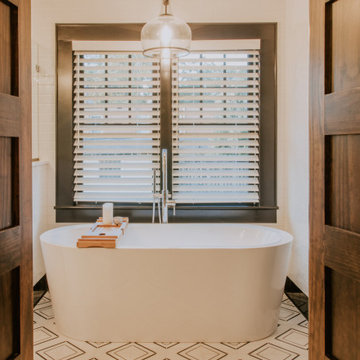
 Form Photography
An Airbnb addition to an existing craftsman house in the historical district of Greenville, SC.
Inspiration for a small craftsman 3/4 single-sink bathroom remodel in Other with recessed-panel cabinets, blue cabinets, solid surface countertops, white countertops and a built-in vanity
Inspiration for a small craftsman 3/4 single-sink bathroom remodel in Other with recessed-panel cabinets, blue cabinets, solid surface countertops, white countertops and a built-in vanity


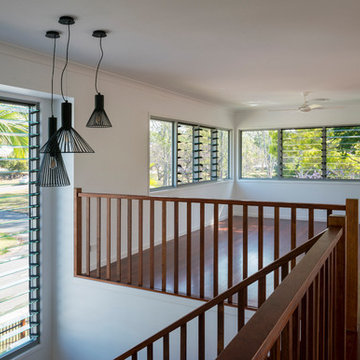
 Elaine McKendry Architect
Elaine McKendry Architect
Mid-sized beach style open concept medium tone wood floor living room photo in Brisbane with white walls
Mid-sized beach style open concept medium tone wood floor living room photo in Brisbane with white walls
 ARQUITECTURA
Architect- Marc Taron
Contractor- David Stoops
Interior Design- Shelby Hansen
Photography- Dan Cunningham
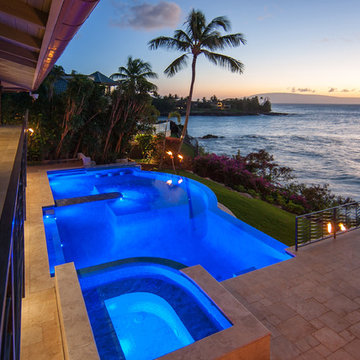
Inspiration for a large tropical backyard tile and custom-shaped infinity hot tub remodel in Hawaii
Inspiration for a large tropical backyard tile and custom-shaped infinity hot tub remodel in Hawaii
 Barker Kappelle Construction, LLC
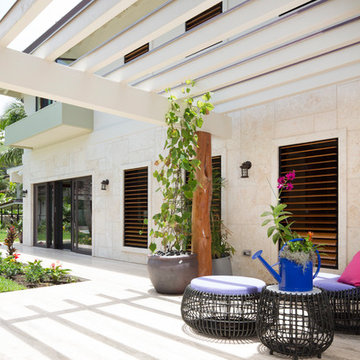
This beautiful wicker furniture offers the perfect lounging overlooking the pool and beautiful landscape.
Oliver Koning
Beach style patio photo in Hawaii
Beach style patio photo in Hawaii
 Daniel Moran Architect

His and Her's vanities and drawer units
Photo: Will Poindexter
Example of an island style stone tile travertine floor drop-in bathtub design in Hawaii with an undermount sink, flat-panel cabinets, beige cabinets, marble countertops and white walls
Example of an island style stone tile travertine floor drop-in bathtub design in Hawaii with an undermount sink, flat-panel cabinets, beige cabinets, marble countertops and white walls
 T M
T MMe
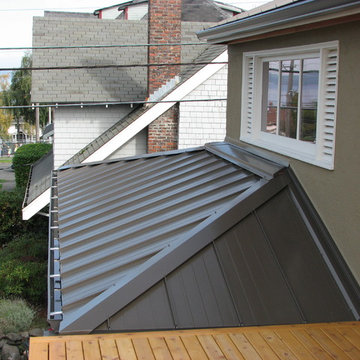
Inspiration for a mid-sized contemporary brown two-story stucco exterior home remodel in Seattle with a hip roof
Inspiration for a mid-sized contemporary brown two-story stucco exterior home remodel in Seattle with a hip roof
 Accetra Arts Ltd

Inspiration for a large coastal master blue tile and glass tile porcelain tile and white floor corner shower remodel in New York with white cabinets, an undermount tub, gray walls, an undermount sink, granite countertops and a hinged shower door

Sponsored
Sunbury, OH

J.Holderby - Renovations
Franklin County's Leading General Contractors - 2X Best of Houzz!
 Sunburst Shutters & Window Fashions
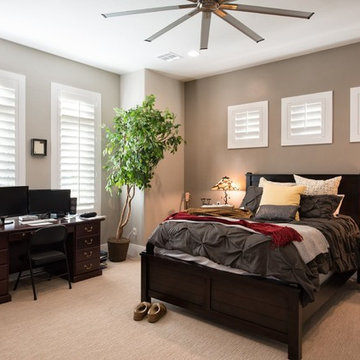
Polywood® Shutters are superior in product innovation, serving as the nation's category leader in plantation shutters, as they are exclusively engineered and custom crafted in the USA with a durable recyclable wood substitute. They are also the most optimal window treatment in achieving energy-efficiency, as each panel is insulated with a signature patented weather stripping.Moisture proof
Fire resistant
Termite proof
Sea salt resistant
UL Tested
UV Stabilized
70% more energy efficient than wood shutters
1600% more energy efficient than aluminum blinds
Earth-friendly: Made from recyclable wood substitute
Made in the USA
Lined with exclusively patented weather stripping for optimal window insulation
Available in any specialty shape window including arches, octagons, circles, angles, sunbursts, rakes, etc.
3 louver sizes- 2.5, 3.5, 4.5
Smooth or wood grain (emboss avail on louver only)
3 colors: white, off white, snow white
9 frame options
Standard tilt rod or hidden tilt rod
Lifetime warranty (all manufacturer defects & paint finish)
Won’t warp, split, or chip
Cordless Window Treatment
Optimal Light & Sound Control
Wipe with damp cloth
Curb appeal and home equity
 McFeely Window Fashions
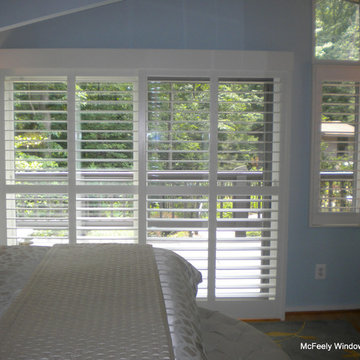
We custom made Planation Shutters for the sliding glass door of this bedroom in a 3 inch louver. The larger the louver, the more unobstructed the view. Here, the homeowner opted for white real wood shutters - as opposed to faux wood or "composite" shutters.
 Kat Nelson Designs
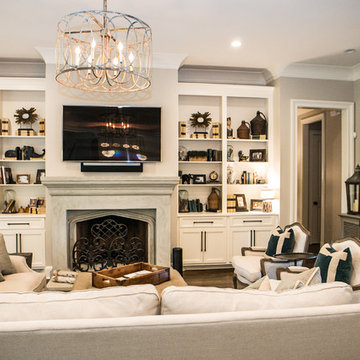
Large elegant open concept medium tone wood floor and brown floor family room photo in Nashville with beige walls, a standard fireplace, a tile fireplace and a wall-mounted tv
 Sea Glass Interior Design

Inspiration for a mid-sized coastal enclosed travertine floor and beige floor family room remodel in Orange County with beige walls, a standard fireplace, a stone fireplace and no tv

Sponsored
Columbus, OH

Hope Restoration & General Contracting
Columbus Design-Build, Kitchen & Bath Remodeling, Historic Renovations
 Vision Art Aluminium
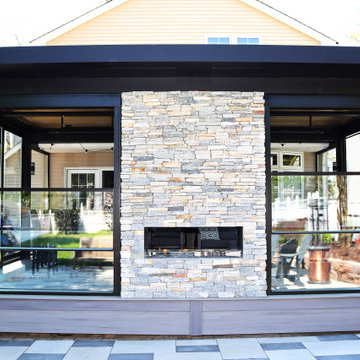
A 65″ × 99″ panoramic picture window maximizes natural light and outdoor views with minimal aluminum framing.
Example of a huge minimalist sunroom design in New York with a standard fireplace and a brick fireplace
Example of a huge minimalist sunroom design in New York with a standard fireplace and a brick fireplace
 Caspi Construction Inc
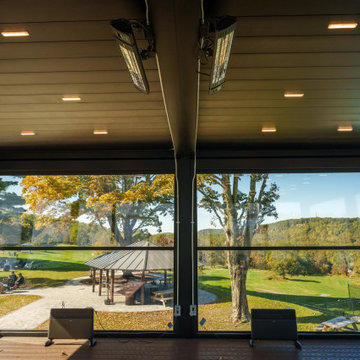
This interior view of a modern bioclimatic pergola features a louvered roof with integrated LED strip lighting and ceiling-mounted infrared heaters for climate control. The structure is enclosed by large motorized glass walls that provide a panoramic view of an autumn landscape, including a pool, a secondary gazebo, and rolling hills. The minimalist design utilizes a dark aluminum frame and a dark wood deck to create a high-end, functional outdoor living space.
 Caspi Construction Inc
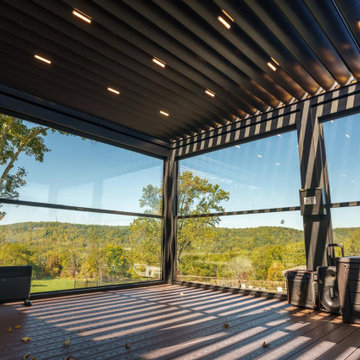
This interior view of a modern bioclimatic pergola features a louvered roof with integrated LED strip lighting and ceiling-mounted infrared heaters for climate control. The structure is enclosed by large motorized glass walls that provide a panoramic view of an autumn landscape, including a pool, a secondary gazebo, and rolling hills. The minimalist design utilizes a dark aluminum frame and a dark wood deck to create a high-end, functional outdoor living space.
52