
Search results for "Louver window" in Home Design Ideas
 Window Treats Inc.

Hunter Douglas NewStyle® hybrid shutters with Bi-Fold Track system
Mid-sized trendy master carpeted and beige floor bedroom photo in New York with beige walls and no fireplace
Mid-sized trendy master carpeted and beige floor bedroom photo in New York with beige walls and no fireplace


Find the right local pro for your project
![HardiePlank Light Mist (Westfield, NJ) [2]](https://st.hzcdn.com/fimgs/27817ccf02dff532_6531-w360-h360-b0-p0--.jpg)
 American Home Contractors
HardiePlank Smooth 5" Exposure (Light Mist)
NT3 Trim (Arctic White)
GAF Timberline HD (Oyster Gray)
Azek Crown Window Headers
5" Gutters & Downspouts (White)
American Standard Louvred Shutters (Black)
Installed by American Home Contractors, Florham Park, NJ
Property located in Westfield, NJ
www.njahc.com

 Core Outdoor Living
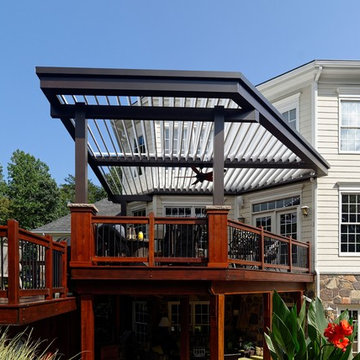
We transformed and upgraded this outdoor space with a new multi-level patio, multi-level deck and an Equinox Adjustable Louvered Roof. Now these homeowners are ready to enjoy their outdoor space and entertain rain or shine. With the touch of a remove, the adjustable louvers rotate 160 degrees to let in the light, provide cooling shade or close to form a watertight seal.
They chose the Equinox Adjustable Roof instead of a porch because of the flexibility it provides. They're able to enjoy sunlight streaming through their windows when they want it, but can also enjoy energy-saving, cooling shade in the heat of summer. Of course the ability to close the louvers with to keep out the rain means they can now use their deck any way they want, in almost any kind of weather.
Not only is Equinox more flexible than a pergola or porch, it's nearly maintenance free, ultra durable, eco-friendly and solar powered.
 Core Outdoor Living
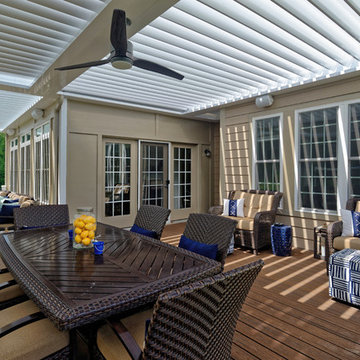
Keep your home bright, while you lunch in the shade outside. Separate zones allow these homeowners to configure their Equinox any way they want.
Close the louvers over the dining table, and open the louvers next to the house to let the sun stream through the windows. Or, as the day wears on and the sun get too unbearably hot, close those louvers too to keep the home cooler and the AC bills low!

Sponsored
Columbus, OH

Wannemacher Interiors
Customized Award-Winning Interior Design Solutions in Franklin Cnty OH



 sk7 design studios, inc.
Magnolia - Carlsbad, California
3,000+ sf two-story home, four bedrooms, 3.5 baths, plus a connected two-stall garage/ exercise space with bonus room above.
Magnolia is a significant transformation of the owner's childhood home. Features like the steep 12:12 metal roofs softening to 3:12 pitches; soft arch-shaped Doug-fir beams; custom-designed double gable brackets; exaggerated beam extensions; a detached arched/ louvered carport marching along the front of the home; an expansive rear deck with beefy brick bases with quad columns, large protruding arched beams; an arched louvered structure centered on an outdoor fireplace; cased out openings, detailed trim work throughout the home; and many other architectural features have created a unique and elegant home along Highland Ave. in Carlsbad, California.
 kitHAUS
An attached deck creates a full indoor/outdoor experience.
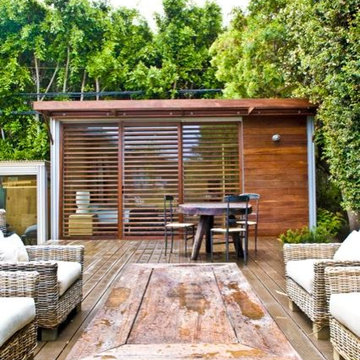
Inspiration for a small modern one-story wood exterior home remodel in Los Angeles
Inspiration for a small modern one-story wood exterior home remodel in Los Angeles
 Capital Construction Company
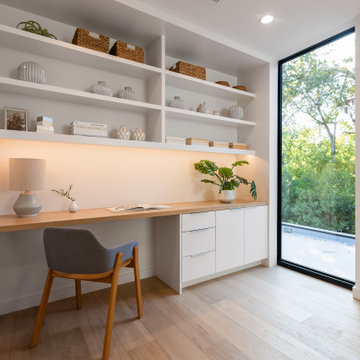
Inspiration for a small modern built-in desk light wood floor and beige floor home office remodel in Austin with white walls
 Unfold Architecture
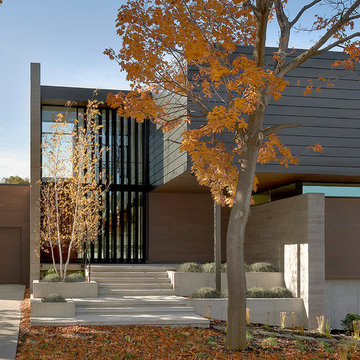
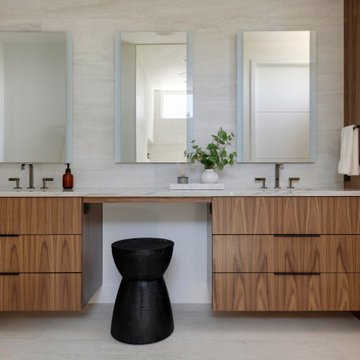
N44° 56' 06" is a minimal and modern home centered around views and access to Bde Maka Ska (former Lake Calhoun). Carved into the lot, a tuck under garage provides storage for vehicles and lake toys while preserving the front of the home for an elevated porch with lake views. A rear patio and rooftop deck offer entertainment space with scenes of the Minneapolis skyline and the lake as a backdrop.
Custom metal louvers accent the front and rear of the home acting as window privacy buffers and a staircase to the roof deck. The forms and materials remain modest to let the crisp lines compose balance between the modern structure and the exterior accents.

Sponsored
Columbus, OH

Hope Restoration & General Contracting
Columbus Design-Build, Kitchen & Bath Remodeling, Historic Renovations
 Unfold Architecture
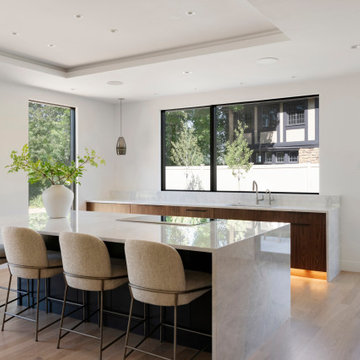
N44° 56' 06" is a minimal and modern home centered around views and access to Bde Maka Ska (former Lake Calhoun). Carved into the lot, a tuck under garage provides storage for vehicles and lake toys while preserving the front of the home for an elevated porch with lake views. A rear patio and rooftop deck offer entertainment space with scenes of the Minneapolis skyline and the lake as a backdrop.
Custom metal louvers accent the front and rear of the home acting as window privacy buffers and a staircase to the roof deck. The forms and materials remain modest to let the crisp lines compose balance between the modern structure and the exterior accents.
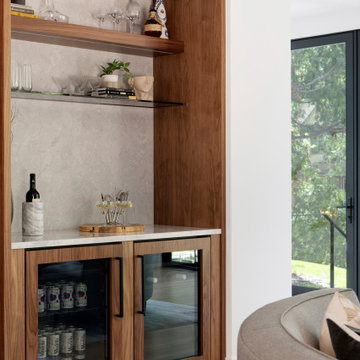 Unfold Architecture
N44° 56' 06" is a minimal and modern home centered around views and access to Bde Maka Ska (former Lake Calhoun). Carved into the lot, a tuck under garage provides storage for vehicles and lake toys while preserving the front of the home for an elevated porch with lake views. A rear patio and rooftop deck offer entertainment space with scenes of the Minneapolis skyline and the lake as a backdrop.
Custom metal louvers accent the front and rear of the home acting as window privacy buffers and a staircase to the roof deck. The forms and materials remain modest to let the crisp lines compose balance between the modern structure and the exterior accents.
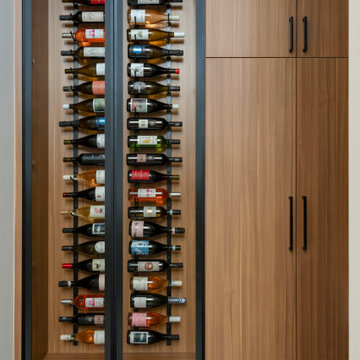 Unfold Architecture
N44° 56' 06" is a minimal and modern home centered around views and access to Bde Maka Ska (former Lake Calhoun). Carved into the lot, a tuck under garage provides storage for vehicles and lake toys while preserving the front of the home for an elevated porch with lake views. A rear patio and rooftop deck offer entertainment space with scenes of the Minneapolis skyline and the lake as a backdrop.
Custom metal louvers accent the front and rear of the home acting as window privacy buffers and a staircase to the roof deck. The forms and materials remain modest to let the crisp lines compose balance between the modern structure and the exterior accents.

 Custom Design & Construction
This Transitional Whole Home Remodel required that the interior of the home be gutted in order to create the open concept kitchen / great room. The floors, walls and roofs were all reinsulated. The exterior was also updated with new stucco, paint and roof. Note the craftsman style front door in black! We also updated the plumbing, electrical and mechanical. The location and size of the new windows were all optimized for lighting. Adding to the homes new look are Louvered Shutters on all of the windows. The homeowners couldn’t be happier with their NEW home!
The kitchen features white shaker cabinet doors and Torquay Cambria countertops. White subway tile is warmed by the Dark Oak Wood floor. The home office space was customized for the homeowners. It features white shaker style cabinets and a custom built-in desk to optimize space and functionality. The master bathroom features DeWils cabinetry in walnut with a shadow gray stain. The new vanity cabinet was specially designed to offer more storage. The stylistic niche design in the shower runs the entire width of the shower for a modernized and clean look. The same Cambria countertop is used in the bathrooms as was used in the kitchen. "Natural looking" materials, subtle with various surface textures in shades of white and gray, contrast the vanity color. The shower floor is Stone Cobbles while the bathroom flooring is a white concrete looking tile, both from DalTile. The Wood Looking Shower Tiles are from Arizona Tile. The hall or guest bathroom features the same materials as the master bath but also offers the homeowners a bathtub. The laundry room has white shaker style custom built in tall and upper cabinets. The flooring in the laundry room matches the bathroom flooring.


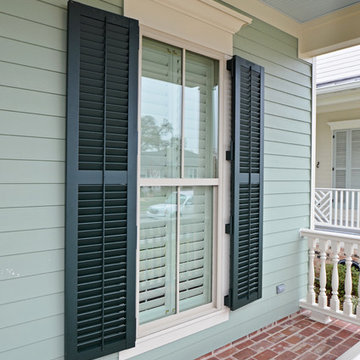
 Jefferson Door Company
House was built by B R Laws. Jefferson Door supplied the cabinetry, Interior/ exterior doors, windows, shutters, crown, columns, and stair parts.
Mid-sized traditional green two-story concrete fiberboard exterior home idea in New Orleans
Mid-sized traditional green two-story concrete fiberboard exterior home idea in New Orleans

This is an example of a small coastal front porch design in Jacksonville with decking and a roof extension.

 Overmyer Architects
Lap Pool
Photo Credit: Maxwell Mackenzie
Inspiration for a huge mediterranean stone and rectangular lap pool house remodel in Miami
Inspiration for a huge mediterranean stone and rectangular lap pool house remodel in Miami
84