
Search results for "Louver window" in Home Design Ideas
 Sunburst Shutters & Window Fashions

Keepin' it real, cool and crisp at the #CrispModernFarmhouse. Hangin'out with Audrey and her fam bam on the daily is a real treat! Audrey takes the traditional style coined "farmhouse" to a whole-nother level... Inside the #CrispCasa, her signature style-statement vibes can be found in every room; mixing in modern elements with a kiss of minimalist-chic, we're just glad we made the final cut, in every space! Shutter style: Polywood® Bright white. Louver size & finish: 3.5 in/smooth. Tilt Option: Hidden/Split Tilt. Photo & Style creds: Audrey @AudreyCrispInteriors
https://www.instagram.com/audreycrispinteriors/
 Sunburst Shutters & Window Fashions
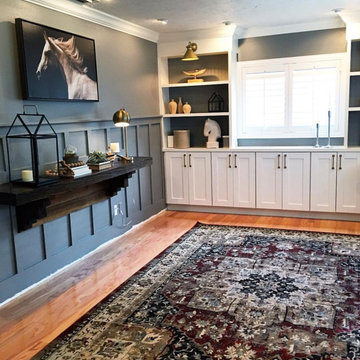
Kathy @TheDailyNest makes a home renovation and all the room refreshers in between look like a breeze. Though she had a solid & stylish foundation to begin with, we love all of the slightest details she has incorporated inside each and every space that make for an overall grand final statement. See how she takes existing charm from one room and moves it to another for a whole new vibe while mixing in some newbie accessories and how Polywood shutters are the perfect complement-The only way to refresh and stay within your budget! Swipe to get an exclusive home tour inside Kathy's nest and be sure to subscribe to get a dose of inspiration on the daily! http://www.thedailynest.com/ Shutter style: Polywood® bright white. Louver size & finish: 3.5 in/smooth/front tilt. Photo-Vid-Style Cred: Kathy @TheDailyNest
https://www.instagram.com/thedailynest/
 Sunburst Shutters & Window Fashions
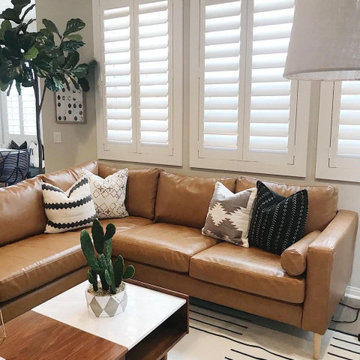
Keepin' it real, cool and crisp at the #CrispModernFarmhouse. Hangin'out with Audrey and her fam bam on the daily is a real treat! Audrey takes the traditional style coined "farmhouse" to a whole-nother level... Inside the #CrispCasa, her signature style-statement vibes can be found in every room; mixing in modern elements with a kiss of minimalist-chic, we're just glad we made the final cut, in every space! Shutter style: Polywood® Bright white. Louver size & finish: 3.5 in/smooth. Tilt Option: Hidden/Split Tilt. Photo & Style creds: Audrey @AudreyCrispInteriors
https://www.instagram.com/audreycrispinteriors/
Find the right local pro for your project
 Sunburst Shutters & Window Fashions
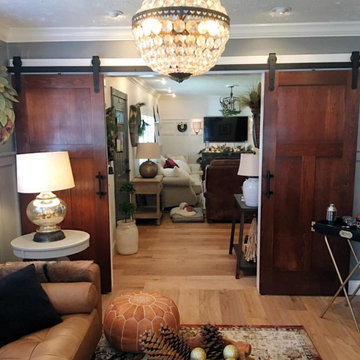
Kathy @TheDailyNest makes a home renovation and all the room refreshers in between look like a breeze. Though she had a solid & stylish foundation to begin with, we love all of the slightest details she has incorporated inside each and every space that make for an overall grand final statement. See how she takes existing charm from one room and moves it to another for a whole new vibe while mixing in some newbie accessories and how Polywood shutters are the perfect complement-The only way to refresh and stay within your budget! Swipe to get an exclusive home tour inside Kathy's nest and be sure to subscribe to get a dose of inspiration on the daily! http://www.thedailynest.com/ Shutter style: Polywood® bright white. Louver size & finish: 3.5 in/smooth/front tilt. Photo-Vid-Style Cred: Kathy @TheDailyNest
https://www.instagram.com/thedailynest/
 Cross Blinds & Shutters
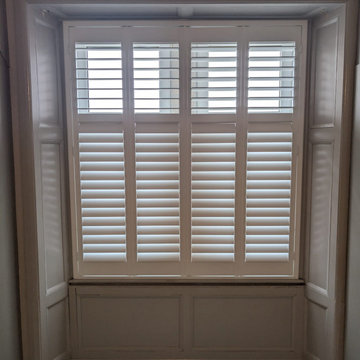
This project involved a full upgrade of window treatments for a traditional sash bay and adjacent tall windows. The goal was to improve light control, thermal performance, and aesthetics by installing made‑to‑measure plantation shutters and bespoke blinds. The result is a cohesive, high‑quality finish that respects the property’s character while adding modern convenience.
Scope of Work
- Full site survey and precise measuring of all windows.
- Manufacture and supply of bespoke plantation shutters for the bay sections.
- Supply and installation of made‑to‑measure roller blinds with blackout lining for tall sash windows.
- Motorisation for long‑drop blinds where required, plus wiring and testing.
- Final adjustments, sealing, and a quality inspection.
Challenges and Solutions
- Long drop blinds: For windows with a 3 m drop we specified reinforced headrails and high‑torque motors to prevent sagging and ensure smooth operation.
- Sash window geometry: Custom shutter panels were designed to fit bay angles and sash reveals, using discreet fixings to preserve original frames.
- Insulation and noise reduction: We selected thicker louvres and lined blinds to improve thermal retention and reduce external noise.
Results and Benefits
- Improved comfort: Noticeable reduction in drafts and better temperature control.
- Enhanced light control: Motorised blinds provide effortless, precise daylight management.
- Aesthetic upgrade: A unified, premium finish that complements the sash architecture.
- Increased property appeal: The upgrade enhances perceived value and homeowner satisfaction.
For a free on‑site measure and quote in Cambernaud and the greater Glasgow area, contact us to schedule a visit. We document each project with before and after photos to showcase workmanship and results.
 E. F. San Juan
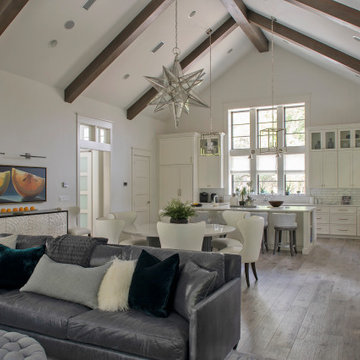
The E. F. San Juan team created custom exterior brackets for this beautiful home tucked into the natural setting of Burnt Pine Golf Club in Miramar Beach, Florida. We provided Marvin Integrity windows and doors, along with a Marvin Ultimate Multi-slide door system connecting the great room to the outdoor kitchen and dining area, which features upper louvered privacy panels above the grill area and a custom mahogany screen door. Our team also designed the interior trim package and doors.
Challenges:
With many pieces coming together to complete this project, working closely with architect Geoff Chick, builder Chase Green, and interior designer Allyson Runnels was paramount to a successful install. Creating cohesive details that would highlight the simple elegance of this beautiful home was a must. The homeowners desired a level of privacy for their outdoor dining area, so one challenge of creating the louvered panels in that space was making sure they perfectly aligned with the horizontal members of the porch.
Solution:
Our team worked together internally and with the design team to ensure each door, window, piece of trim, and bracket was a perfect match. The large custom exterior brackets beautifully set off the front elevation of the home. One of the standout elements inside is a pair of large glass barn doors with matching transoms. They frame the front entry vestibule and create interest as well as privacy. Adjacent to those is a large custom cypress barn door, also with matching transoms.
The outdoor kitchen and dining area is a highlight of the home, with the great room opening to this space. E. F. San Juan provided a beautiful Marvin Ultimate Multi-slide door system that creates a seamless transition from indoor to outdoor living. The desire for privacy outside gave us the opportunity to create the upper louvered panels and mahogany screen door on the porch, allowing the homeowners and guests to enjoy a meal or time together free from worry, harsh sunlight, and bugs.
We are proud to have worked with such a fantastic team of architects, designers, and builders on this beautiful home and to share the result here!
---
Photography by Jack Gardner
 Sunburst Shutters & Window Fashions
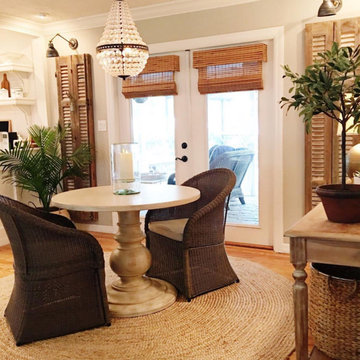
Kathy @TheDailyNest makes a home renovation and all the room refreshers in between look like a breeze. Though she had a solid & stylish foundation to begin with, we love all of the slightest details she has incorporated inside each and every space that make for an overall grand final statement. See how she takes existing charm from one room and moves it to another for a whole new vibe while mixing in some newbie accessories and how Polywood shutters are the perfect complement-The only way to refresh and stay within your budget! Swipe to get an exclusive home tour inside Kathy's nest and be sure to subscribe to get a dose of inspiration on the daily! http://www.thedailynest.com/ Shutter style: Polywood® bright white. Louver size & finish: 3.5 in/smooth/front tilt. Photo-Vid-Style Cred: Kathy @TheDailyNest
https://www.instagram.com/thedailynest/


 Shadewell Window Provisions, Inc.
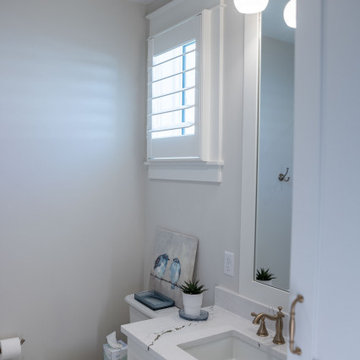
The client knew she wanted shutters in her new-build beach home but wasn’t sure exactly which louvre width to go with. We went to her home with samples in hand and measured all the windows. It was obvious the large show-stopping windows needed the show-stopping 4 1/2” clear view shutters! She wanted a divide rail so she could keep the bottom closed and the top open when she wanted privacy and light. We did an outside mount so the windows had enough room to open for cleaning and we custom color-matched her trim. Our installer installed shutters on every window in the house in about 2.5 hours. The client was ecstatic with the results and gave us 5-Star reviews!
 E. F. San Juan

The E. F. San Juan team created custom exterior brackets for this beautiful home tucked into the natural setting of Burnt Pine Golf Club in Miramar Beach, Florida. We provided Marvin Integrity windows and doors, along with a Marvin Ultimate Multi-slide door system connecting the great room to the outdoor kitchen and dining area, which features upper louvered privacy panels above the grill area and a custom mahogany screen door. Our team also designed the interior trim package and doors.
Challenges:
With many pieces coming together to complete this project, working closely with architect Geoff Chick, builder Chase Green, and interior designer Allyson Runnels was paramount to a successful install. Creating cohesive details that would highlight the simple elegance of this beautiful home was a must. The homeowners desired a level of privacy for their outdoor dining area, so one challenge of creating the louvered panels in that space was making sure they perfectly aligned with the horizontal members of the porch.
Solution:
Our team worked together internally and with the design team to ensure each door, window, piece of trim, and bracket was a perfect match. The large custom exterior brackets beautifully set off the front elevation of the home. One of the standout elements inside is a pair of large glass barn doors with matching transoms. They frame the front entry vestibule and create interest as well as privacy. Adjacent to those is a large custom cypress barn door, also with matching transoms.
The outdoor kitchen and dining area is a highlight of the home, with the great room opening to this space. E. F. San Juan provided a beautiful Marvin Ultimate Multi-slide door system that creates a seamless transition from indoor to outdoor living. The desire for privacy outside gave us the opportunity to create the upper louvered panels and mahogany screen door on the porch, allowing the homeowners and guests to enjoy a meal or time together free from worry, harsh sunlight, and bugs.
We are proud to have worked with such a fantastic team of architects, designers, and builders on this beautiful home and to share the result here!
---
Photography by Jack Gardner
 Paradise Restored Landscaping & Exterior Design
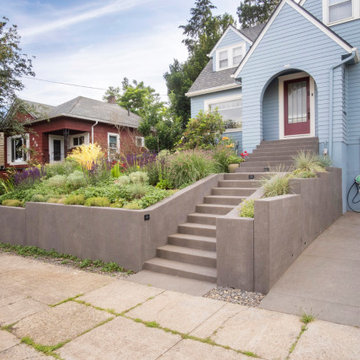
front & backyard remodel, front entryway steps, hardscaped patio, hot tub, spa, sauna with window, automated louvered awning, pergola with awning, pergola, raised beds, garden beds, sod lawn, gas firepit, outdoor living, outdoor furnishings, dining area
Photographs: Bill Burk
 Cross Blinds & Shutters
This project involved a full upgrade of window treatments for a traditional sash bay and adjacent tall windows. The goal was to improve light control, thermal performance, and aesthetics by installing made‑to‑measure plantation shutters and bespoke blinds. The result is a cohesive, high‑quality finish that respects the property’s character while adding modern convenience.
Scope of Work
- Full site survey and precise measuring of all windows.
- Manufacture and supply of bespoke plantation shutters for the bay sections.
- Supply and installation of made‑to‑measure roller blinds with blackout lining for tall sash windows.
- Motorisation for long‑drop blinds where required, plus wiring and testing.
- Final adjustments, sealing, and a quality inspection.
Challenges and Solutions
- Long drop blinds: For windows with a 3 m drop we specified reinforced headrails and high‑torque motors to prevent sagging and ensure smooth operation.
- Sash window geometry: Custom shutter panels were designed to fit bay angles and sash reveals, using discreet fixings to preserve original frames.
- Insulation and noise reduction: We selected thicker louvres and lined blinds to improve thermal retention and reduce external noise.
Results and Benefits
- Improved comfort: Noticeable reduction in drafts and better temperature control.
- Enhanced light control: Motorised blinds provide effortless, precise daylight management.
- Aesthetic upgrade: A unified, premium finish that complements the sash architecture.
- Increased property appeal: The upgrade enhances perceived value and homeowner satisfaction.
For a free on‑site measure and quote in Cumbernauld and the greater Glasgow area, contact us to schedule a visit. We document each project with before and after photos to showcase workmanship and results.
 Paradise Restored Landscaping & Exterior Design
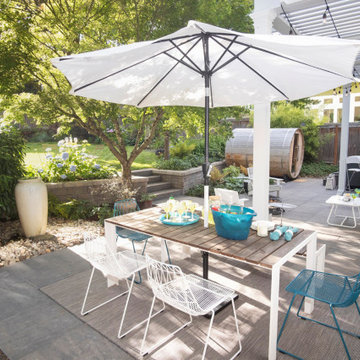
front & backyard remodel, front entryway steps, hardscaped patio, hot tub, spa, sauna with window, automated louvered awning, pergola with awning, pergola, raised beds, garden beds, sod lawn, gas firepit, outdoor living, outdoor furnishings, dining area
Photographs: Bill Burk
 Shadewell Window Provisions, Inc.
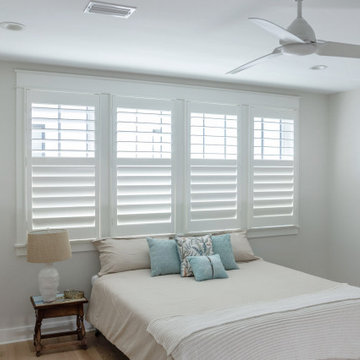
The client knew she wanted shutters in her new-build beach home but wasn’t sure exactly which louvre width to go with. We went to her home with samples in hand and measured all the windows. It was obvious the large show-stopping windows needed the show-stopping 4 1/2” clear view shutters! She wanted a divide rail so she could keep the bottom closed and the top open when she wanted privacy and light. We did an outside mount so the windows had enough room to open for cleaning and we custom color-matched her trim. Our installer installed shutters on every window in the house in about 2.5 hours. The client was ecstatic with the results and gave us 5-Star reviews!

Sponsored
Delaware, OH

Buckeye Basements, Inc.
Central Ohio's Basement Finishing ExpertsBest Of Houzz '13-'21
 Sunburst Shutters & Window Fashions
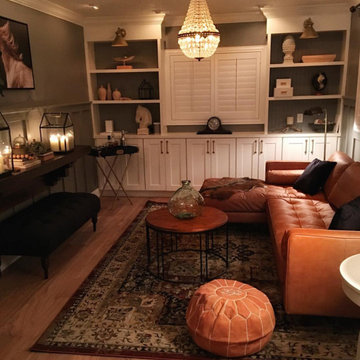
Kathy @TheDailyNest makes a home renovation and all the room refreshers in between look like a breeze. Though she had a solid & stylish foundation to begin with, we love all of the slightest details she has incorporated inside each and every space that make for an overall grand final statement. See how she takes existing charm from one room and moves it to another for a whole new vibe while mixing in some newbie accessories and how Polywood shutters are the perfect complement-The only way to refresh and stay within your budget! Swipe to get an exclusive home tour inside Kathy's nest and be sure to subscribe to get a dose of inspiration on the daily! http://www.thedailynest.com/ Shutter style: Polywood® bright white. Louver size & finish: 3.5 in/smooth/front tilt. Photo-Vid-Style Cred: Kathy @TheDailyNest
https://www.instagram.com/thedailynest/
 Shadewell Window Provisions, Inc.
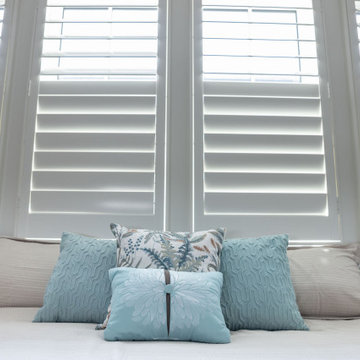
The client knew she wanted shutters in her new-build beach home but wasn’t sure exactly which louvre width to go with. We went to her home with samples in hand and measured all the windows. It was obvious the large show-stopping windows needed the show-stopping 4 1/2” clear view shutters! She wanted a divide rail so she could keep the bottom closed and the top open when she wanted privacy and light. We did an outside mount so the windows had enough room to open for cleaning and we custom color-matched her trim. Our installer installed shutters on every window in the house in about 2.5 hours. The client was ecstatic with the results and gave us 5-Star reviews!
 Paradise Restored Landscaping & Exterior Design
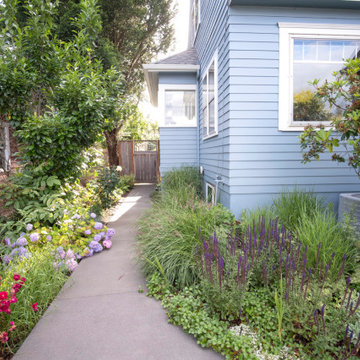
front & backyard remodel, front entryway steps, hardscaped patio, hot tub, spa, sauna with window, automated louvered awning, pergola with awning, pergola, raised beds, garden beds, sod lawn, gas firepit, outdoor living, outdoor furnishings, dining area
Photographs: Bill Burk
 Sunburst Shutters & Window Fashions
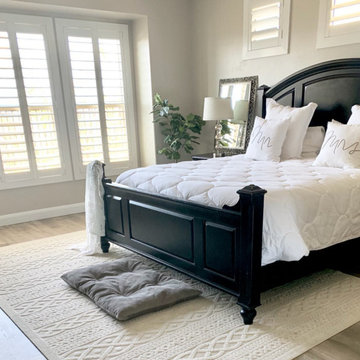
As Devanie was in planning stages of her master bedroom refresh, she was contemplating painting her wood shutters, but chose wisely in making her final decision to upgrade with Polywood® Shutters. With brand new driftwood hickory floors and a two toned coat of paint, Polywood shutters bring the polished vibe in this space to fruition... Built with durability to last a lifetime, these shutters also offer style versatility with the capability to complement and evolve with any design trend. Polywood® Bright white. Louver size & finish: 4.5 in/smooth. Tilt Option: Hidden/Split Tilt. https://www.instagram.com/devanie.at.home

 Sunburst Shutters & Window Fashions
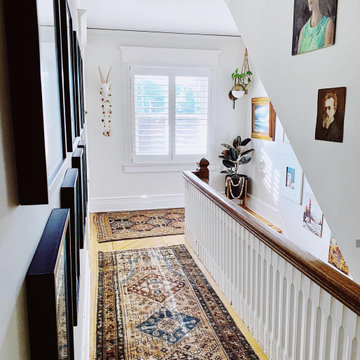
At the top of our game inside Tanya's @HouseofSixInteriros, adding a simple elegant touch to Tanya's upstairs hallway and bathroom turning up the modern boho chic eclectic vibes! Polywood® Bright white, 3.5"in louvers, split/hidden tilt. https://www.instagram.com/houseofsixinteriors/
 Sunburst Shutters & Window Fashions

Keepin' it real, cool and crisp at the #CrispModernFarmhouse. Hangin'out with Audrey and her fam bam on the daily is a real treat! Audrey takes the traditional style coined "farmhouse" to a whole-nother level... Inside the #CrispCasa, her signature style-statement vibes can be found in every room; mixing in modern elements with a kiss of minimalist-chic, we're just glad we made the final cut, in every space! Shutter style: Polywood® Bright white. Louver size & finish: 3.5 in/smooth. Tilt Option: Hidden/Split Tilt. Photo & Style creds: Audrey @AudreyCrispInteriors
https://www.instagram.com/audreycrispinteriors/
 Vertical Blinds Factory
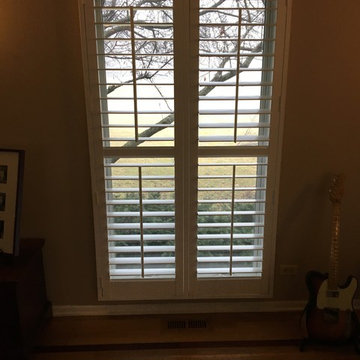
Inspiration for a mid-sized transitional enclosed medium tone wood floor and brown floor living room remodel in Chicago with beige walls
91