
Search results for "Louver window" in Home Design Ideas

 Chapman Design Group, Inc.
Mark Hoyle
Originally, this 3700 SF two level eclectic farmhouse from the mid 1980’s underwent design changes to reflect a more colonial style. Now, after being completely renovated with additional 2800 SF living space, it’s combined total of 6500 SF boasts an Energy Star certification of 5 stars.
Approaching this completed home, you will meander along a new driveway through the dense buffer of trees until you reach the clearing, and then circle a tiered fountain on axis with the front entry accentuating the symmetrical main structure. Many of the exterior changes included enclosing the front porch and rear screened porch, replacing windows, replacing all the vinyl siding with and fiber cement siding, creating a new front stoop with winding brick stairs and wrought iron railings as will as other additions to the left and rear of the home.
The existing interior was completely fro the studs and included modifying uses of many of the existing rooms such as converting the original dining room into an oval shaped theater with reclining theater seats, fiber-optic starlight ceiling and an 80” television with built-in surround sound. The laundry room increased in size by taking in the porch and received all new cabinets and finishes. The screened porch across the back of the house was enclosed to create a new dining room, enlarged the kitchen, all of which allows for a commanding view of the beautifully landscaped pool. The upper master suite begins by entering a private office then leads to a newly vaulted bedroom, a new master bathroom with natural light and an enlarged closet.
The major portion of the addition space was added to the left side as a part time home for the owner’s brother. This new addition boasts an open plan living, dining and kitchen, a master suite with a luxurious bathroom and walk–in closet, a guest suite, a garage and its own private gated brick courtyard entry and direct access to the well appointed pool patio.
And finally the last part of the project is the sunroom and new lagoon style pool. Tucked tightly against the rear of the home. This room was created to feel like a gazebo including a metal roof and stained wood ceiling, the foundation of this room was constructed with the pool to insure the look as if it is floating on the water. The pool’s negative edge opposite side allows open views of the trees beyond. There is a natural stone waterfall on one side of the pool and a shallow area on the opposite side for lounge chairs to be placed in it along with a hot tub that spills into the pool. The coping completes the pool’s natural shape and continues to the patio utilizing the same stone but separated by Zoysia grass keeping the natural theme. The finishing touches to this backyard oasis is completed utilizing large boulders, Tempest Torches, architectural lighting and abundant variety of landscaping complete the oasis for all to enjoy.

 Dynamic Property Services, Inc.

Multiuse home gym - mid-sized industrial multiuse home gym idea in Tampa with white walls
Find the right local pro for your project

 Palmetto Outdoor Spaces
Weatherwell Shutters - The Window Outfitters.

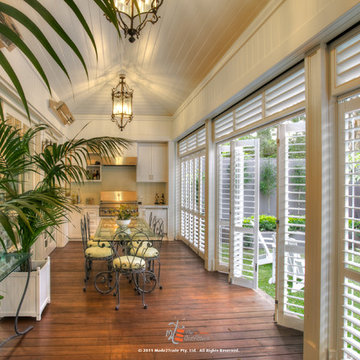
Imagine your outdoor space looking this inviting. Weatherwell Shutters are made from extruded aluminum and powder coated to outlast the elements. Close and lock in place to protect your outdoor room from rain, wind, and sun. Open louvers only to allow fresh air in and keep sun out. Open shutters completely to allow easy access to pool, yard, lake, beach, or view. Weatherwell shutters are manufactured in Texas. Call for a free estimate.
 St. Pierre Construction
William Quarles

Large coastal white two-story concrete fiberboard house exterior idea in Charleston with a hip roof and a metal roof
Large coastal white two-story concrete fiberboard house exterior idea in Charleston with a hip roof and a metal roof
 Amanda Martocchio Architecture
Michael Moran/OTTO photography.
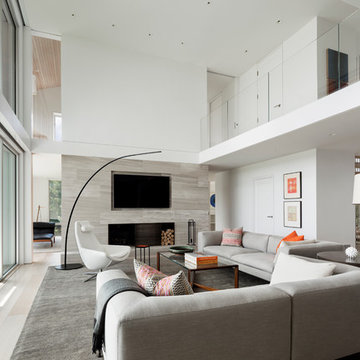
The objective of this award-winning gut renovation was to create a spatially dynamic, light-filled, and energy-efficient home with a strong connection to Long Island Sound. The design strategy is straightforward: a gabled roof covers a central “spine” corridor that terminates with cathedral ceilinged spaces at both ends. The relocated approach and entry deposit visitors into the front hall with its curvilinear, cantilevered stair. A two-story, windowed family gathering space lies ahead – a straight shot to the water beyond.
The design challenge was to utilize the existing house footprint and structure, while raising the top of foundation walls to exceed new flood regulations, reconfiguring the spatial organization, and using innovative materials to produce a tight thermal envelope and contemporary yet contextually appropriate facades.

Sponsored
Fredericksburg, OH

High Point Cabinets
Columbus' Experienced Custom Cabinet Builder | 4x Best of Houzz Winner
 Chapman Design Group, Inc.
Mark Hoyle
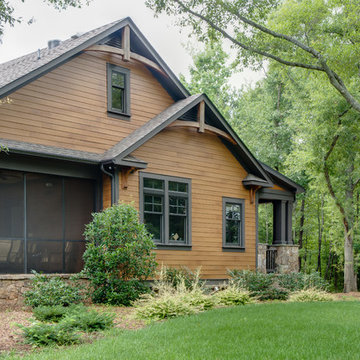
Example of a mountain style brown two-story concrete fiberboard gable roof design in Other
Example of a mountain style brown two-story concrete fiberboard gable roof design in Other
 sk7 design studios, inc.
Magnolia - Carlsbad, CA

3,000+ sf two-story home, 4 bedrooms, 3.5 baths, plus a connected two-stall garage/ exercise space with bonus room above.
Magnolia is a significant transformation of the owner's childhood home. Features like the steep 12:12 metal roofs softening to 3:12 pitches; soft arch-shaped doug fir beams; custom-designed double gable brackets; exaggerated beam extensions; a detached arched/ louvered carport marching along the front of the home; an expansive rear deck with beefy brick bases with quad columns, large protruding arched beams; an arched louvered structure centered on an outdoor fireplace; cased out openings, detailed trim work throughout the home; and many other architectural features have created a unique and elegant home along Highland Ave. in Carlsbad, CA.


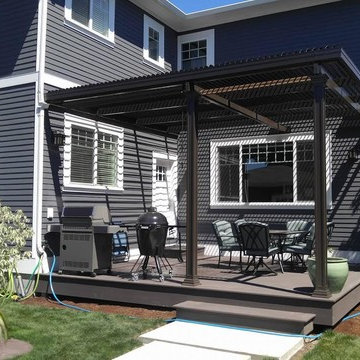
 Phoenix Patio Systems (Patio Partners)
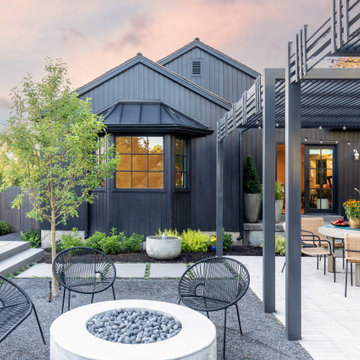
Small transitional backyard patio photo in Phoenix with decking and a roof extension

 ferrierArchitectureStudio
Mid-sized minimalist master white tile and subway tile limestone floor and beige floor bathroom photo in Los Angeles with an undermount sink, dark wood cabinets, wood countertops, a two-piece toilet, white walls, flat-panel cabinets, a hinged shower door and brown countertops

 Palmetto Window Fashions
We are now offering a beautiful, fully operative Bahama Shutter! With these high quality fully functioning shutters you are able to use your outdoor space 365 days a year. Wood grain powder coating, traditional powder coating, multiple blade sizes, and security options are available. Enclose a balcony or patio
With our movable louvered Bahama Shutters, you are able to create an outdoor room like an outdoor kitchen, add shutters for security screens, give strength and durability in high traffic areas with kids or pets, and protect your home against intruders.

Sponsored
Westerville, OH

Custom Home Works
Franklin County's Award-Winning Design, Build and Remodeling Expert

 KGA Studio Architects, PC
Example of a mid-sized transitional one-story mixed siding house exterior design in Denver

 Daniel Contelmo Architects
Photographer: Daniel Contelmo Jr.

Example of a mid-sized beach style gray three-story mixed siding exterior home design in New York with a shingle roof
Example of a mid-sized beach style gray three-story mixed siding exterior home design in New York with a shingle roof
 Sunburst Shutters & Window Fashions
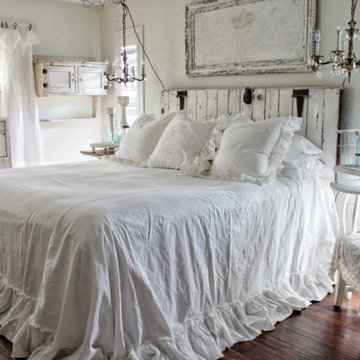
This fab French Farmhouse went from sweet shabby chic to stunning magnific! Polywood® shutters have the poise & power to transcend any space. Shutter style: Polywood® Bright white. Louver size & finish: 4.5 in/smooth/front tilt. Photo & style cred: Terri @SimplyFrenchMarket. Click to shop her etsy store! www.simplyfrenchmarket.etsy.com/ https://www.etsy.com/shop/SimplyFrenchMarket


 Acadia Shutters & Blinds, Inc.
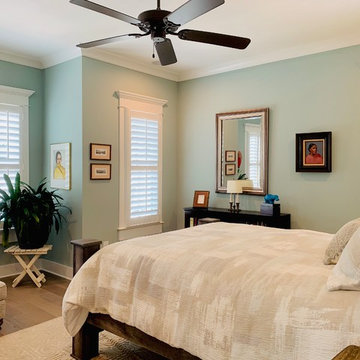
Custom Hardwood Plantation Shutters in Decorator White with 3.5 inch louvers.
Example of a classic master bedroom design in Atlanta
Example of a classic master bedroom design in Atlanta
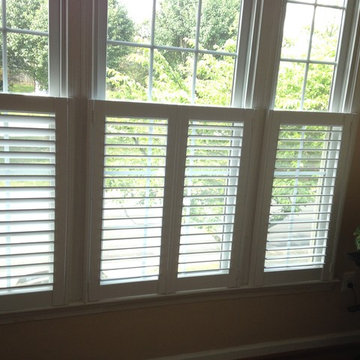
 Beltway Blinds
Plantation shutters are a type of window treatment. It may be made of wood or faux wood.
The louvers mounted in a solid frame and are manipulated by a tilt rod which could is mostly be hidden at the back or in the middle of the shutter.
Know more about this product by visiting our website www.beltwayblinds.com
 Acadia Shutters & Blinds, Inc.
Custom-Crafted Wood Plantation Shutters with 3.5 Tapered Louvers in a Pure Ultra White Finish to Match the Windows' Trim.
Example of a large arts and crafts open concept medium tone wood floor, brown floor and vaulted ceiling family room design in Nashville with gray walls, a standard fireplace, a stone fireplace and a wall-mounted tv
Example of a large arts and crafts open concept medium tone wood floor, brown floor and vaulted ceiling family room design in Nashville with gray walls, a standard fireplace, a stone fireplace and a wall-mounted tv
95