
Search results for "Louver window" in Home Design Ideas
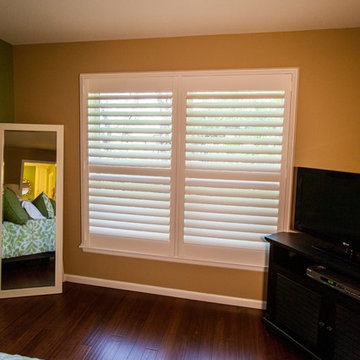
 One Stop Decorating Center
Shutters provide maximum privacy and light control at your windows and fit into most any interior, from traditional styles to this edgy urban modern style. By adjusting the louvers you can easily direct the sunlight or shut the louvers completely for maximum privacy.
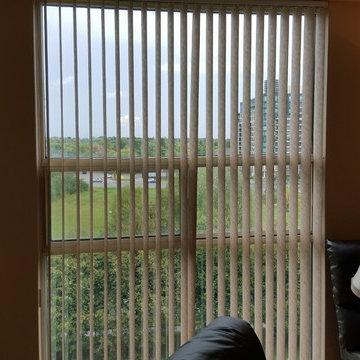
 Budget Blinds of Richmond Hill
Condo owner in Richmond Hill wanted to replace her 25 year old aluminum horizontal blinds in her living room and solarium with verticals and opted for ceiling-mounted PVC Vertical Blinds with 3.5" louvers from Mera Window Fashions, a great solution for floor to ceiling windows that provides excellent light control and privacy. Special thanks to John for his professional installation.
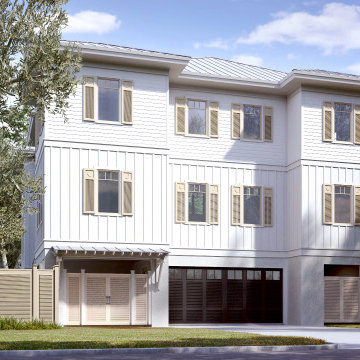
 Guenther Designs & Consulting LLC
Early on, we developed this rendering to show how our concept would look once constructed. Rendering credit goes to Applet3d.
Large transitional white three-story concrete fiberboard and board and batten house exterior photo in Other with a hip roof, a metal roof and a brown roof
Large transitional white three-story concrete fiberboard and board and batten house exterior photo in Other with a hip roof, a metal roof and a brown roof
Find the right local pro for your project
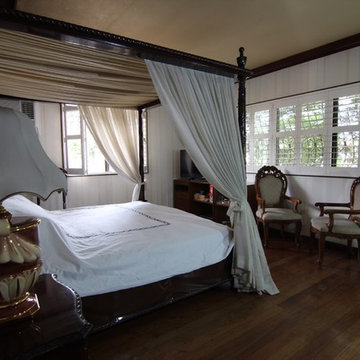

 Window and Home Decor LLC
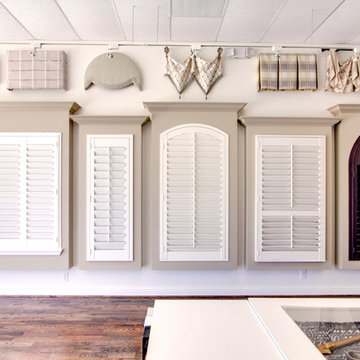
Operable Shutters and Valance Types on display in our showroom. These can add a unique, beautiful look to any room with high-quality value and a vast selection of frames, specialty shapes, louver sizes and more than 100 paint and stain finishes. As well as custom colors.
 Shutter Concepts Inc.
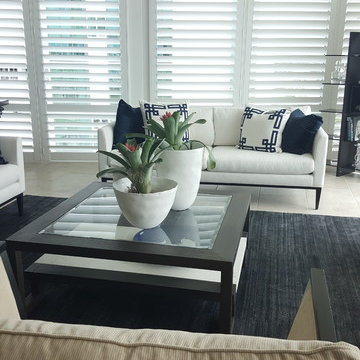
Shutter Concepts, Inc., Naples FL Installed custom hardwood plantation shutters in a high rise at Le Ciel Park Towers in Naples. They are 4 1/2 inch louvers in clearview (no center tilt rod) they were custom painted in Sherwin Williams Extra White oil base paint in eggshell finish. The shutters were a beautiful touch to the already amazing view.

Sponsored
Columbus, OH

Hope Restoration & General Contracting
Columbus Design-Build, Kitchen & Bath Remodeling, Historic Renovations
 Couture Window Fashions
ABS Shutters
This material is extremely hard wearing, making it ideal for commercial installations. Our Shutters are manufactured using a hardwood core combined with an ABS (Acrylonitrile Butadiene Styrene) plastic coating.
 Architectural Plantation Shutters, Inc
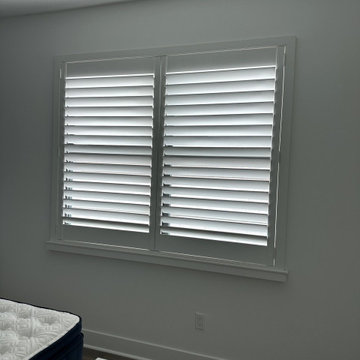
This view highlights bathroom window shutter beside a mirror. Flat frames and coordinated wide louvers carry the same built-in look through the home.
Bathroom - transitional bathroom idea in Miami
Bathroom - transitional bathroom idea in Miami
 Architectural Plantation Shutters, Inc
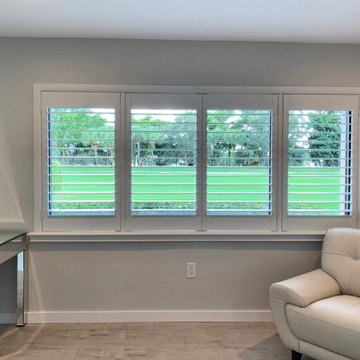
Four panels across a wide opening, louvers open to the view. With no tilt rod down the centre of each panel, nothing breaks the sightline — the reason hidden tilt is usually the right call on a feature window. Real hardwood, built and installed by our own team in Palm City, FL.
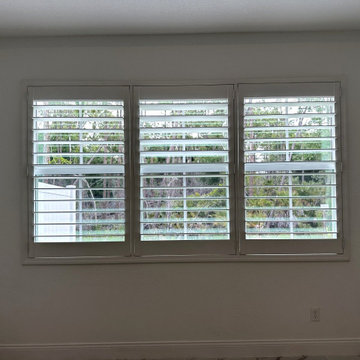 Architectural Plantation Shutters, Inc
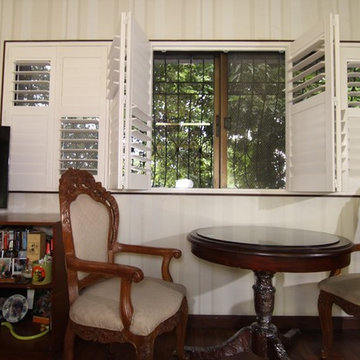
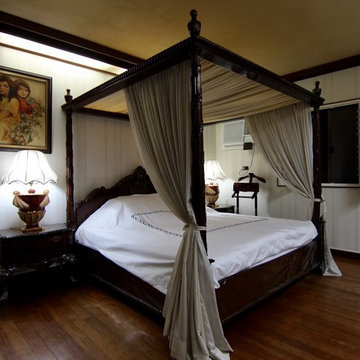
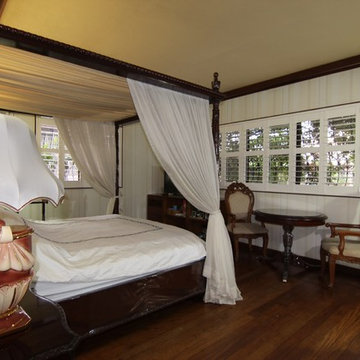
This view highlights three-panel wide window shutters. Four-sided casing gives the opening a clean framed edge and keeps louver proportions consistent.


 Window Fashions of Texas
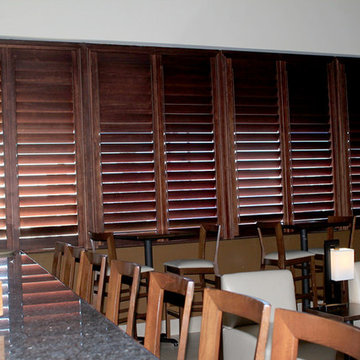
Bar area of the Chama Gaucha Brazilian Steakhouse on 1604 in San Antonio. Custom stained real wood shutters on some really large west facing windows. The shutters are fantastic in helping to control the sun and the heat coming in these large windows. Also has the widest louver size of 5.25" for excellent view -thru and sild-tilt rods for an uninterrupted view.
Mary Pokorny
 Blinds.com
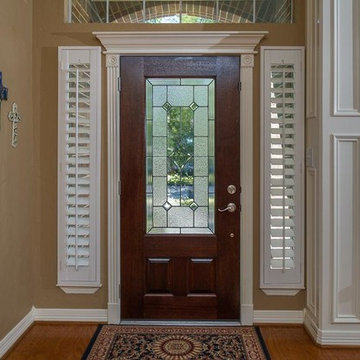
Shutters can be made to cover nearly any window shape like these narrow sidelights. Choose narrower louvers for a more proportional look. Wood blinds and cellular shades can also be made extremely narrow, so they're a good choice for sidelights.

Sponsored
Columbus, OH
Hope Restoration & General Contracting
Columbus Design-Build, Kitchen & Bath Remodeling, Historic Renovations
 Palindrome Design, LLC
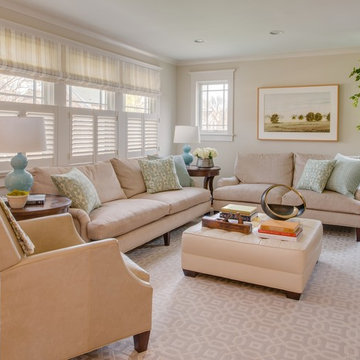
A streamlined traditional style suits a growing family in this Craftsman home. A palette of greys and teals creates an elegant background for family life.
Photograph © John Cole Photography
 Custom Design & Construction

This Transitional Whole Home Remodel required that the interior of the home be gutted in order to create the open concept kitchen / great room. The floors, walls and roofs were all reinsulated. The exterior was also updated with new stucco, paint and roof. Note the craftsman style front door in black! We also updated the plumbing, electrical and mechanical. The location and size of the new windows were all optimized for lighting. Adding to the homes new look are Louvered Shutters on all of the windows. The homeowners couldn’t be happier with their NEW home!
The kitchen features white shaker cabinet doors and Torquay Cambria countertops. White subway tile is warmed by the Dark Oak Wood floor. The home office space was customized for the homeowners. It features white shaker style cabinets and a custom built-in desk to optimize space and functionality. The master bathroom features DeWils cabinetry in walnut with a shadow gray stain. The new vanity cabinet was specially designed to offer more storage. The stylistic niche design in the shower runs the entire width of the shower for a modernized and clean look. The same Cambria countertop is used in the bathrooms as was used in the kitchen. "Natural looking" materials, subtle with various surface textures in shades of white and gray, contrast the vanity color. The shower floor is Stone Cobbles while the bathroom flooring is a white concrete looking tile, both from DalTile. The Wood Looking Shower Tiles are from Arizona Tile. The hall or guest bathroom features the same materials as the master bath but also offers the homeowners a bathtub. The laundry room has white shaker style custom built in tall and upper cabinets. The flooring in the laundry room matches the bathroom flooring.

94