
Search results for "Love element" in Home Design Ideas



Find the right local pro for your project

 Lindye Galloway Interiors
Modern regency bedroom design by Lindye Galloway Design. Vintage gold chandelier, teal headboard and gold polka dot ceiling treatment.

Bedroom - small transitional guest light wood floor bedroom idea in Los Angeles with white walls and no fireplace
Bedroom - small transitional guest light wood floor bedroom idea in Los Angeles with white walls and no fireplace
 Chloe Warner
Photographed by Laure Joilet
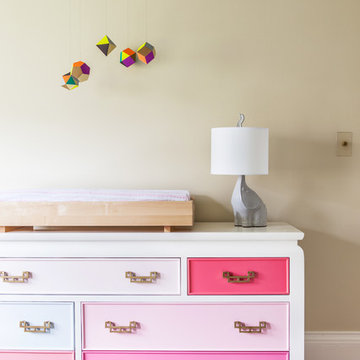
Inspiration for a transitional girl light wood floor nursery remodel in Other with beige walls
Inspiration for a transitional girl light wood floor nursery remodel in Other with beige walls

 Carmit Oron Interior Design
Example of a mid-sized mid-century modern kids' white tile and ceramic tile porcelain tile, gray floor, single-sink and wallpaper drop-in bathtub design in San Francisco with flat-panel cabinets, brown cabinets, a one-piece toilet, a drop-in sink, quartz countertops, a hinged shower door, white countertops and a freestanding vanity

 DEKORA Home Staging & Design
A tight kitchen is cause for sparse styling. Just a few countertop trinkets help add hue and industrial style barstools add depth of character.
Trendy u-shaped medium tone wood floor and brown floor open concept kitchen photo in Vancouver with an undermount sink, flat-panel cabinets, black cabinets, white backsplash, stainless steel appliances and a peninsula
Trendy u-shaped medium tone wood floor and brown floor open concept kitchen photo in Vancouver with an undermount sink, flat-panel cabinets, black cabinets, white backsplash, stainless steel appliances and a peninsula

Sponsored
Sunbury, OH

J.Holderby - Renovations
Franklin County's Leading General Contractors - 2X Best of Houzz!



 Stone Connection Granite Interiors Inc
Photo courtesy of August Interiors.
To view more photos of this project, visit https://www.augustinteriorsnc.com/portfolio/rustic-and-refined-at-bearwallow-mountain/



 Tamara Rosenbloom Design LLC
My clients purchased a grand home on a spectacular waterfront setting, but the interior felt dark and drab. Our challenge was to turn the existing home into a high end Hampton-style residence without major construction. We choose to focus on color, contrast and texture, changing almost every surface in the home and reversing the contrast to make the home light and airy. We invested the construction expense on elements crucial to style and function. Removing a row of out of scale upper cabinetry in the kitchen and replacing it with 3 double hung windows expands the view to 180 degrees and floods the room with light. To create symmetry and balance in the kitchen, we moved the cooktop and centered the sink. The wine cellar entry opened awkwardly into the kitchen and there was no pantry, so we modified the wine cellar and moved the door for better flow, allowing for a large pantry. On the opposite end of the great room, we balanced the fireplace with cabinetry and tall wainscoting. The floors were stained dark espresso while all other trim and cabinetry went a bright white. It took 14 tries to get the perfect wall color – a pale beige/color reminiscent of sand. The blue and white furniture and details pull the entire space together and creates a sophisticated yet casual feel.
Photos by Steve Armstrong www.cascadepromedia.com
 John Cole Photography
Designed by Cook Architecture
Photo by John Cole

Example of a danish single-wall light wood floor open concept kitchen design in DC Metro with an undermount sink, flat-panel cabinets, light wood cabinets, white backsplash, paneled appliances and a peninsula
Example of a danish single-wall light wood floor open concept kitchen design in DC Metro with an undermount sink, flat-panel cabinets, light wood cabinets, white backsplash, paneled appliances and a peninsula

 Caitlin Jones Design
Vivian Johnson
Kitchen - large transitional l-shaped light wood floor and beige floor kitchen idea in San Francisco with a single-bowl sink, quartz countertops, white backsplash, ceramic backsplash, black appliances, an island, gray countertops and raised-panel cabinets
Kitchen - large transitional l-shaped light wood floor and beige floor kitchen idea in San Francisco with a single-bowl sink, quartz countertops, white backsplash, ceramic backsplash, black appliances, an island, gray countertops and raised-panel cabinets

Sponsored
Sunbury, OH
J.Holderby - Renovations
Franklin County's Leading General Contractors - 2X Best of Houzz!
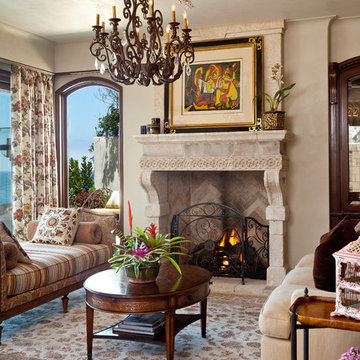
 Neolithic Materials
Neolithic Materials specializes in rare reclaimed and newly quarried limestone architectural elements sourced from across the Mediterranean. Our Southern California collection includes fireplaces, fountains, flooring, pavers, sinks, tubs, benches, antique tiles, wall cladding, and custom-made stone pieces.
For inquiries, contact us at (310) 289-0414 or info@neolithicmaterials.com

 Teale Architecture
Photography: Ryan Garvin
Beach style galley multicolored floor dedicated laundry room photo in Los Angeles with an undermount sink, recessed-panel cabinets, white cabinets, white walls, a side-by-side washer/dryer and gray countertops
Beach style galley multicolored floor dedicated laundry room photo in Los Angeles with an undermount sink, recessed-panel cabinets, white cabinets, white walls, a side-by-side washer/dryer and gray countertops

 Chris Pardo Design - Elemental Architecture
Dale Tu
Example of a trendy l-shaped kitchen design in Seattle with an integrated sink, flat-panel cabinets, medium tone wood cabinets, stainless steel countertops, gray backsplash, stainless steel appliances and an island
Example of a trendy l-shaped kitchen design in Seattle with an integrated sink, flat-panel cabinets, medium tone wood cabinets, stainless steel countertops, gray backsplash, stainless steel appliances and an island

 David Crosson Design Collective
The client decided that she was in her "forever home" and wanted to create a space that felt clean and fresh but referenced elements of a vintage aesthetic. Panel molding, gently swooping paintable wallpaper, a high-contrast palette and gleaming fixtures from Kohler's Artifacts line all contributed to the look. "I'm never leaving this room," she said when we were done--and somehow I believe that might just be true!
Image shot by John Bilodeau



 The Design Element
Jordan Powers
Example of a small transitional powder room design in Other with an undermount sink, furniture-like cabinets, white cabinets and multicolored walls
Example of a small transitional powder room design in Other with an undermount sink, furniture-like cabinets, white cabinets and multicolored walls

 Dee Dee Lear
Example of a large transitional open concept medium tone wood floor and brown floor living room design in Dallas with white walls, a standard fireplace, a stacked stone fireplace and a media wall

 Banks Design Associates, LTD & Simply Home
Inspiration for a mid-sized coastal formal and enclosed light wood floor and brown floor living room remodel in Portland Maine with white walls, a standard fireplace and no tv
39