
Search results for "Love roller" in Home Design Ideas
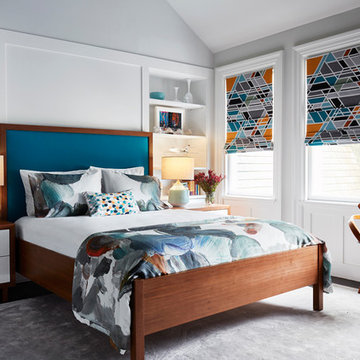
 Amy Lau Design
Photography by Thomas Loof
Inspiration for an eclectic dark wood floor and brown floor kids' room remodel in New York with gray walls
Inspiration for an eclectic dark wood floor and brown floor kids' room remodel in New York with gray walls

 Refined Interiors
Photo: Nick Klein © 2022 Houzz
Example of a small transitional gender-neutral light wood floor and beige floor kids' room design in San Francisco with white walls
Example of a small transitional gender-neutral light wood floor and beige floor kids' room design in San Francisco with white walls

 Authentic Designs & Remodeling Inc.
Contemporary dining location with la covered cabinetry quartz countertops and simulated ostrich skin fabric.
Inspiration for a large contemporary dark wood floor and brown floor enclosed dining room remodel in San Diego with green walls and no fireplace
Inspiration for a large contemporary dark wood floor and brown floor enclosed dining room remodel in San Diego with green walls and no fireplace
Find the right local pro for your project
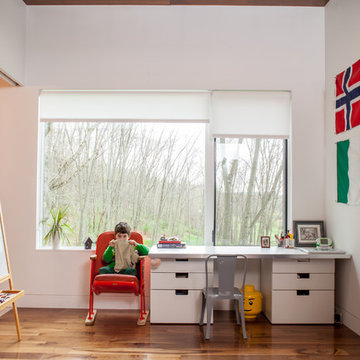
 Jason Snyder
Photo: Jason Snyder © 2014 Houzz
Design: Luca Construction and Design
Inspiration for a contemporary gender-neutral medium tone wood floor playroom remodel in Other with white walls
Inspiration for a contemporary gender-neutral medium tone wood floor playroom remodel in Other with white walls

 NY Loft
Large minimalist single-wall light wood floor and beige floor open concept kitchen photo in New York with an undermount sink, flat-panel cabinets, black cabinets, concrete countertops, gray backsplash, stone slab backsplash, black appliances and an island

 J. PATRYCE DESIGN
The project was divided into three phases over the course of seven years. We were originally hired to re-design the master bath. Phase two was more significant; the garden and parlor levels of the house would be reconfigured to work more efficiently with their lifestyle. The kitchen would double in size and would include a back staircase leading to a cozy den/office and back garden for dining al fresco. The last, most recent phase would include an update to the guest room and a larger, more functional teenage suite. When you work with great clients, it is a pleasure to keep coming back! It speaks to the relationship part of our job, which is one of my favorites.
Photo by Christian Harder

 HEIDI WALKER INTERIOR DESIGN
DICKSON DUNLAP
Beach style formal and open concept medium tone wood floor living room photo in Charleston with white walls and a standard fireplace
Beach style formal and open concept medium tone wood floor living room photo in Charleston with white walls and a standard fireplace

Sponsored
Plain City, OH

Kuhns Contracting, Inc.
Central Ohio's Trusted Home Remodeler Specializing in Kitchens & Baths
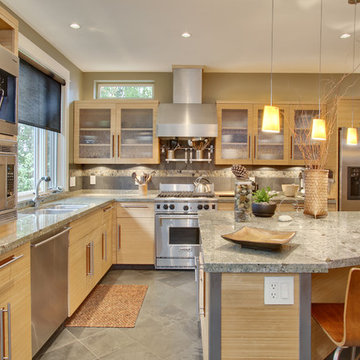
 Schulte Design Build
Showing that quality work can last. This kitchen was done 15 years ago, but photographed recently.
Bamboo cabinets, granite, earth tones
Kitchen - mid-sized contemporary l-shaped ceramic tile kitchen idea in Seattle with a double-bowl sink, light wood cabinets, granite countertops, multicolored backsplash, stainless steel appliances, an island and flat-panel cabinets
Kitchen - mid-sized contemporary l-shaped ceramic tile kitchen idea in Seattle with a double-bowl sink, light wood cabinets, granite countertops, multicolored backsplash, stainless steel appliances, an island and flat-panel cabinets

 Applegate Tran Interiors
Christopher Stark Photography
Example of a mid-sized trendy open concept light wood floor living room design in New York with purple walls
Example of a mid-sized trendy open concept light wood floor living room design in New York with purple walls


 Kitchen Master Design & Remodeling LLC
Trendy master white tile gray floor freestanding bathtub photo in DC Metro with open cabinets, light wood cabinets, a vessel sink, wood countertops and brown countertops
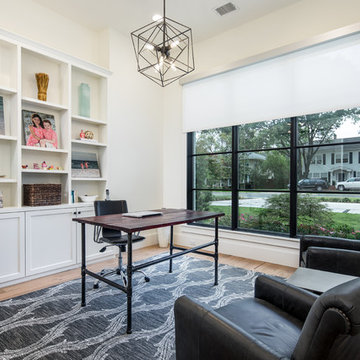
 Dallas Property Photos
Inspiration for a country freestanding desk medium tone wood floor and brown floor home office remodel in Dallas with white walls
 Charleston Home + Design Mag

Beach style medium tone wood floor and brown floor hallway photo in Charleston with white walls



 Foster Dale Architects, Inc.
Anthony May Photography

Eat-in kitchen - large traditional l-shaped dark wood floor eat-in kitchen idea in Chicago with a double-bowl sink, recessed-panel cabinets, medium tone wood cabinets, wood countertops, beige backsplash, mosaic tile backsplash and stainless steel appliances
Eat-in kitchen - large traditional l-shaped dark wood floor eat-in kitchen idea in Chicago with a double-bowl sink, recessed-panel cabinets, medium tone wood cabinets, wood countertops, beige backsplash, mosaic tile backsplash and stainless steel appliances
 Morse Constructions
Our team helped a growing family transform their recent house purchase into a home they love. Working with architect Tom Downer of Downer Associates, we opened up a dark Cape filled with small rooms and heavy paneling to create a free-flowing, airy living space. The “new” home features a relocated and updated kitchen, additional baths, a master suite, mudroom and first floor laundry – all within the original footprint.
Photo: Mary Prince Photography
 spacesstudio
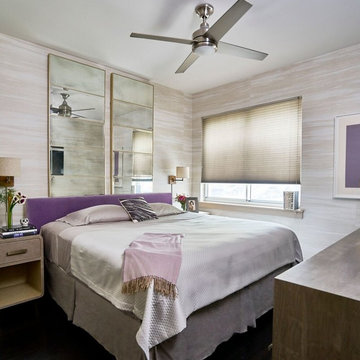
Example of a mid-sized transitional master dark wood floor bedroom design in New York with beige walls and no fireplace

Sponsored
Columbus, OH
Free consultation for landscape design!

Peabody Landscape Group
Columbus' Reliable Landscape Design & Contracting
 Michael Grant Homes

Example of a trendy enclosed carpeted and gray floor home theater design in Austin with black walls and a projector screen
 Catch Architecture

Large trendy l-shaped medium tone wood floor and brown floor open concept kitchen photo in San Luis Obispo with an undermount sink, flat-panel cabinets, gray cabinets, granite countertops, stainless steel appliances, an island, white countertops and beige backsplash
11