
Search results for "Love scrolling" in Home Design Ideas
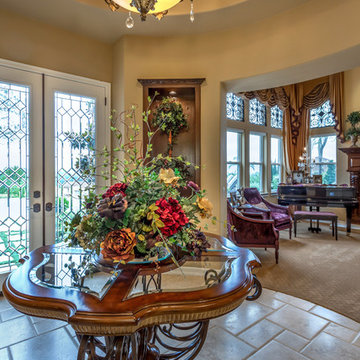
 Interior Affairs -- Vickie Daeley
This is the first room people see when they come into her home and she wanted it to make a statement but also be warm and inviting. Just before entering the living room was an entry rotunda. We added a round entry table with scrolled iron accents to introduce the Tuscan feel with an elegant light fixture above. Going into the living room, we warmed up the color scheme and added pops of color with a rich purple. Next we brought in some new furniture pieces and even added more chairs for seating. Adding a new custom fireplace mantel to carry in the woodwork from other areas in the house made the fireplace more of a statement piece in the room, and keeping with the style she loved we made some slight changes on the draperies and brought them up to open the windows and give the room more height. Accessories and wall décor helped to polish off the look and our client was so happy with the end result.

 MJM Design Company
A Lanna Thai spirit house
Indonesian chest
Antique Chinese porcelain and silver boxes
Zen dining room photo in St Louis
Zen dining room photo in St Louis

 Center Stage Interiors
The master bedroom is done in soft blue and gray tones with yellow accents. Silk drapes and sumptuous bedding add luxury and a tufted bench completes the look.
Find the right local pro for your project

 Stone Creek Custom Kitchens & Design
Custom Kitchen in northern suburbs of Philadelphia. Designed by Steve Simpson
Inspiration for a mid-sized timeless l-shaped travertine floor enclosed kitchen remodel in Philadelphia with an undermount sink, raised-panel cabinets, dark wood cabinets, granite countertops, beige backsplash, stone tile backsplash, stainless steel appliances and an island
Inspiration for a mid-sized timeless l-shaped travertine floor enclosed kitchen remodel in Philadelphia with an undermount sink, raised-panel cabinets, dark wood cabinets, granite countertops, beige backsplash, stone tile backsplash, stainless steel appliances and an island

 Spotlight Design Center
Alban Gega Photography
Eat-in kitchen - large traditional u-shaped porcelain tile eat-in kitchen idea in Boston with a farmhouse sink, granite countertops, beige backsplash, stone tile backsplash, stainless steel appliances, an island, raised-panel cabinets and beige cabinets
Eat-in kitchen - large traditional u-shaped porcelain tile eat-in kitchen idea in Boston with a farmhouse sink, granite countertops, beige backsplash, stone tile backsplash, stainless steel appliances, an island, raised-panel cabinets and beige cabinets

 Bontina
Mark E Owen
Large transitional u-shaped porcelain tile kitchen photo in Albuquerque with raised-panel cabinets, medium tone wood cabinets, beige backsplash, stone tile backsplash, stainless steel appliances and an island
Large transitional u-shaped porcelain tile kitchen photo in Albuquerque with raised-panel cabinets, medium tone wood cabinets, beige backsplash, stone tile backsplash, stainless steel appliances and an island
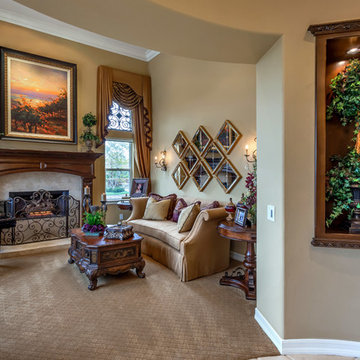 Interior Affairs -- Vickie Daeley
This is the first room people see when they come into her home and she wanted it to make a statement but also be warm and inviting. Just before entering the living room was an entry rotunda. We added a round entry table with scrolled iron accents to introduce the Tuscan feel with an elegant light fixture above. Going into the living room, we warmed up the color scheme and added pops of color with a rich purple. Next we brought in some new furniture pieces and even added more chairs for seating. Adding a new custom fireplace mantel to carry in the woodwork from other areas in the house made the fireplace more of a statement piece in the room, and keeping with the style she loved we made some slight changes on the draperies and brought them up to open the windows and give the room more height. Accessories and wall décor helped to polish off the look and our client was so happy with the end result.

Sponsored
Fredericksburg, OH

High Point Cabinets
Columbus' Experienced Custom Cabinet Builder | 4x Best of Houzz Winner

 Deckscapes Inc
Deckscapes designed and built this project for our client in south Charlotte earlier this year. The reason I liked this project so much was the transition from what the backyard looked like to the finished project. The yard was in complete disarrayIt had an old deck and pergola that was barely standing. I wish I had the 'before' picture to show you. We started by removing the old deck, large pergola, faulty wiring, crumbling fire pit and numerous bushes and trees. Then we built a small but functional Trex deck using Trex Transcends Spiced Rum decking with hidden fasteners and a Trex Transcends railing in White with black aluminum ballusters. Next we built the large pergola using Pressure Treated Pine. The beams and rafters have a scrolled cut on the ends for an attractive look. We wired the pergola for a future ceiling fan and a switch on the 6x6 column. After the pergola was constructed, we graded the yard and readied the area for the pavers. We installed approximately 460 square feet of Belgard Urbana tumbled pavers along with a matching border and step down to the yard. Then we installed the Belgard stone about a third of the way up the 6x6 posts to finish off the look. Lastly we installed new sod around the new site to really give the project that finished look. I loved the way it turned out and I know our clients loved it too. This yard transition by Deckscapes will really help them to Enjoy Being Outside.

 Scherrer Construction
The remodel project included refinishing existing hardwood floors throughout. The addition included an exterior deck that is 1,200 SF and is structured with cable railing. A new kitchen with custom cabinets and granite tops, wine cellar, and lower level game room with bar and sauna were added to the existing structure. The 900 SF master suite with balcony overlooks beautiful Lake Geneva.


 Montgomery Contracting
Inspiration for a mid-sized timeless galley dark wood floor and brown floor seated home bar remodel in Dallas with an undermount sink, raised-panel cabinets, dark wood cabinets, granite countertops, multicolored backsplash and matchstick tile backsplash
 Deckscapes Inc
Deckscapes designed and built this project for our client in south Charlotte earlier this year. The reason I liked this project so much was the transition from what the backyard looked like to the finished project. The yard was in complete disarrayIt had an old deck and pergola that was barely standing. I wish I had the 'before' picture to show you. We started by removing the old deck, large pergola, faulty wiring, crumbling fire pit and numerous bushes and trees. Then we built a small but functional Trex deck using Trex Transcends Spiced Rum decking with hidden fasteners and a Trex Transcends railing in White with black aluminum ballusters. Next we built the large pergola using Pressure Treated Pine. The beams and rafters have a scrolled cut on the ends for an attractive look. We wired the pergola for a future ceiling fan and a switch on the 6x6 column. After the pergola was constructed, we graded the yard and readied the area for the pavers. We installed approximately 460 square feet of Belgard Urbana tumbled pavers along with a matching border and step down to the yard. Then we installed the Belgard stone about a third of the way up the 6x6 posts to finish off the look. Lastly we installed new sod around the new site to really give the project that finished look. I loved the way it turned out and I know our clients loved it too. This yard transition by Deckscapes will really help them to Enjoy Being Outside.

 Saranac Builders Corp.
Salem NY renovation. This Victorian home was given a facelift with added charm from the area in which it represents. With a beautiful front porch, this house has tons of character from the beams, added details and overall history of the home.

Sponsored
Fredericksburg, OH
High Point Cabinets
Columbus' Experienced Custom Cabinet Builder | 4x Best of Houzz Winner


 Charmean Neithart Interiors
This classic Spanish home in South Pasadena was decorated to reflect the homeowners bohemian style, vintage collections, and subtle art deco features in the architecture. Highlights include a hand-painted ceiling mural, custom cat covers on sofa, and a vintage record player.
Photos by Erika Bierman www.erikabiermanphotography.com
Photos by Erika Bierman www.erikabiermanphotography.com
 Saranac Builders Corp.
Salem NY renovation. This Victorian home was given a facelift with added charm from the area in which it represents. With a beautiful front porch, this house has tons of character from the beams, added details and overall history of the home.

 Lantern & Scroll
John Street lantern in a double island white kitchen with marble countertops and dark hardwood flooring.
Inspiration for a rustic kitchen remodel in Charlotte
Inspiration for a rustic kitchen remodel in Charlotte



 Max Hugo Interior Design
This TV room is anchored by a hand knotted rug. A sectional sofa with a chaise, upholstered in navy blue chenille, provides comfortable seating. Lee Jofa fabric is featured on the draperies and sofa pillows. A Hunter Douglas Duette shade is hidden behind the wooden drapery rod. It can be lowered to provide privacy and sun control. Swivel chairs were reupholstered in a tailored stripe. Credit: Carter Photography

 Robison Kitchen and Home
The Shiloh inset cabinets are topped off with crown and undercabinet trim. The countertops are Cambria's quartz.
Southeast Missouri''s Kitchen & Bath Design Experts
Best of Houzz 2016

 J. Powless Fine Cabinetry
This remodel brought an elegant kitchen with the distressed knotty cherry wood with the burn through technique finish. Island accented with large decorative corbels and onlays. The refrigerator has appliance panels to match the cabinetry with onlays on doors and crown moulding above cabinetry throughout kitchen Spice pull out draws on each side of the range. On back side of island is the 33" single bow sink w/scroll design. Next to the sink is the double 50qt pull out garbage can with cutting board.
55