
Search results for "Love scrolling" in Home Design Ideas

 Giant Glass & Mirror, Inc.
Alcove shower - mid-sized contemporary master gray tile and yellow tile cement tile floor and gray floor alcove shower idea in Miami with a vessel sink and wood countertops

 Virginia Ironworks
The detailed design of the River Oaks railing features gorgeous forged-steel rosettes, along with C-shaped scrolls under a molded top rail. This splendid steel railing also comes coated with aliphatic acrylic urethane paint and has 1” square posts.

 Barn Pros
This home sits in the foothills of the Rocky Mountains in beautiful Jackson Wyoming. Natural elements like stone, wood and leather combined with a warm color palette give this barn apartment a rustic and inviting feel. The footprint of the barn is 36ft x 72ft leaving an expansive 2,592 square feet of living space in the apartment as well as the barn below. Custom touches were added by the client with the help of their builder and include a deck off the side of the apartment with a raised dormer roof, roll-up barn entry doors and various decorative details. These apartment models can accommodate nearly any floor plan design you like. Posts that are located every 12ft support the structure meaning that walls can be placed in any configuration and are non-load baring.
Find the right local pro for your project

 CAP Carpet & Flooring
 is the leading provider of flooring & area rugs in the Twin Cities. CAP Carpet & Flooring is a locally owned and operated company, and we pride ourselves on helping our customers feel welcome from the moment they walk in the door. We are your neighbors. We work and live in your community and understand your needs. You can expect the very best personal service on every visit to CAP Carpet & Flooring and value and warranties on every flooring purchase. Our design team has worked with homeowners, contractors and builders who expect the best. With over 30 years combined experience in the design industry, Angela, Sandy, Sunnie,Maria, Caryn and Megan will be able to help whether you are in the process of building, remodeling, or re-doing. Our design team prides itself on being well versed and knowledgeable on all the up to date products and trends in the floor covering industry as well as countertops, paint and window treatments. Their passion and knowledge is abundant, and we're confident you'll be nothing short of impressed with their expertise and professionalism. When you love your job, it shows: the enthusiasm and energy our design team has harnessed will bring out the best in your project. Make CAP Carpet & Flooring your first stop when considering any type of home improvement project- we are happy to help you every single step of the way.

 Cabinet & Stone City
Eat-in kitchen - mid-sized contemporary l-shaped dark wood floor and brown floor eat-in kitchen idea in Atlanta with a farmhouse sink, shaker cabinets, white cabinets, marble countertops, blue backsplash, ceramic backsplash, stainless steel appliances and an island
 Santa Barbara Design Center
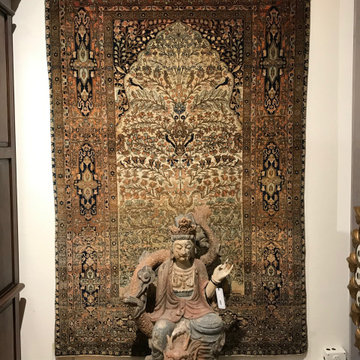
Antique Mohtasham Kashan Tree of Life Rug
Circa 1880
4’4" X 6’9"
Very unusual design of Tree of Life and love birds
All natural dyes
Very good conditions
Beautiful greens, sage, salmon, dusty rose, beige, and ivory
This Antique Mohtasham Kashan Tree of Life Rug, is a pinnacle of woven art with high quality cork wool, finest, tightest and an extremely fine weave, is unusual with its all over design of delicate scrolling floral in soft sage and ivory colors.
Perhaps this Antique Mohtashan Kashan Tree of Life Rug was made as a gift to a dignitary or a royalty. It is the most magnificent Tree of Life with pairs of love birds and the foliage of different trees in paradise.
Ustad Mohtashem is one of the most revered weavers of Kashan. Kashan (Persian: کاشان; also romanized as Kāshān)[2] is a city in the northern part of Isfahan province, Iran. At the 2017 census, its population was 396,987 in 90,828 families.[3]
Come and see this beautiful Antique Mohtasham Kashan Tree of Life Rug at the world famous Rugs and More in the Santa Barbara Design Center.

 Interior Affairs -- Vickie Daeley
Inspiration for a mid-sized transitional u-shaped medium tone wood floor open concept kitchen remodel in Orange County with an undermount sink, beaded inset cabinets, white cabinets, granite countertops, stainless steel appliances and a peninsula



 Brewster Home Fashions
This exquisite and regal decorating idea pairs ornate details with timeless décor pieces. A noble candelabra, white tea set, polished marble table, luxe Italian wallcoverings and Victorian style chairs, make this stately dining room a rare and majestic vision to behold.

 Reico Kitchen & Bath
Designed by Michelle Stoots of Reico Kitchen & Bath in Fredericksburg, VA this French Country kitchen design features Ultracraft cabinets in 2 door styles and finishes. The perimeter cabinets are done in the Plymouth door style in Maple with an Arctic White with Brown Linen Glaze finish. The island cabinets feature the Freedom door style in Cherry with a Low Sheen Chocolate finish. White Spring granite countertops are used throughout the kitchen and double-stacked on the kitchen island with an Ogee edge. Kitchen appliances feature a Wolf Range, Thermador full height refrigerator and freezer, Uline wine refrigerators and a GE Café Double Oven.
Photos courtesy of BTW Images LLC / www.btwimages.com
 TREX COMPANY INC
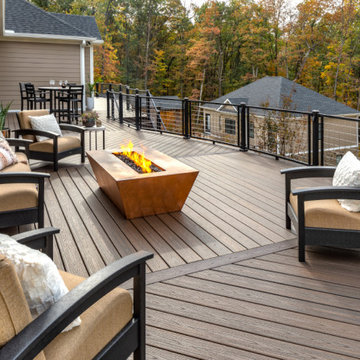
Surrounded by our contemporary, industrial railing with a curve, this deck is an escape from the ordinary. Outfitted with a fire feature, comfortable seating and several cozy nooks upstairs, and a pizza oven and dining area underneath the deck, this outdoor space has room for everything. Scroll through this ideabook to see more of this idyllic outdoor space featuring Trex Transcend® decking in Spiced Rum, Trex Signature® mesh railing, Trex® OutdoorLighting™, Trex® Fire & Water™, Trex® Outdoor Furniture™, and Trex® RainEscape®.

 Santa Barbara Home Design
Design Consultant Jeff Doubét is the author of Creating Spanish Style Homes: Before & After – Techniques – Designs – Insights. The 240 page “Design Consultation in a Book” is now available. Please visit SantaBarbaraHomeDesigner.com for more info.
Jeff Doubét specializes in Santa Barbara style home and landscape designs. To learn more info about the variety of custom design services I offer, please visit SantaBarbaraHomeDesigner.com
Jeff Doubét is the Founder of Santa Barbara Home Design - a design studio based in Santa Barbara, California USA.

 Simply Home Decorating
This beautiful North Vancouver home belongs to a nature-loving and health-conscious couple, Emma and Vince (names changed), their two young children, and their dog, Jasper. When they contacted us about renovating and furnishing their kitchen and family room, we walked in and saw a world of potential waiting to be uncovered.
Before: Larkhall Crescent Home:
Like many original North Vancouver homes, the interior was definitely dated. We encountered late ‘80s finishes in powder pink and teal green, old carpet, and a kitchen that wasn’t maximized to suit this family’s modern-day lifestyle. However, the size of the rooms offered us a ton of space with which to get creative.
Knowing our clients’ love of cooking, need for work spaces (Emma and Vince both work remotely), and growing family, we developed a design concept that would increase usable space, optimize storage, and create intimacy in this large area. As for the style, we were inspired by their European roots, inventing a new and modern take on “Belgian Farmhouse” style. Now, the home is truly one-of-a-kind.
After: Warm & Cozy Family Room:
Fresh, bright, and comfortable, this living area has been transformed! We started with the fireplace as a focal point, selecting aged brick tiles for added texture and a crisp wood mantle. The taupe-coloured sectional infuses the room with visual warmth and serves the added purpose of separating the family room from the kitchen.
Emma and Vince were also keen on using non-toxic materials in their home, and we were happy to oblige. To meet their needs, we sourced natural wood elements and sought out Canadian-made products - that adhere to high health standards - whenever possible.
Look closer at the elements of this space, and you will find this stunning, honeycomb-patterned rug in earthy gold, beige, and charcoal tones. It’s plush to the touch and full of visual texture that brings this room’s colour palette together. We sourced these two-tone chairs with caning, petrified wood side table, black sconces, and botanical prints in greyscale from local artist, Heather Johnston.
We topped off the space with this dark wood and rattan console that offers storage facing the kitchen and presents an opportunity to display cherished items. The result is a cozy lounging space brimming with comfort and functionality. It’s perfect for enjoying quality family time, or Emma can simply slide the coffee table away to make room for her morning yoga practice.
Now, let’s turn around and give some attention to the kitchen. Do you remember what the original kitchen looked like? If not, scroll back up, because the transformation is shocking…
Moody & Welcoming Kitchen for Healthy Living:
This kitchen looks very different from how it started, right? Though we didn’t touch any walls, the kitchen has almost doubled in usable space! We created a long, extended island with storage, an outlet for small appliances, and seating for comfortable prep, after-school snacking, or mingling among friends.
On the other side of the island, the family has even more storage and an integrated dishwasher within easy reach of the sink, perfect for quick clean-up. From this angle, you can also see the expansive custom Shaker cabinetry in white and the integrated double ovens. These facilitate their cooking experience and gave us the opportunity to add an additional surprise…
A coffee garage station and more hidden storage! Keeping these items located along the perimeter allows them to be accessed by the family or their guests without someone getting under the cook’s feet. These are the little details that make everyday life easier and more enjoyable.
Moving deeper into the kitchen, the seamless induction cooktop topped with a freestanding concealed hood fan commands attention in a soft yet prominent way. The natural wood accent mirrors the fireplace mantle, and the choice of off-black wood-grain cabinets not only continues our black-and-white colour palette but adds a sense of depth and contrast. The corner sink is located to the right and perfectly positioned with a view of their thriving backyard.
To invite more of this family’s character into the space, we mixed metals for interest — matte black, dark pewter, and warm brass — and created open shelves in white oak for their plants and decor. You can also glimpse the tumbled edge of the backsplash tile, which echoes the rustic brick of the fireplace. It adds that farmhouse charm while still feeling timeless and sophisticated.
Last but not least, we designed this dining banquette in the bay window (with integrated bench storage, of course), where the family can share a meal together, the kids can do homework, or Emma and Vince can work and enjoy a change of scenery from their offices. Like the other spaces in the home, it was designed to be beautiful, multi-functional, and long-lasting.
Praise from Our Clients:
It is clear that we love this home, but what did our clients have to say?
“Lori is a visionary and masters execution to the finest detail all at the same time. When she first met us to know more about who we are and how we live, she could right away envision how we could use the space in our kitchen and living room…The results exceeded our expectations.
Lori and her team were also a delight to work with — coordination with all the trades, fast problem-solving, regular updates, professional and friendly attitude of her entire team — made it the dream team. Thank you SHD for making our space so beautiful!”
In turn, we are so grateful for this family’s trust, their open communication, and for being wonderful people with whom to work. (So, thank you!)

 PENINSULA
The Tuscan bed shown here in a white wash finish is a statement piece for any bedroom. Paired with the hand painted nightand with cream scroll work there is definitely a salvaged antique look, reminiscent of something you might find in tuscany. Peninsula home has over 100 finish and fabric choices along with the option for COM.

Sponsored
Sunbury, OH

J.Holderby - Renovations
Franklin County's Leading General Contractors - 2X Best of Houzz!

 The Cabinet Gallery
Lenz Works Productions
Mid-sized mountain style l-shaped dark wood floor and brown floor kitchen photo in Salt Lake City with raised-panel cabinets, distressed cabinets, granite countertops, beige backsplash, stone tile backsplash and an island
Mid-sized mountain style l-shaped dark wood floor and brown floor kitchen photo in Salt Lake City with raised-panel cabinets, distressed cabinets, granite countertops, beige backsplash, stone tile backsplash and an island

 Yourson Contracting LLC
Come on in and check out this complete industrial farmhouse remodel our Yourson team did for a Sun City West client. From the beginning, our client had a clear vision of what she wanted, and she trusted our team to make her vision come to life! Everything from the wood plank tile flooring, to the brick veneer walls, custom kitchen island and cabinetry, to the bedrooms, bathrooms and even the shiplap ceiling was remodeled by Yourson Contracting. Scroll to the end to see the "befores" of this beautiful home.

 User
Architectural Photography by Michael Baxter, Baxter Imaging LLC
Enclosed kitchen - large traditional u-shaped dark wood floor enclosed kitchen idea in Phoenix with white cabinets, a farmhouse sink, raised-panel cabinets, wood countertops, white backsplash, paneled appliances and an island
Enclosed kitchen - large traditional u-shaped dark wood floor enclosed kitchen idea in Phoenix with white cabinets, a farmhouse sink, raised-panel cabinets, wood countertops, white backsplash, paneled appliances and an island

 Design Harmony
Melissa Kaseman Photography
Countertop: Luca di Luna Quartzite
Chandelier: Restoration Hardware
Sconces: Shades of Light
Cabinet Hardware: Top Knobs
Appliances: Albert Lee
Hood: Custom Built with Tiger Wood Wrap
Backsplash: Heath Tiles both 3 x 5 and Hexagon
Refrigerator: Liebherr
Dishwasher: Miele
Range: Bluestar
Hood Insert: Zephyr
Faucets and Pot Filler: Waterstone
Sinks: Kohler
White Cabinet Color: SW7005 Pure White
Island Cabinet Color: SW6516 Down Pour
Wall Paint: SW7666 Fleur de Sel
Wallcovering: Koroseal
Dining Table: Custom Built
Banquette: Custom Built

Sponsored
Columbus, OH

Structural Remodeling
Franklin County's Heavy Timber Specialists | Best of Houzz 2020!

 HOME & DESIGN MAGAZINE NAPLES
This home was featured in the January 2016 edition of HOME & DESIGN Magazine. To see the rest of the home tour as well as other luxury homes featured, visit http://www.homeanddesign.net/designer-at-home-loft-living-in-sarasota/

 Iron Envy Wrought Iron Doors
Custom Iron Door by Iron Envy. Aged Bronze Patina finish with Hammered Water Glass.
Example of a classic front door design in Dallas with a metal front door
Example of a classic front door design in Dallas with a metal front door


52