
Search results for "Low ceiling" in Home Design Ideas
 Callaway Construction Co

Bedroom - mid-sized transitional guest carpeted and beige floor bedroom idea in Other with gray walls and no fireplace
 Leighanne LaMarre Interiors

Family room - large farmhouse enclosed light wood floor and brown floor family room idea in Detroit with beige walls, a standard fireplace, a stone fireplace and a media wall

 Walker Home Design
Example of a large classic light wood floor and brown floor basement design in Salt Lake City
Find the right local pro for your project

 Tim Brown Architecture

Inspiration for a scandinavian l-shaped medium tone wood floor and brown floor kitchen remodel in Austin with an undermount sink, recessed-panel cabinets, gray cabinets, wood countertops, white backsplash, stainless steel appliances, an island and brown countertops

 Judge + Associates
Living room library - rustic open concept medium tone wood floor living room library idea in Denver with white walls, a standard fireplace and a brick fireplace
 Moontower
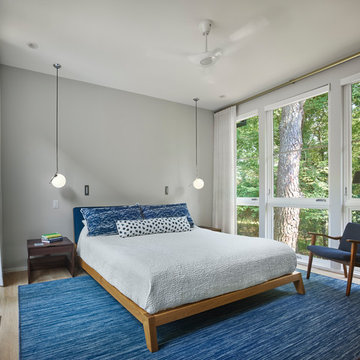

Inspiration for a mid-sized contemporary master plywood floor and brown floor bedroom remodel in Austin with white walls


 Markalunas Architecture and Design, LLC
Lisa Carroll
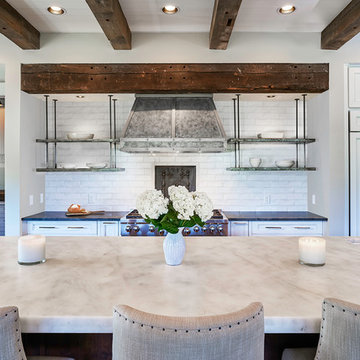
Kitchen - mid-sized traditional l-shaped light wood floor kitchen idea in Atlanta with a farmhouse sink, beaded inset cabinets, white cabinets, marble countertops, white backsplash, subway tile backsplash, paneled appliances and an island
Kitchen - mid-sized traditional l-shaped light wood floor kitchen idea in Atlanta with a farmhouse sink, beaded inset cabinets, white cabinets, marble countertops, white backsplash, subway tile backsplash, paneled appliances and an island

 emma delon
Maximizing the functionality of this space, and coordinating the new kitchen with the beautiful remodel completed previously by the client were the two most important aspects of this project. The existing spaces are elegantly decorated with an open plan, dark hardwood floors, and natural stone accents. The new, lighter, more open kitchen flows beautifully into the client’s existing dining room space. Satin nickel hardware blends with the stainless steel appliances and matches the satin nickel details throughout the home. The fully integrated refrigerator next to the narrow pull-out pantry cabinet, take up less visual weight than a traditional stainless steel appliance and the two combine to provide fantastic storage. The glass cabinet doors and decorative lighting beautifully highlight the client’s glassware and dishes. Finished with white subway tile, Dreamy Marfil quartz countertops, and a warm natural wood blind; the space warm, inviting, elegant, and extremely functional.
copyright 2013 marilyn peryer photography
 Conbeth Development LLC

Inspiration for a tropical master medium tone wood floor bedroom remodel in New Orleans with white walls
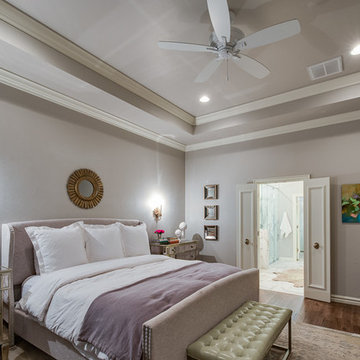
Example of a large transitional master dark wood floor bedroom design in Oklahoma City with gray walls and no fireplace

 Kim Betzina Interiors
Bedroom - large transitional master dark wood floor and brown floor bedroom idea in San Francisco with gray walls and no fireplace
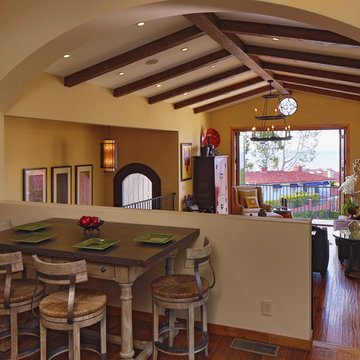
 Pritzkat & Johnson Architects
Paul Jonason
Tuscan open concept dark wood floor living room photo in Los Angeles with yellow walls
Tuscan open concept dark wood floor living room photo in Los Angeles with yellow walls

Sponsored
Columbus, OH

Hope Restoration & General Contracting
Columbus Design-Build, Kitchen & Bath Remodeling, Historic Renovations

 David Scott Parker Architects Llc
Durston Saylor
Example of a mid-sized classic light wood floor home office design in New York with multicolored walls and a standard fireplace
Example of a mid-sized classic light wood floor home office design in New York with multicolored walls and a standard fireplace

 Forsite Studio
Example of a large minimalist open concept light wood floor and brown floor family room design in Austin with white walls, no fireplace and a tv stand

 Interior Analysis by Allan Skriloff
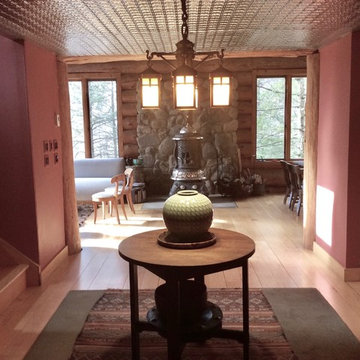
The Low 7ft. "tin ceiling" is in great contrast to the 30ft. high living room ceiling. A "Stickley" table and chimney stacks used as "pedestals".
Entryway - mid-sized eclectic light wood floor entryway idea in New York with red walls and a brown front door
Entryway - mid-sized eclectic light wood floor entryway idea in New York with red walls and a brown front door
 Interior Analysis by Allan Skriloff
The Low 7ft. "tin ceiling" is in great contrast to the 30ft. high living room ceiling. A "Stickley" table and chimney stacks used as "pedestals".
Example of a mid-sized eclectic light wood floor entryway design in New York with red walls and a brown front door
Example of a mid-sized eclectic light wood floor entryway design in New York with red walls and a brown front door


 Bee's Knees Design, LLC
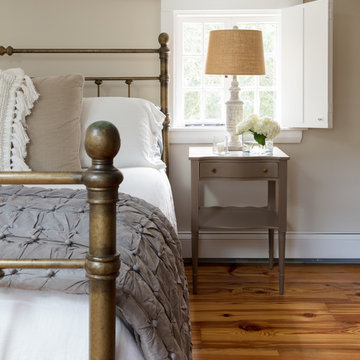
Mid-sized farmhouse guest medium tone wood floor and brown floor bedroom photo in Boston
 Eheart Interior Solutions

Tongue and Groove Beatle Kill Ceiling paired with a LVP or Luxury Vinyl Plank Flooring, Karndean Flooring
Living room - large farmhouse formal and open concept dark wood floor and brown floor living room idea in Orange County with yellow walls, a wood stove, a tile fireplace and no tv
Living room - large farmhouse formal and open concept dark wood floor and brown floor living room idea in Orange County with yellow walls, a wood stove, a tile fireplace and no tv
 Aspen Leaf Interiors
Variant3 Productions

Mountain style medium tone wood floor great room photo in Other with beige walls
Mountain style medium tone wood floor great room photo in Other with beige walls
24