
Search results for "Low ceiling" in Home Design Ideas

 Eheart Interior Solutions
Tongue and Groove Beatle Kill Ceiling paired with a LVP or Luxury Vinyl Plank Flooring, Karndean Flooring
Living room - large farmhouse formal and open concept dark wood floor and brown floor living room idea in Orange County with yellow walls, a wood stove, a tile fireplace and no tv
Living room - large farmhouse formal and open concept dark wood floor and brown floor living room idea in Orange County with yellow walls, a wood stove, a tile fireplace and no tv

 Aspen Leaf Interiors
Variant3 Productions
Mountain style medium tone wood floor great room photo in Other with beige walls
Mountain style medium tone wood floor great room photo in Other with beige walls

 Legacy Construction Northeast LLC
Peter Krupenye Photography
Example of a mid-sized trendy guest dark wood floor bedroom design in New York with beige walls and no fireplace
Example of a mid-sized trendy guest dark wood floor bedroom design in New York with beige walls and no fireplace
Find the right local pro for your project

 Jute Interior Design
Photo- Lisa Romerein
Inspiration for a mediterranean dark wood floor and brown floor enclosed dining room remodel in San Francisco with white walls
Inspiration for a mediterranean dark wood floor and brown floor enclosed dining room remodel in San Francisco with white walls

 John Webb Construction and Design
Here is an architecturally built house from the early 1970's which was brought into the new century during this complete home remodel by opening up the main living space with two small additions off the back of the house creating a seamless exterior wall, dropping the floor to one level throughout, exposing the post an beam supports, creating main level on-suite, den/office space, refurbishing the existing powder room, adding a butlers pantry, creating an over sized kitchen with 17' island, refurbishing the existing bedrooms and creating a new master bedroom floor plan with walk in closet, adding an upstairs bonus room off an existing porch, remodeling the existing guest bathroom, and creating an in-law suite out of the existing workshop and garden tool room.

 BK Interior Design
A young family of five seeks to create a family compound constructed by a series of smaller dwellings. Each building is characterized by its own style that reinforces its function. But together they work in harmony to create a fun and playful weekend getaway.
 Dichotomy Interiors
photos by Deborah DeGraffenreid

Inspiration for a country light wood floor great room remodel in New York with white walls
Inspiration for a country light wood floor great room remodel in New York with white walls

Sponsored
Delaware, OH

Buckeye Basements, Inc.
Central Ohio's Basement Finishing ExpertsBest Of Houzz '13-'21
 James David Custom Homes

Bedroom - mid-sized contemporary master light wood floor bedroom idea in Orange County with white walls and a standard fireplace
 aamodt / plumb architects

Wood enclosed bathtub with a skylight.
Example of a beach style master light wood floor drop-in bathtub design in Boston with white walls
Example of a beach style master light wood floor drop-in bathtub design in Boston with white walls
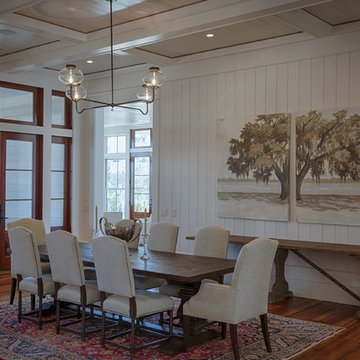

Example of a mid-sized trendy formal and enclosed medium tone wood floor living room design in Vancouver with gray walls, a ribbon fireplace, a concrete fireplace and a wall-mounted tv

 Lake Flato Architects
Frank Ooms
Kitchen - contemporary l-shaped kitchen idea in Austin with flat-panel cabinets, gray cabinets and an island
Kitchen - contemporary l-shaped kitchen idea in Austin with flat-panel cabinets, gray cabinets and an island
 Lake Flato Architects
Frank Ooms
Living room - modern open concept living room idea in Austin with white walls
Living room - modern open concept living room idea in Austin with white walls

Sponsored
Columbus, OH

Wannemacher Interiors
Customized Award-Winning Interior Design Solutions in Franklin Cnty OH

 Town Line Wallpaper & Paint Inc.
Kitchen painted with full-spectrum C2 Paint featuring a high gloss ceiling.
Large transitional single-wall dark wood floor and brown floor open concept kitchen photo in Boston with flat-panel cabinets, white cabinets, multicolored backsplash, black appliances, an island, marble countertops and glass sheet backsplash
Large transitional single-wall dark wood floor and brown floor open concept kitchen photo in Boston with flat-panel cabinets, white cabinets, multicolored backsplash, black appliances, an island, marble countertops and glass sheet backsplash
 Bigelow Interiors

This kitchen has it all - dishwasher drawers, sub-zero built-in refrigerator with over-lay panel, Siberian Oak floors, planked wood ceiling, recycled glass countertops, a two-sided fireplace with French Limestone surround, custom cabinets, specialty paint and a view of the ocean... John Durant Photography, Chereskin Architecture
 McCutcheon Construction Inc.

Collar ties were added to the new vaulted ceilings to fortify ceiling rafters in the master bedroom and throughout the house. Vintage lights were rewired and UL Listed to be able to use low-smoke wiring. Custom FSC-certified wood doors were laid up with similar pattern to wall paneling and were flush inset with quarter inch detail.
Project designer: Sherry Williamson
Architect: Andrew Mann Architecture
Landscape Architect: Scott Lewis Landscape Architecture
David Wakely Photography

 Design and Dwell Homes LLC
Inspiration for a mid-sized coastal brown floor, medium tone wood floor and shiplap ceiling enclosed kitchen remodel in Miami with a farmhouse sink, shaker cabinets, white cabinets, gray backsplash, stainless steel appliances, an island, white countertops, quartzite countertops and stone tile backsplash

Sponsored
Columbus, OH
Wannemacher Interiors
Customized Award-Winning Interior Design Solutions in Franklin Cnty OH
 User
UserStefan Radtke | Studio

Elegant medium tone wood floor sunroom photo in New York with a glass ceiling
Elegant medium tone wood floor sunroom photo in New York with a glass ceiling
 Hanley Development

A loft with built-in full beds creates a fun hang out spot for kids and teenagers
Inspiration for a coastal bedroom remodel in Boston
Inspiration for a coastal bedroom remodel in Boston
 EDAD studio

Inspiration for a timeless u-shaped dark wood floor open concept kitchen remodel in Tampa with a farmhouse sink, raised-panel cabinets, gray cabinets, white backsplash, subway tile backsplash, stainless steel appliances and an island
25